
 In-Person: 10/12 4:00 PM - 6:30 PM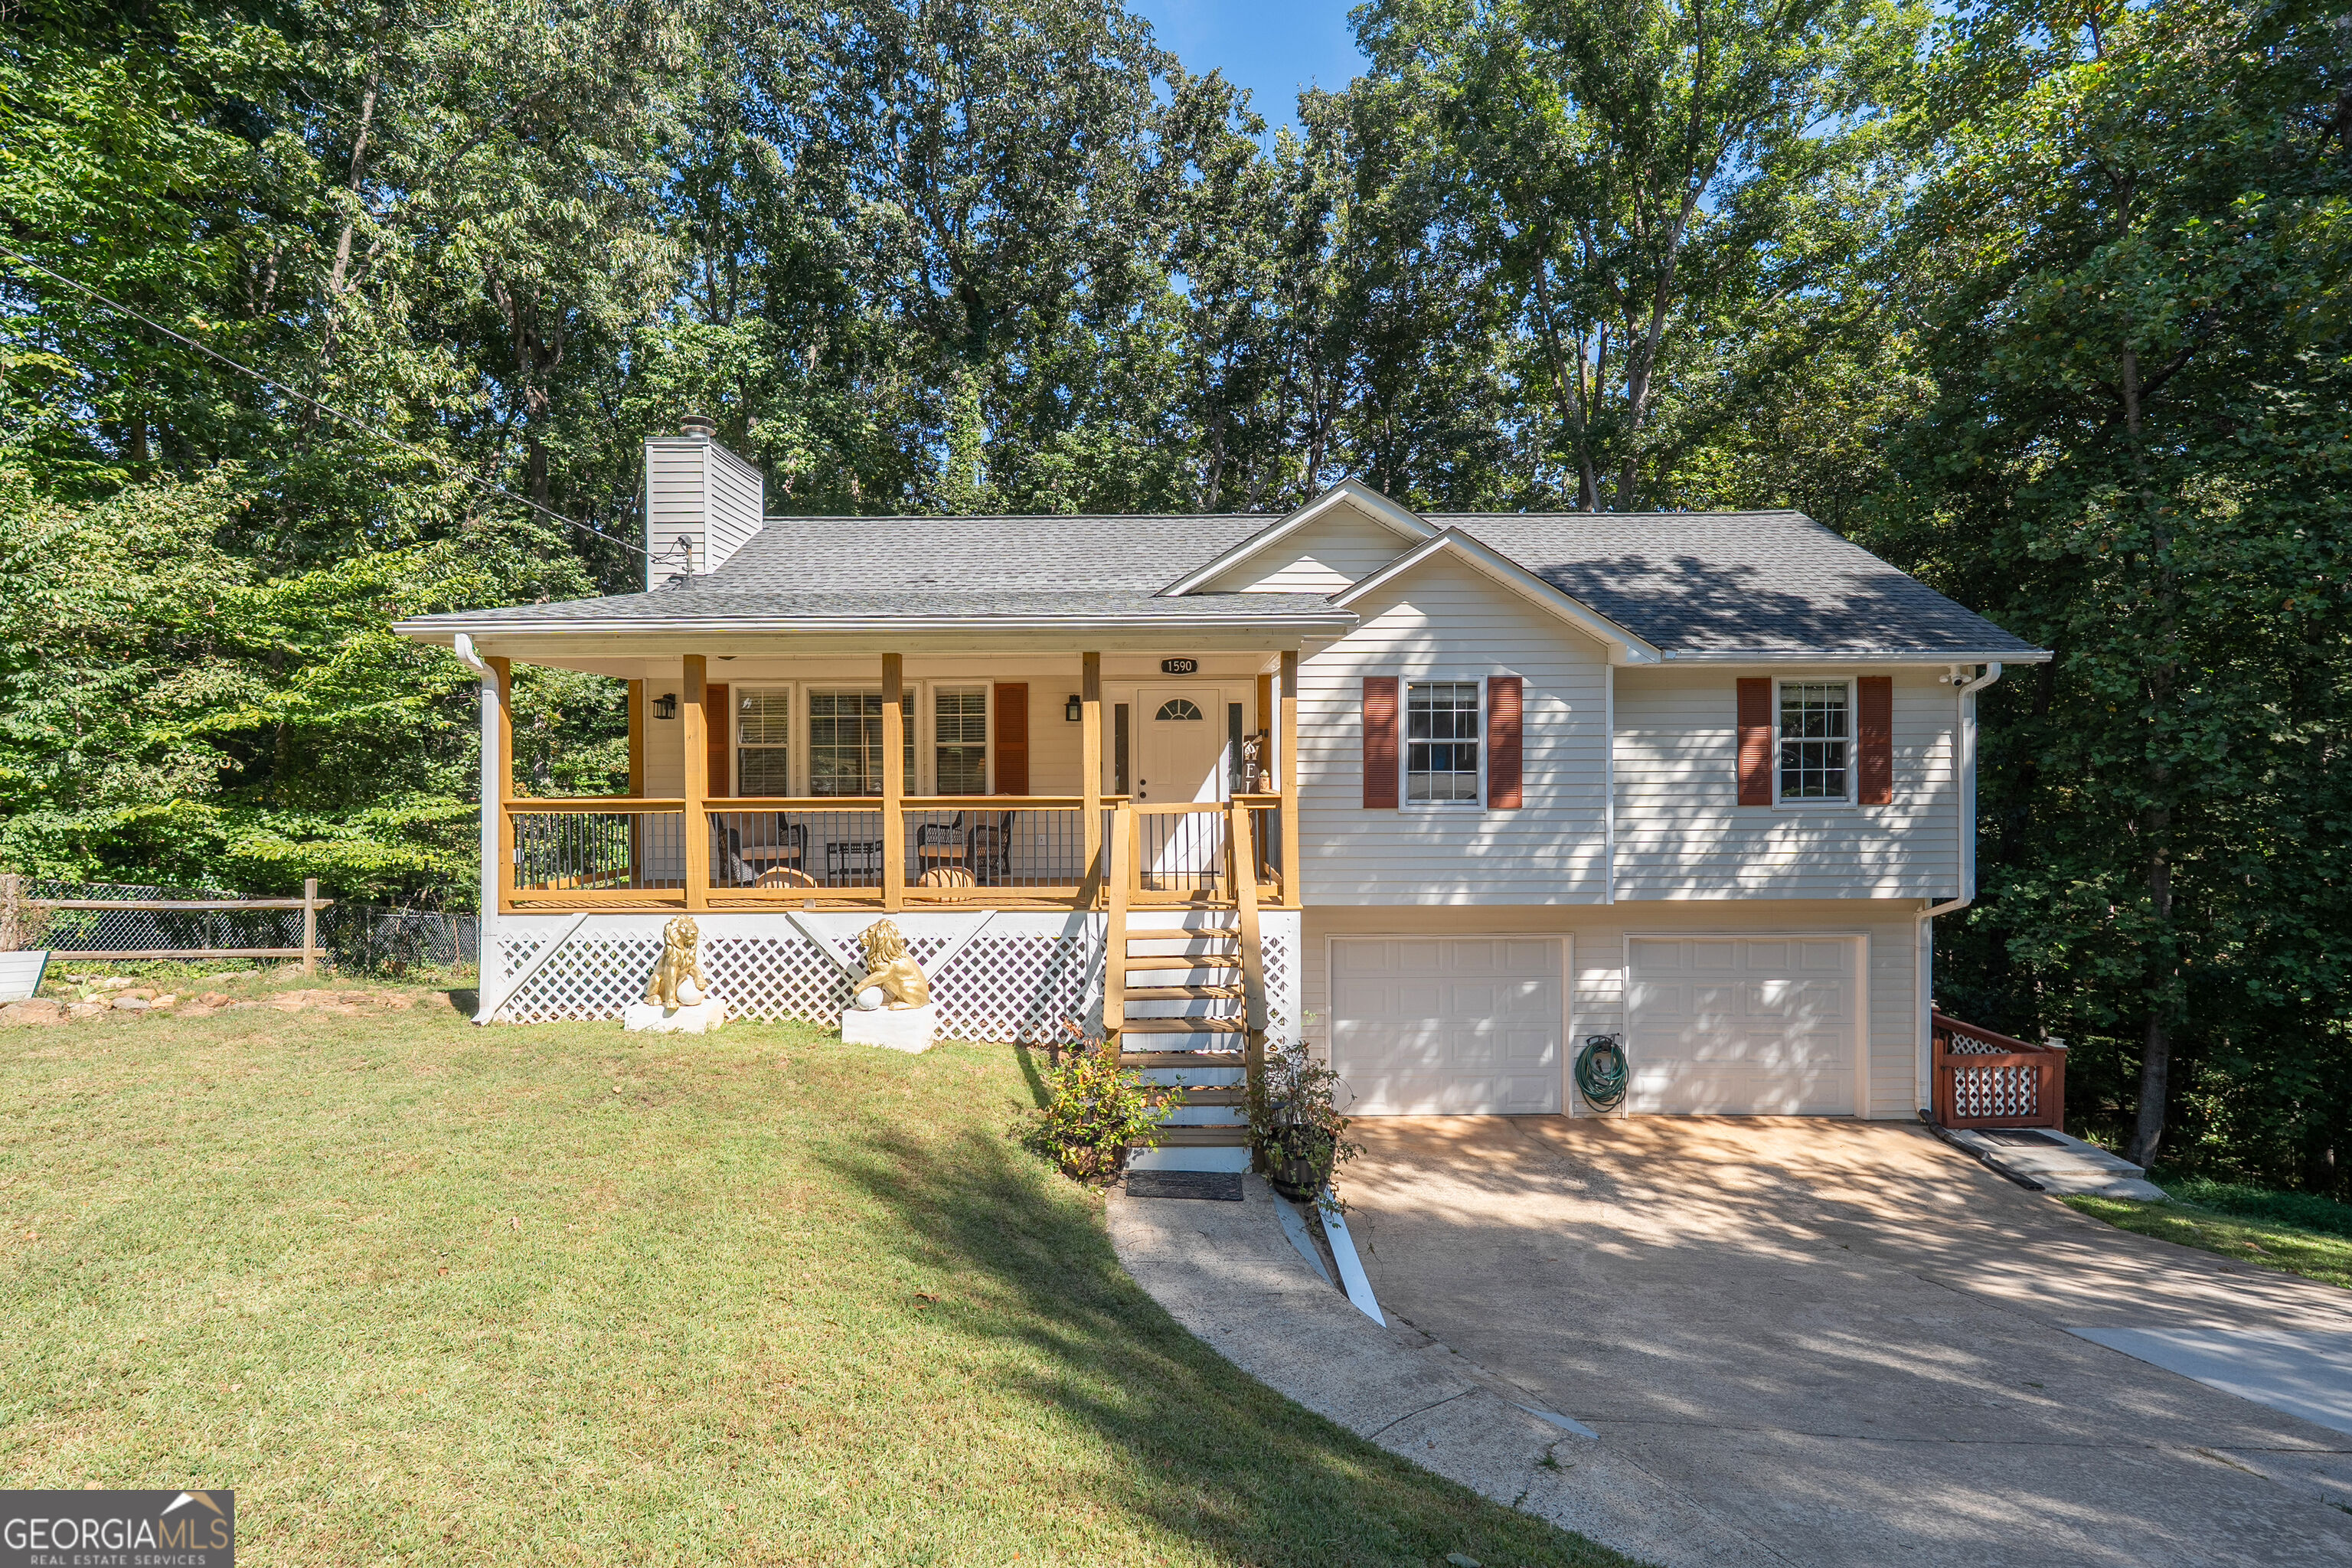

Description
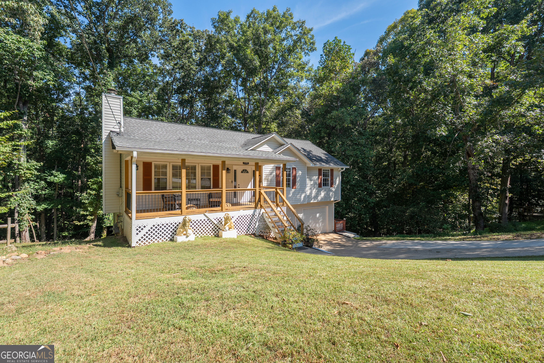
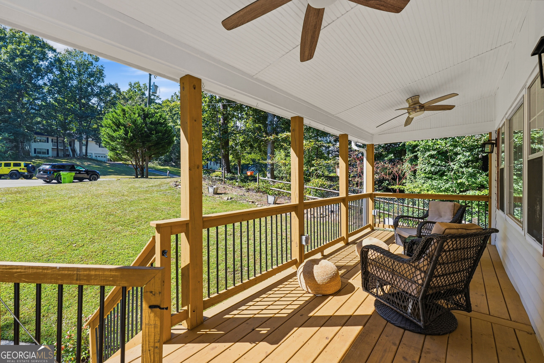
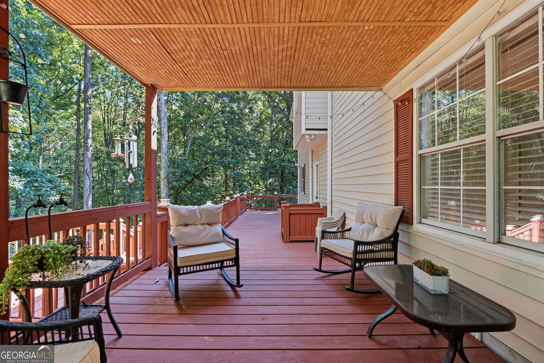
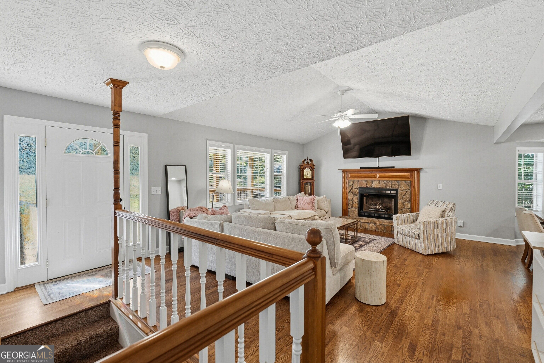
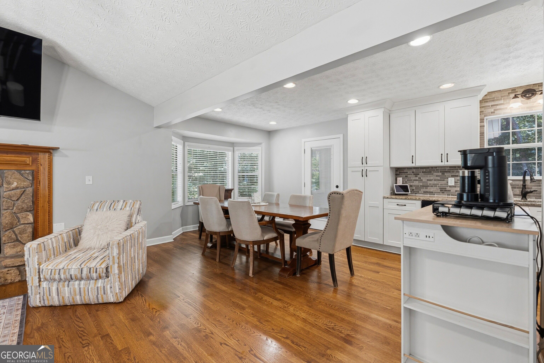
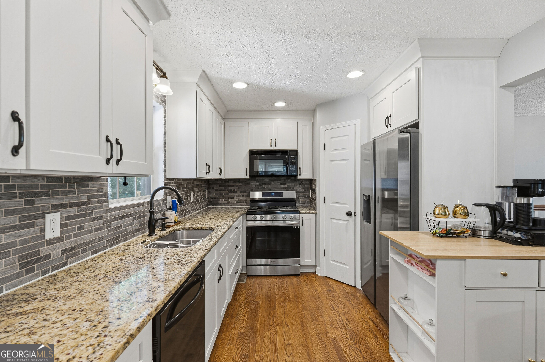
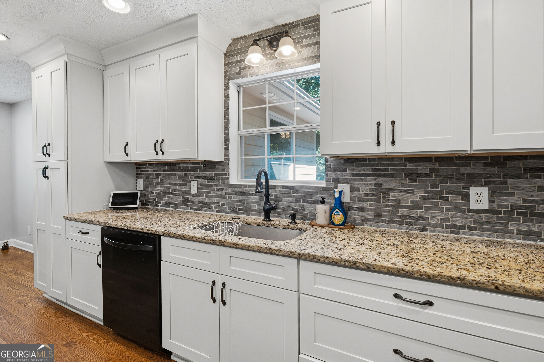
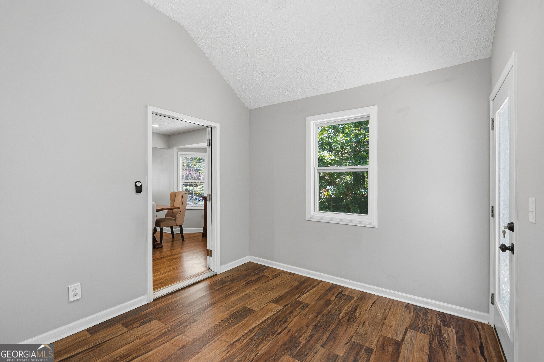
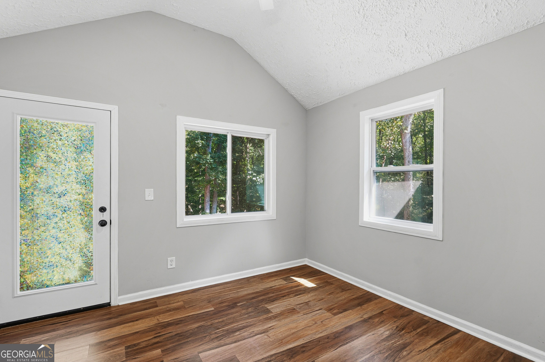
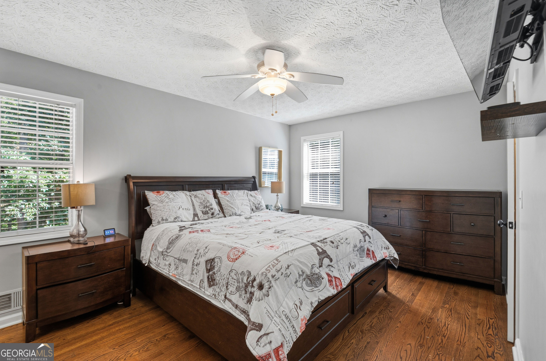
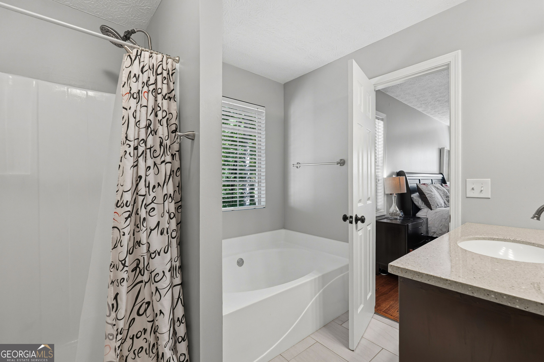
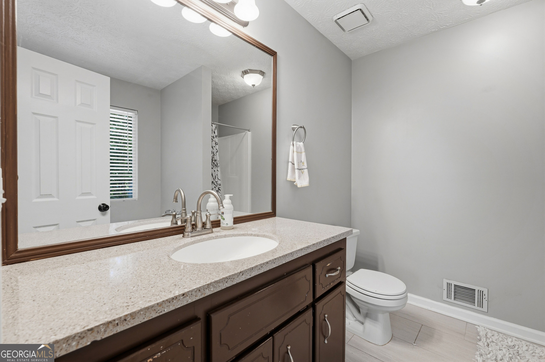
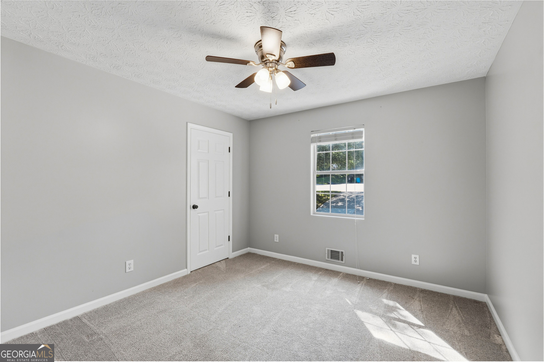
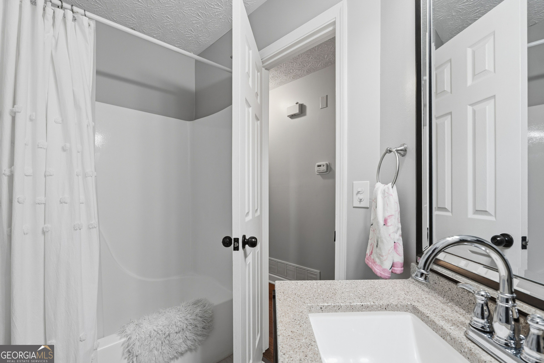
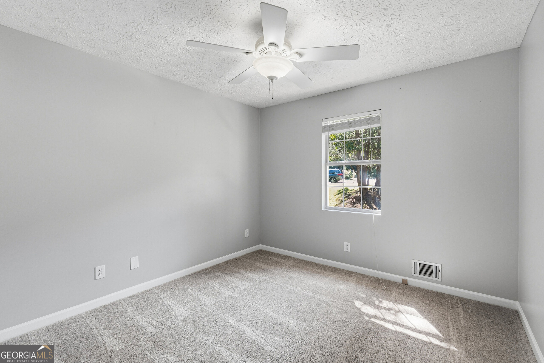
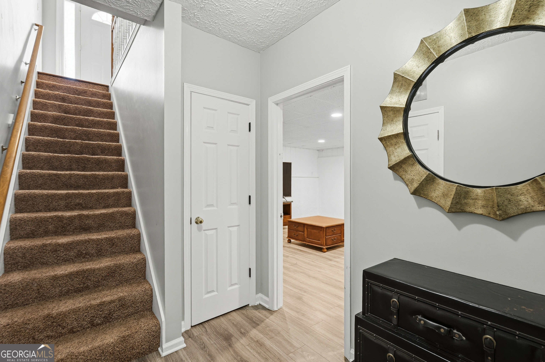
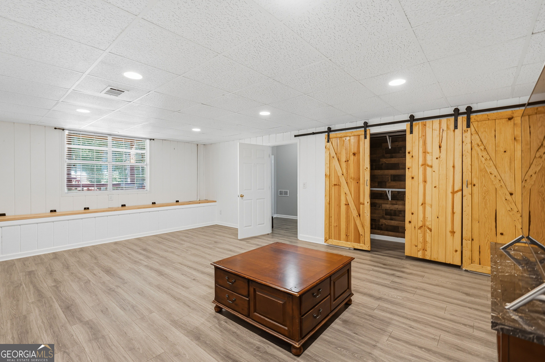
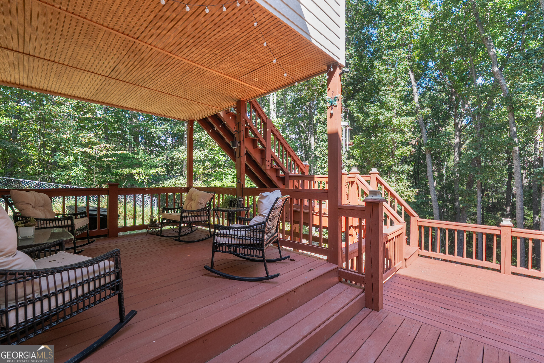
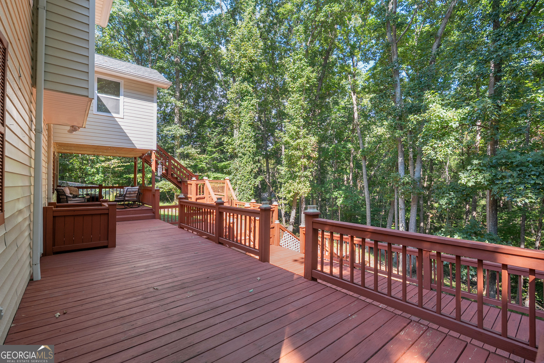
Tucked at the end of a quiet cul de sac on a private lot, 1590 Kimberly offers room to grow with a finished basement and an open, light filled layout. Hardwood floors run throughout the open floor plan, and the updated kitchen features granite countertops, white cabinetry, a tile backsplash and a bright breakfast area. The primary suite on the main level includes its own private bath, with two additional bedrooms and a full hall bath just down the hall. Downstairs, the finished basement offers a versatile bonus room ready to become a fourth bedroom, home office, gym or media room. Out back, an oversized tiered deck overlooks the yard and sets the stage for weekend cookouts and cool fall evenings. Zoned for Sixes Elementary, Freedom Middle and Woodstock High, with easy access to Interstate 575 and the shops and restaurants of downtown Woodstock and Holly Springs. Space, privacy and an unbeatable location, all in one home!
Details
| MLS # | 10857303 |
|---|---|
| Listing Type | For Sale |
| Style | House |
| Sub-Type | Resale |
| Status | Active |
| Year | 1993 |
| Days On Site | 10 |
| Listing Provided By | Keller Williams Realty | Chabelly Rodriguez |
Features
| Bed(s) | 4 |
|---|---|
| Bath(s) | 2 Total |
| SQ Feet | 1,884 |
| Basement | Y |
| Story(s) | 2 |
| Acreage | 0.81 |
Interior
| Appliances | Dishwasher, Dryer, Gas Water Heater, Refrigerator, Washer |
|---|---|
| Interior Features | Rear Stairs |
| Cooling | Central Air |
| Cooling Yes / No | Yes |
| Heating | Forced Air |
| Heating Yes / No | Yes |
| Fireplace Yes / No | Yes |
| Fireplaces Total | 1 |
| Fireplace Features | Family Room |
| Window Features | Double Pane Windows |
| Room Kitchen Features | Pantry |
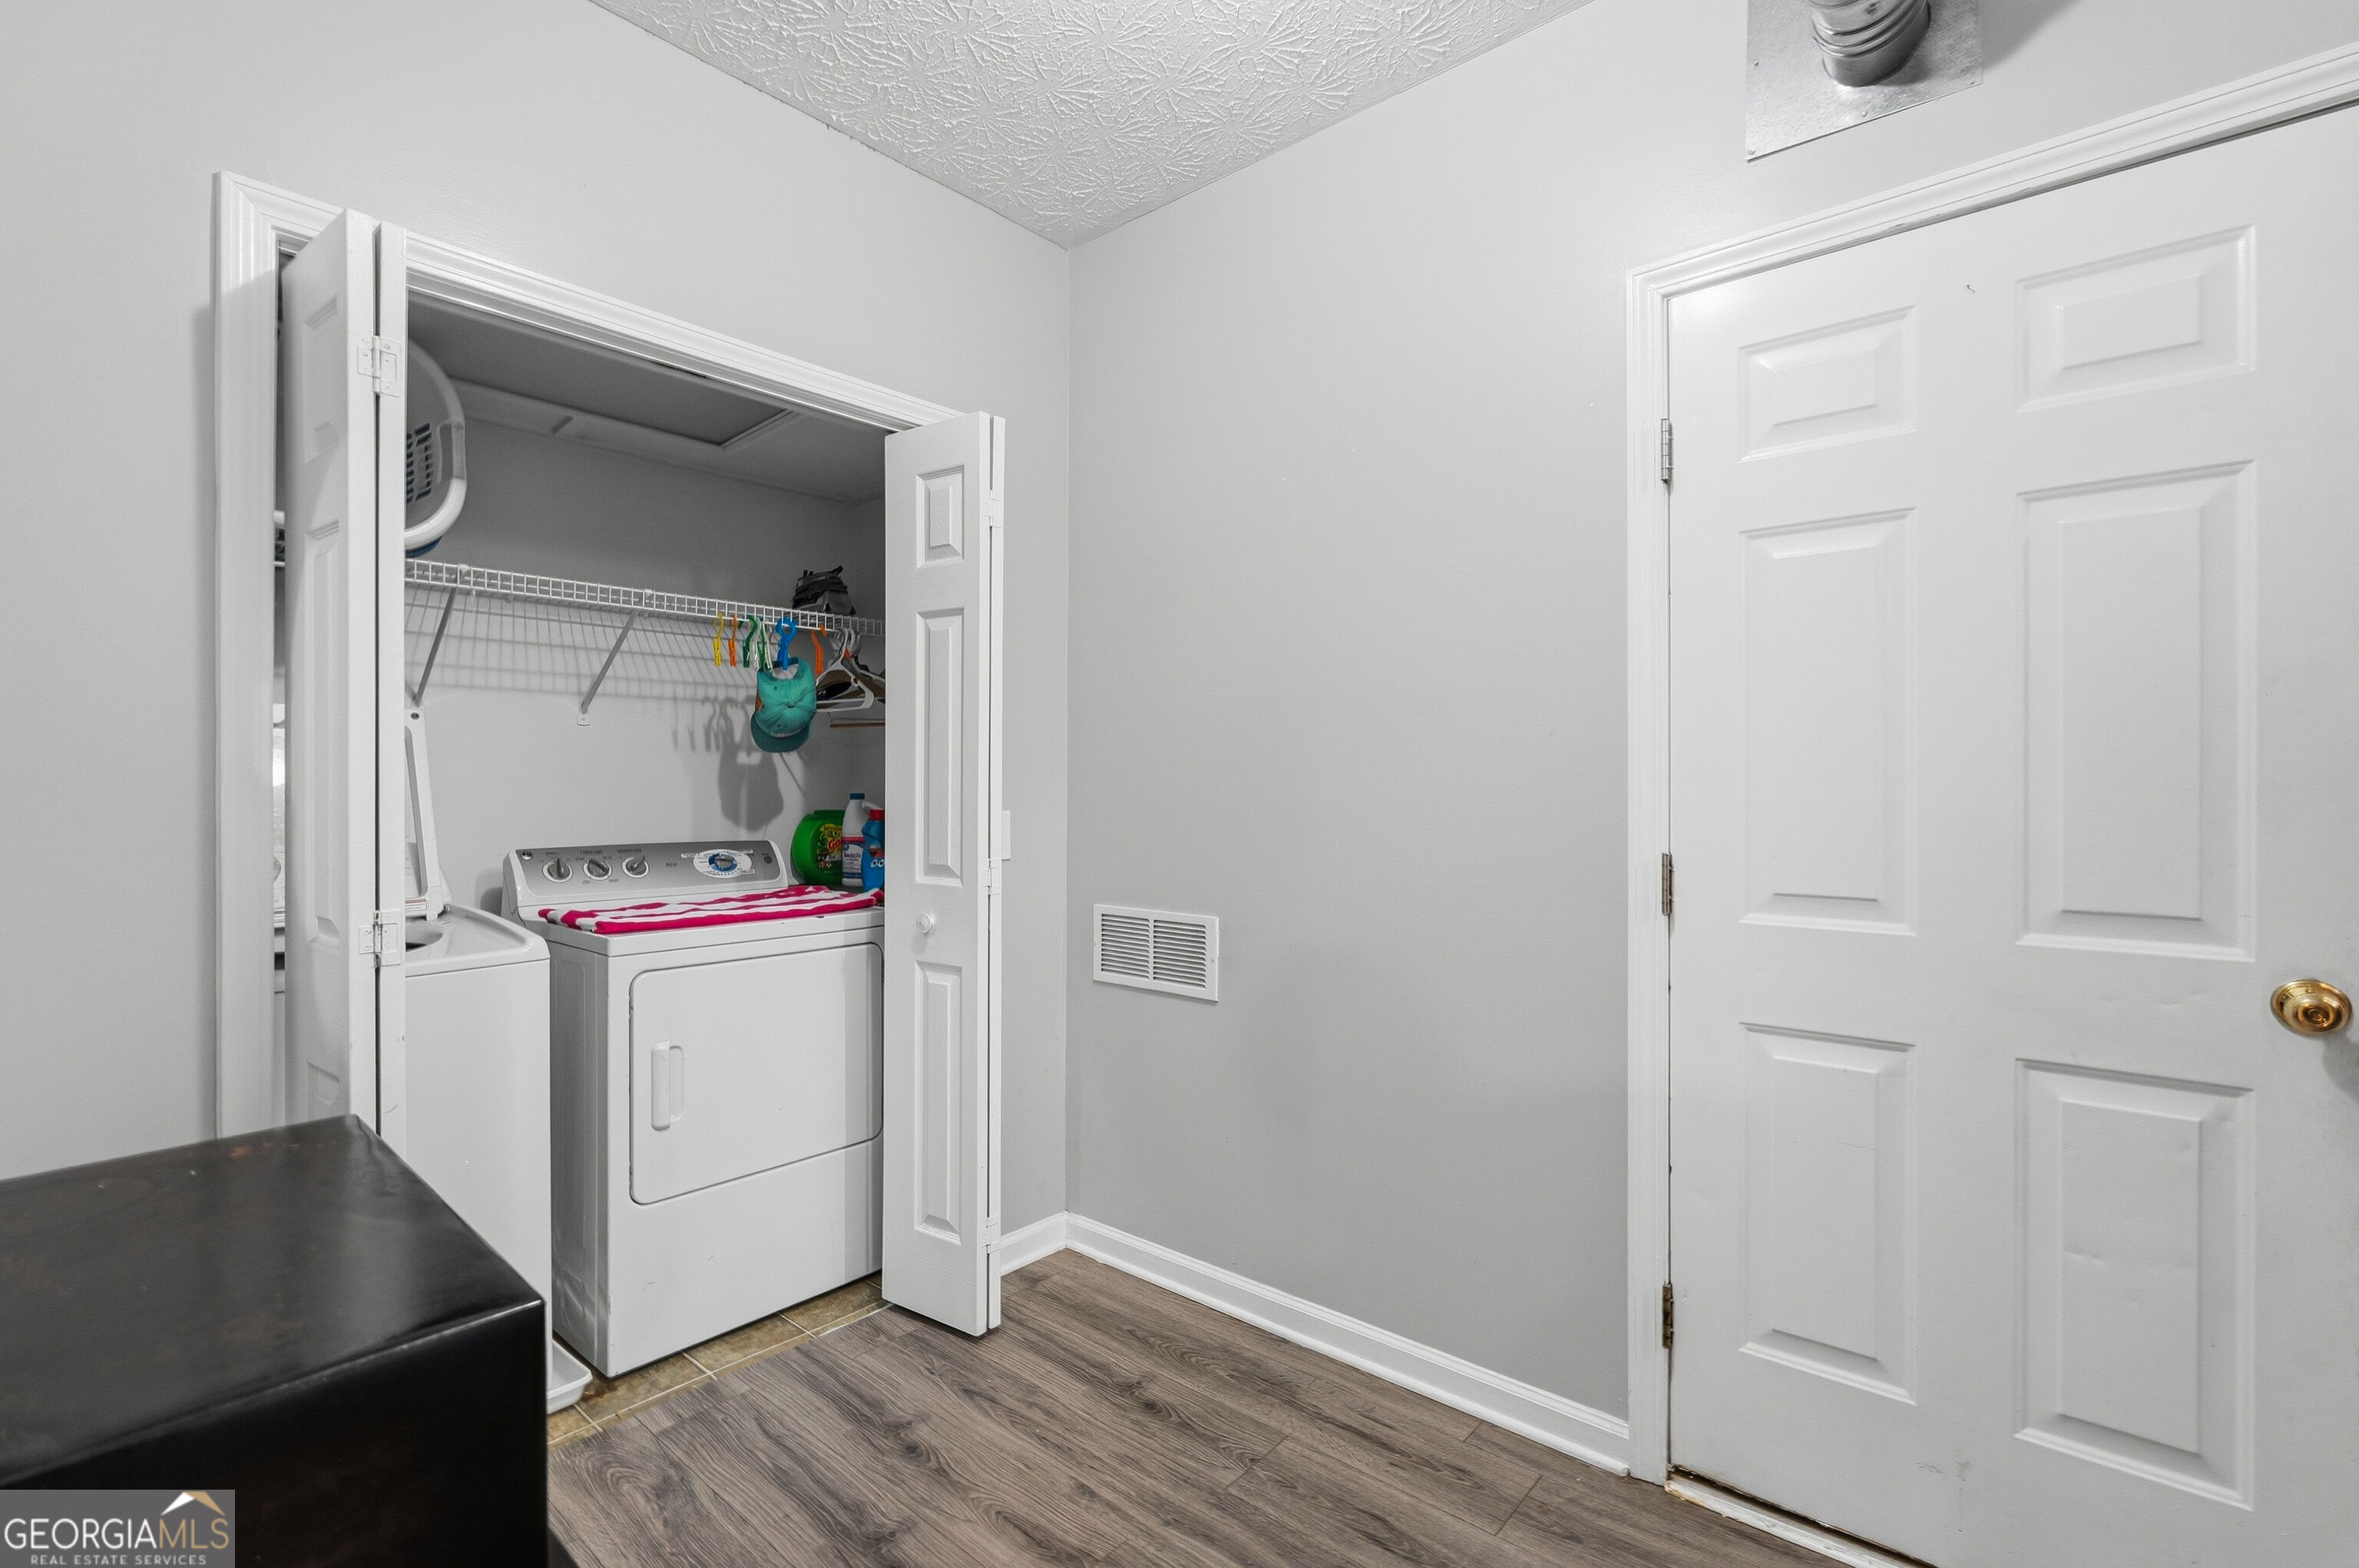
| Laundry Features | In Basement |
Exterior
| Lot Features | Cul-De-Sac, Private |
|---|---|
| Construction Materials | Vinyl Siding |
| Roof | Composition |
| Foundation Details | Slab |
| Patio And Porch Features | Deck |
Parking
| Attached Garage Yes / No | No |
|---|---|
| Garage Yes / No | No |
| Parking Features | None |
Utilities
| Utilities | Other |
|---|---|
| Sewer | Septic Tank |
Taxes
| Tax Annual Amount | 3214 |
|---|---|
| Tax Year | 2026 |
Location
| Community Features | None |
|---|
Area Information
| State | GA |
|---|---|
| County | Cherokee |
| City | Canton |
| Zip Code | 30114 |
| Area | Cherokee |
| Community Name | HOLLY SPRINGS PL |
| School District | Woodstock |
| Elementary School | Sixes |
| High School | Woodstock |
| Listing VS Median (in HOLLY SPRINGS PL) | |
Price: $379,999 low | high Med: $379,999 sqft: 1,884 low | high Med: 1,884 $ / sqft: $202 low | high Med: $202 On site: 10 low | high Med: 10 | |
Market Activity 30114
Request a showing
Request a showing
Contact
Learn More About This Property

| Open House |
|---|
| In-Person 10/12 4:00 PM - 6:30 PM |
| State | GA |
|---|---|
| County | Cherokee |
| City | Canton |
| Zip Code | 30114 |
| Area | Cherokee |
| Community Name | HOLLY SPRINGS PL |
| School District | Woodstock |
| Elementary School | Sixes |
| High School | Woodstock |
| Listing VS Median (in HOLLY SPRINGS PL) | |
Price: $379,999 low | high Med: $379,999 sqft: 1,884 low | high Med: 1,884 $ / sqft: $202 low | high Med: $202 On site: 10 low | high Med: 10 | |
 | $380,000236 Manous WayCanton, GA 30115 |