
Description
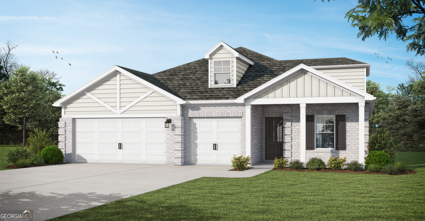
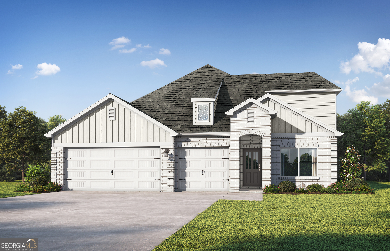
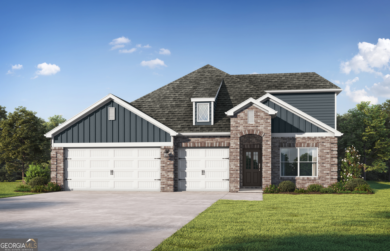
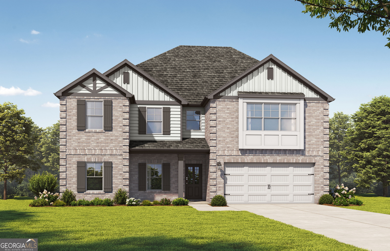
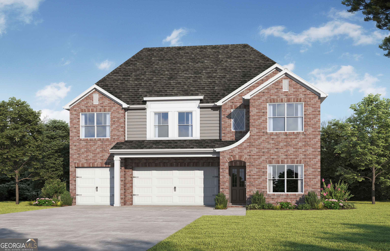
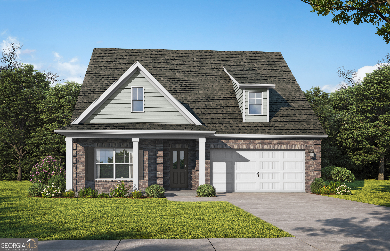
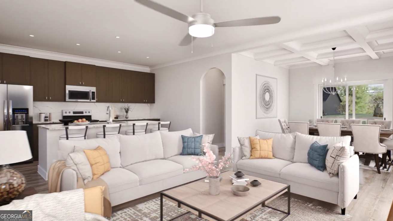
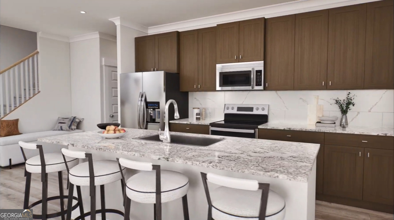
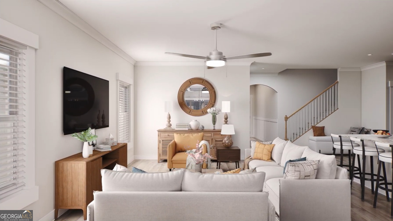
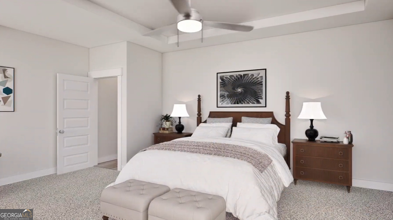
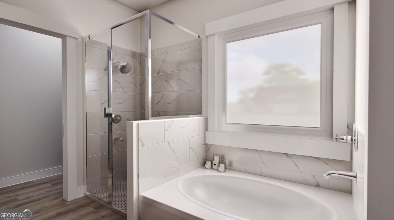
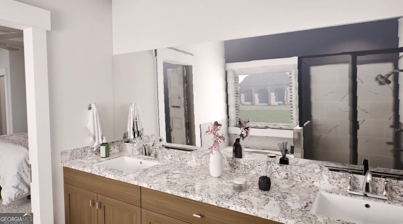
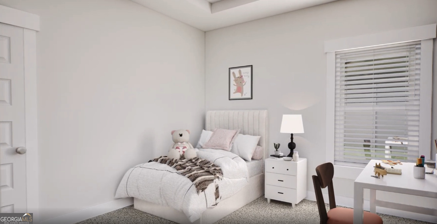
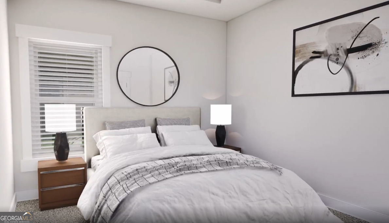
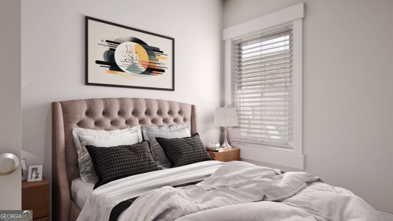
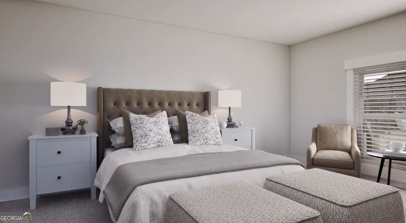
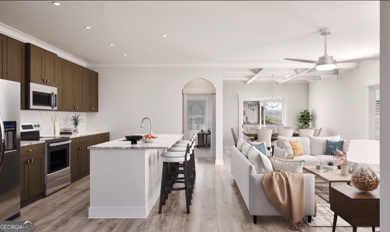
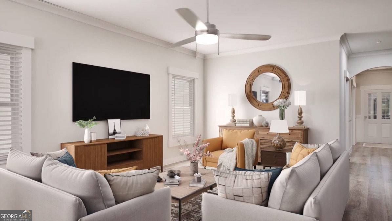
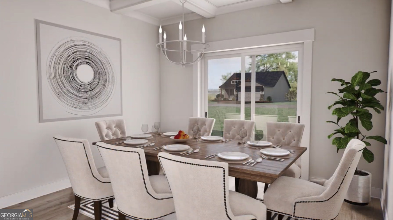
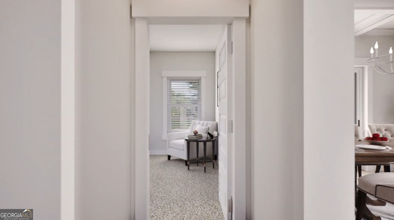

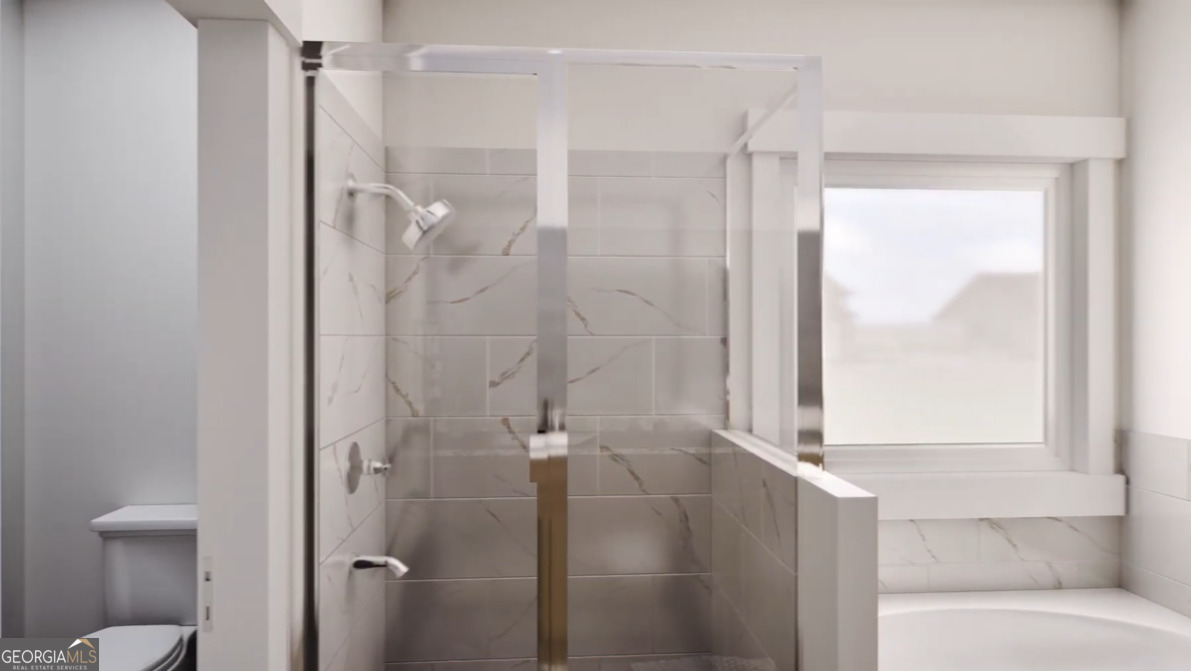
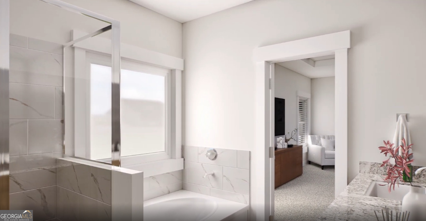
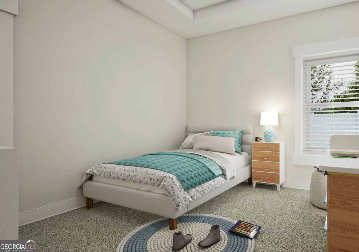
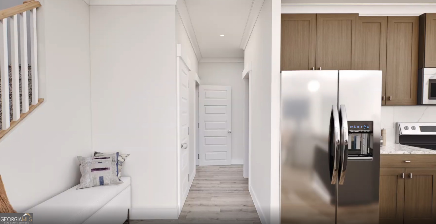
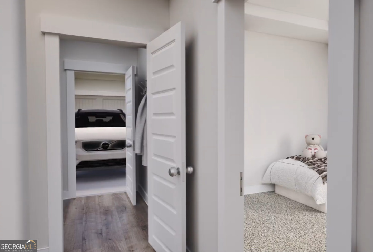
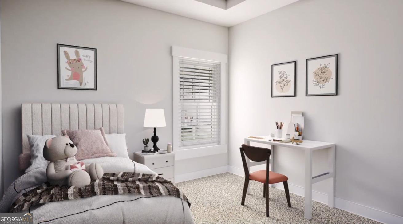
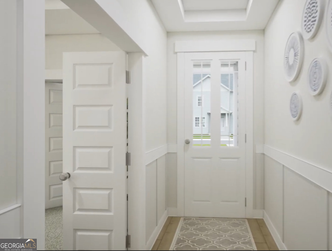
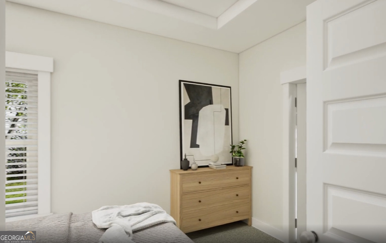
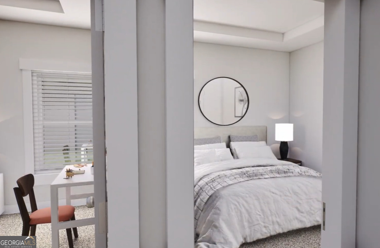
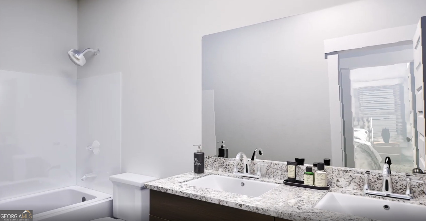
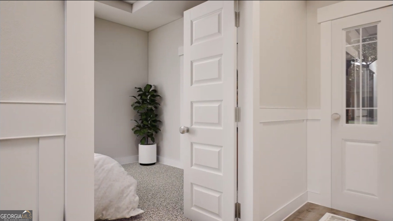
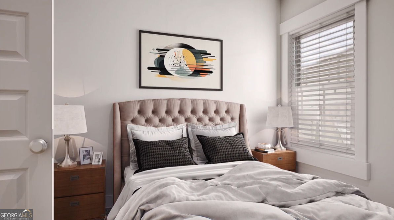
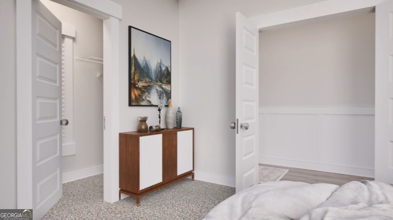
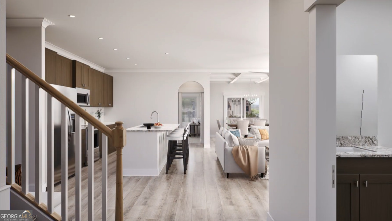
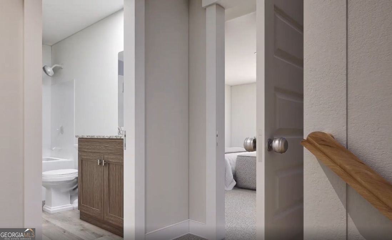
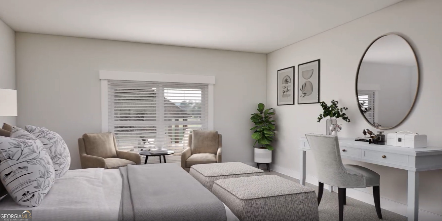
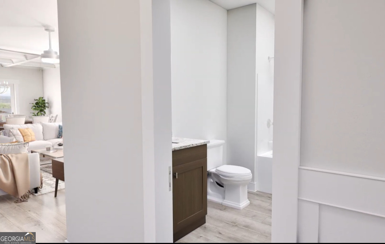
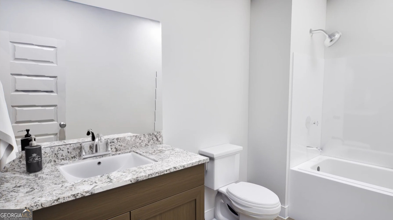
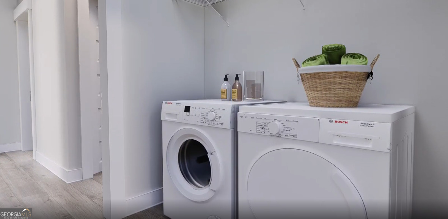
Experience The Logan, a brand-new floor plan designed for effortless living. Enter a grand foyer with trey ceilings and shadow box trim, leading to a spacious, open-concept social hub. The chef-inspired kitchen features a quartz island, perfect for hosting, while the adjacent patio invites outdoor dining. A quiet study sits nearby, ideal for a home office. Retreat to the secluded primary suite, boasting a spa-like bath with a separate tub, shower, and a walk-in closet with direct laundry room access. Two additional main-level bedrooms also feature trey ceilings. Upstairs, find a versatile loft/media room and a private guest suite with an ensuite. Includes a 2-car garage for ultimate organization. Visuals feature a similar home for inspiration. Pricing is the base starting point; final price varies based on selected features.
Details
| MLS # | 10764696 |
|---|---|
| Listing Type | For Sale |
| Style | House |
| Sub-Type | Resale |
| Status | Active |
| Year | 2026 |
| Days On Site | 104 |
| Listing Provided By | Valor Realty | null Valor GA Sales Team |
Features
| Bed(s) | 4 |
|---|---|
| Bath(s) | 4 Total |
| SQ Feet | 2,568 |
| Story(s) | 1 |
| Acreage | 0.18 |
Interior
| Appliances | Dishwasher, Electric Water Heater, Microwave, Range, Stainless Steel Appliance(s) |
|---|---|
| Interior Features | Double Vanity, High Ceilings, Separate Shower, Split Bedroom Plan, Tray Ceiling(s), Walk-In Closet(s) |
| Cooling | Central Air, Electric, Zoned |
| Cooling Yes / No | Yes |
| Heating | Central, Electric, Forced Air, Zoned |
| Heating Yes / No | Yes |
| Fireplace Yes / No | No |
| Fireplaces Total | 0 |
| Laundry Features | In Hall |
Exterior
| Lot Features | None |
|---|---|
| Construction Materials | Brick, Wood Siding |
| Roof | Composition |
Parking
| Attached Garage Yes / No | Yes |
|---|---|
| Garage Yes / No | Yes |
| Parking Features | Garage, Attached |
Utilities
| Utilities | Electricity Available, High Speed Internet, Sewer Connected, Underground Utilities |
|---|---|
| Sewer | Public Sewer |
Taxes
| Tax Annual Amount | 1500 |
|---|---|
| Tax Year | 2026 |
Location
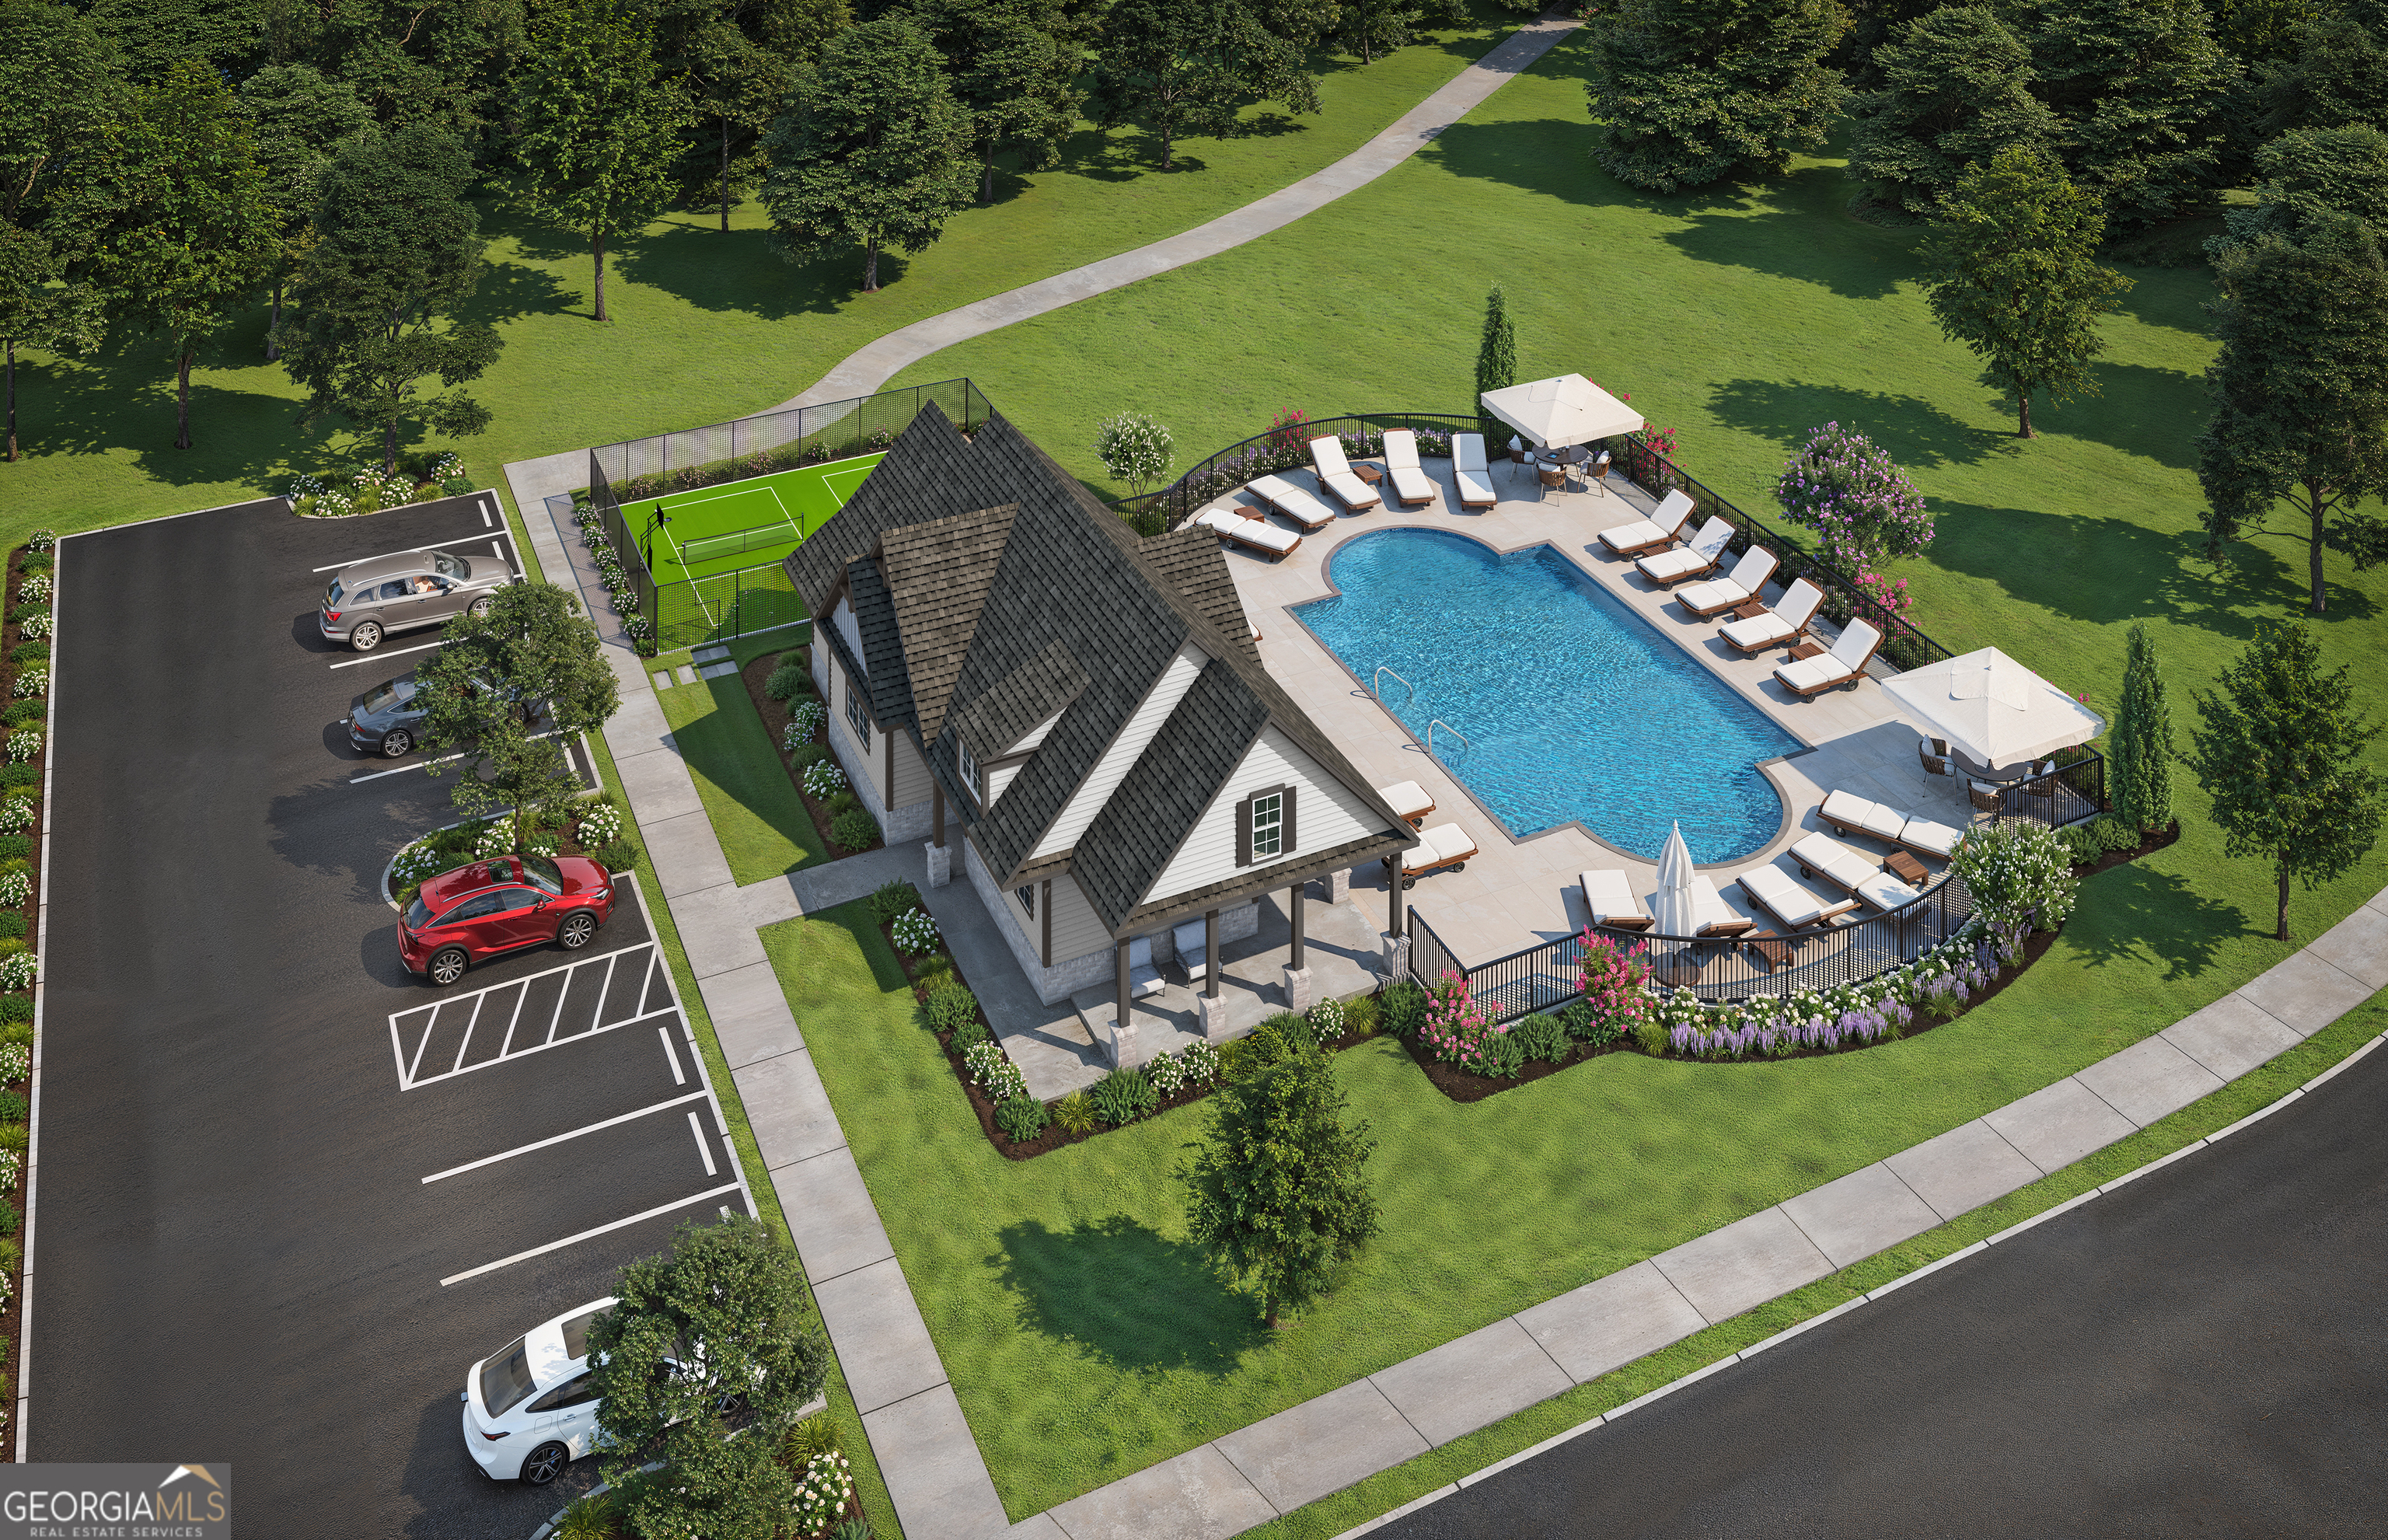
| Community Features | Pool |
|---|
Area Information
| State | GA |
|---|---|
| County | Henry |
| City | Mcdonough |
| Zip Code | 30252 |
| Area | Henry |
| Community Name | Symphony Park |
| School District | McDonough |
| Elementary School | Tussahaw |
| High School | McDonough |
| Listing VS Median (in Symphony Park) | |
Price: $414,850 low | high Med: $421,350 sqft: 2,568 low | high Med: 2,693 $ / sqft: $162 low | high Med: $156 On site: 104 low | high Med: 37 | |
Market Activity 30252
Request a showing
Request a showing
Contact
Learn More About This Property

| State | GA |
|---|---|
| County | Henry |
| City | Mcdonough |
| Zip Code | 30252 |
| Area | Henry |
| Community Name | Symphony Park |
| School District | McDonough |
| Elementary School | Tussahaw |
| High School | McDonough |
| Listing VS Median (in Symphony Park) | |
Price: $414,850 low | high Med: $421,350 sqft: 2,568 low | high Med: 2,693 $ / sqft: $162 low | high Med: $156 On site: 104 low | high Med: 37 | |