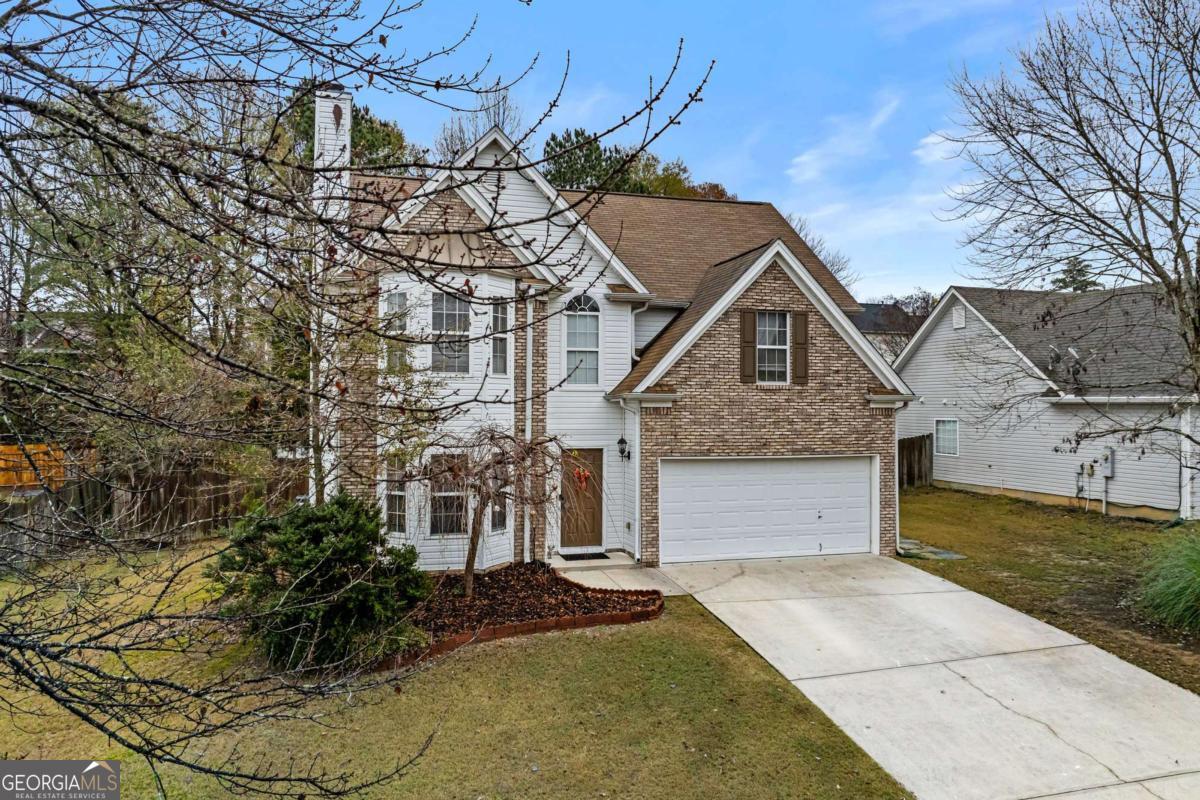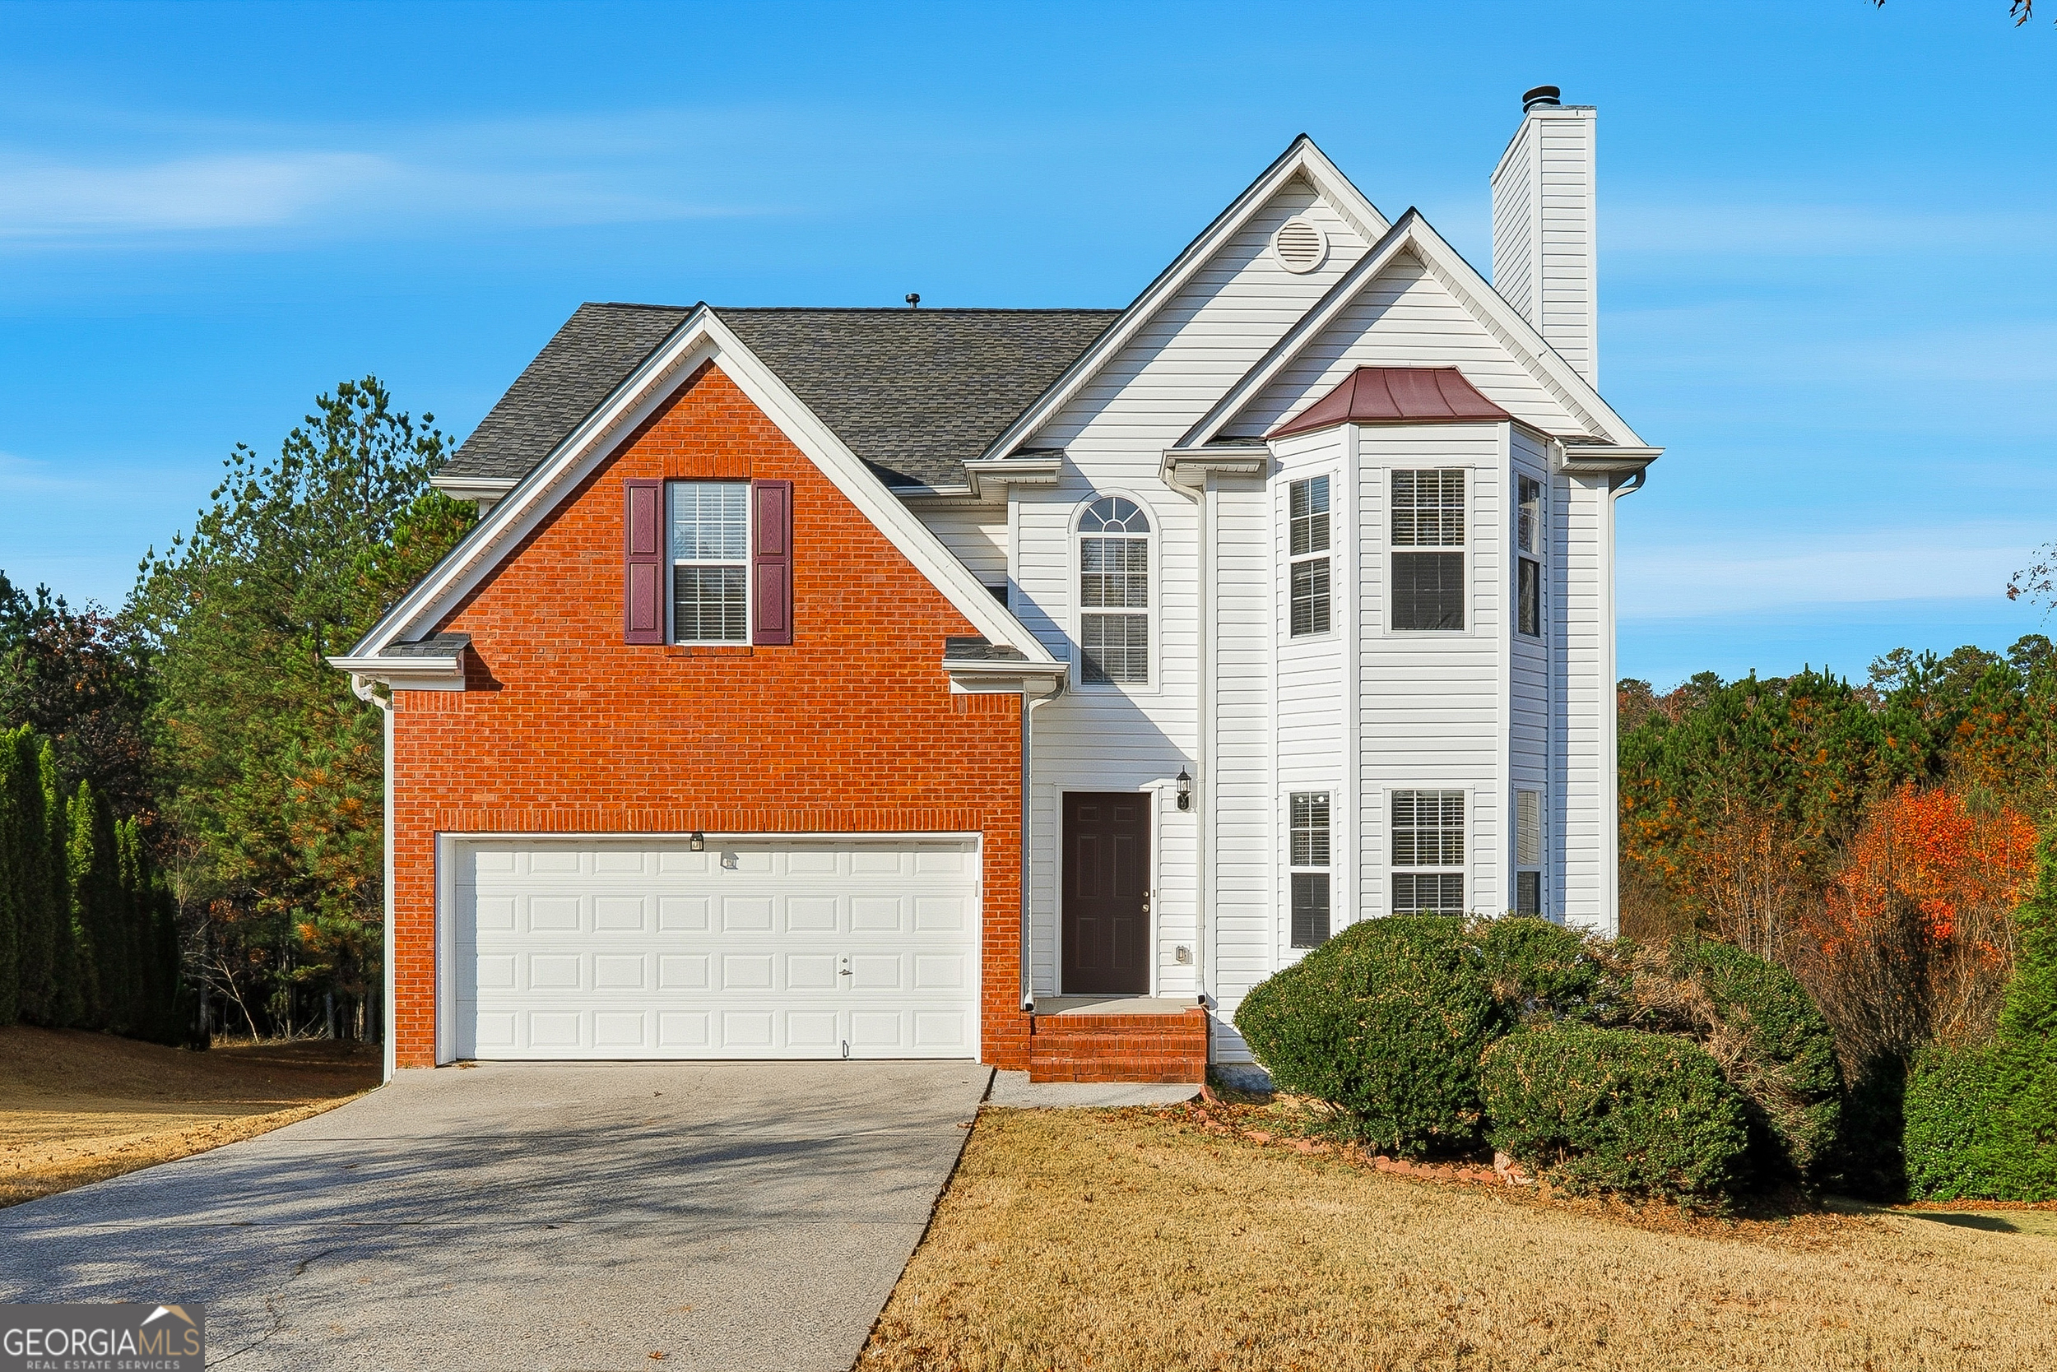
1405 Bramlett Forest Trail,Lawrenceville, GA 30045
Lawrenceville, GA 30045


Description
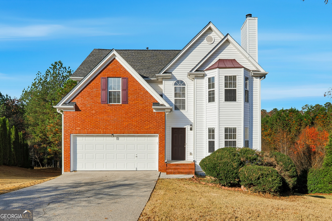
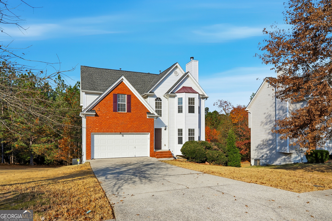
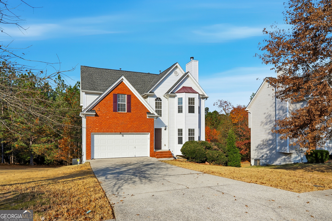
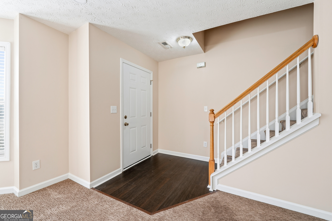
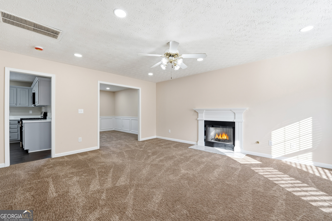
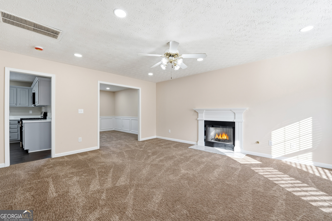
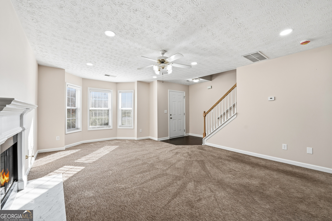
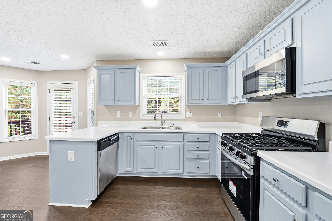
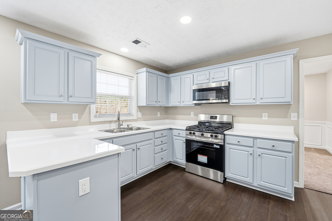
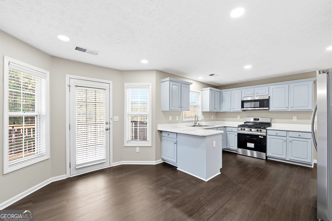
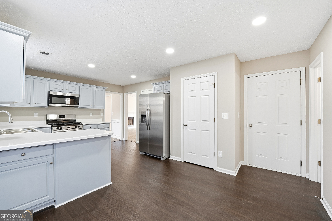
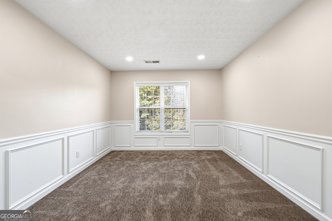
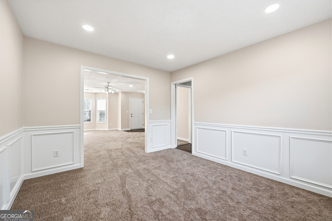
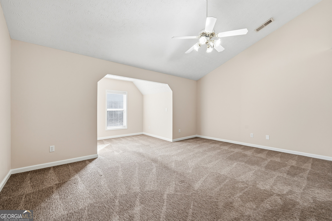
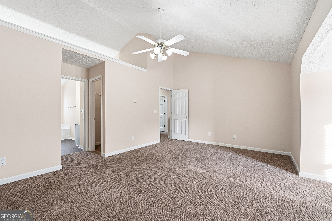
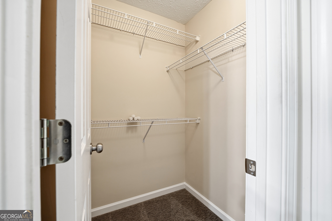
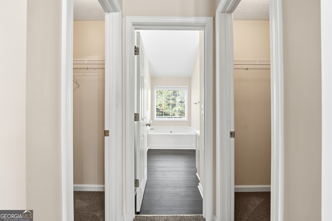
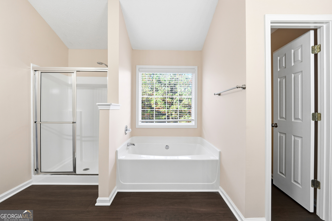
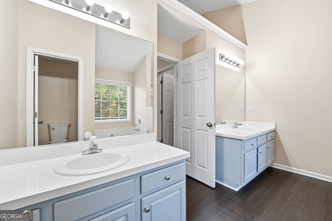
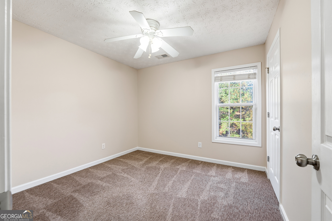
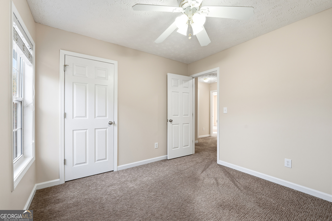
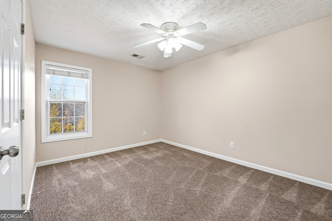
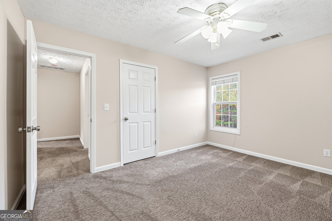
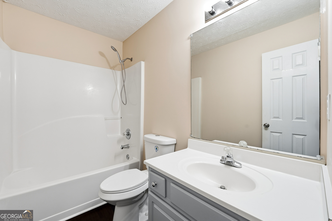
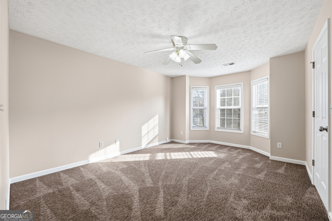
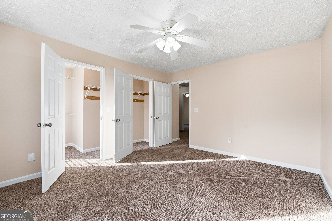
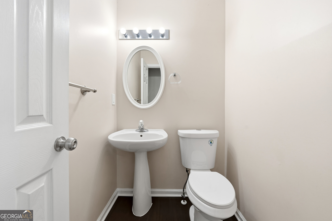
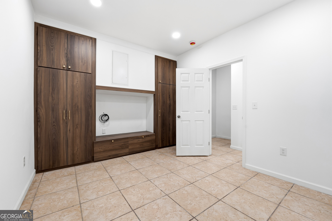
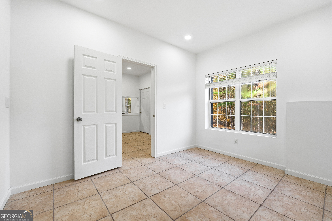
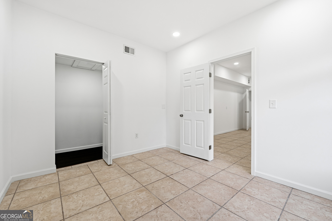
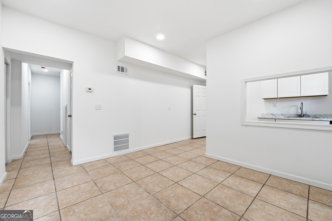
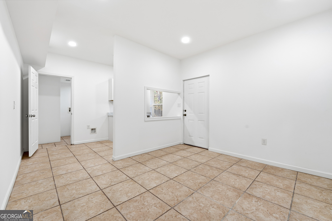
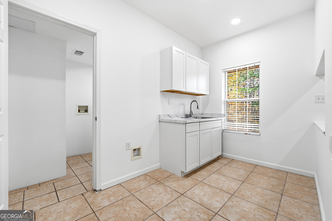
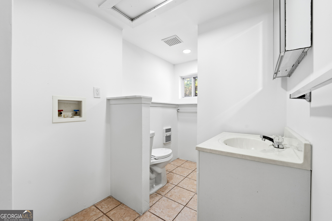
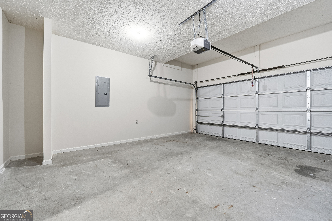
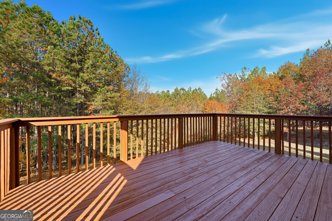
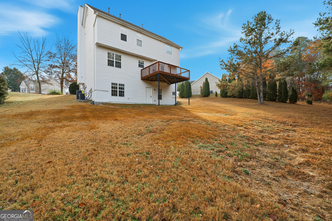
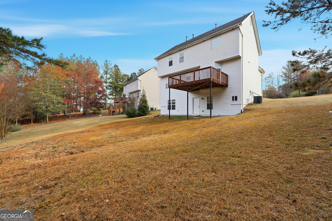
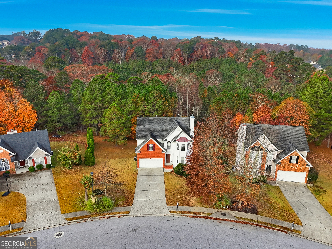
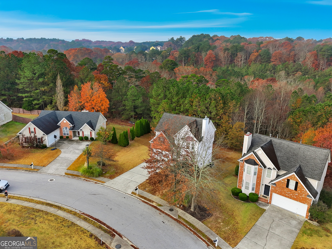
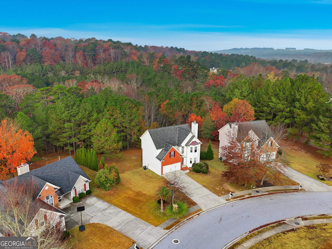
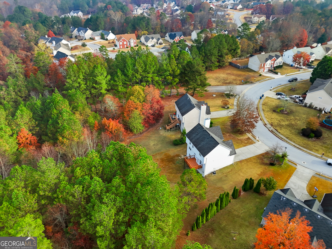
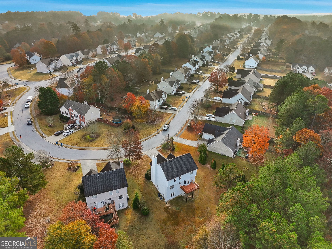
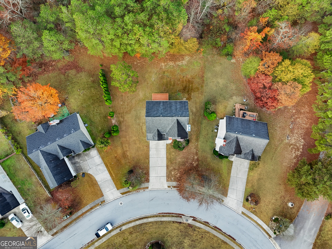
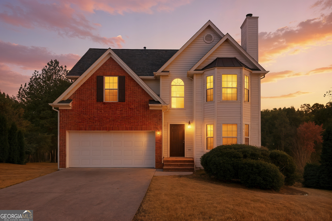
Beautifully renovated and move-in ready, this spacious 6-bedroom, 3.5-bath home offers a functional layout, modern updates, and exceptional versatility. The home features brand-new flooring throughout, fresh interior paint, new light fixtures, and a fully updated kitchen with all new appliances, creating a bright and inviting living space. The main and upper levels offer generous living areas filled with natural light, while the fully finished basement expands the home's living options and includes two bedrooms, a full bathroom, a family room, and a kitchen area-ideal for extended family, guests, or flexible living needs. Major system updates include a new HVAC system and new water heater, providing comfort and peace of mind for years to come. Enjoy outdoor living with an upper-level deck/balcony overlooking a private backyard. Additional highlights include a 2-car attached garage, ample driveway parking, and a quiet neighborhood setting. Conveniently located near schools, shopping, dining, and major highways, this home offers space, upgrades, and value all in one. A must-see property-schedule your showing today. Seller is offering a 1-year 2-10 Home Buyers warranty for added buyer peace on mind.
Details
| MLS # | 10666469 |
|---|---|
| Listing Type | For Sale |
| Style | House |
| HOA Dues | $555 |
| Sub-Type | Resale |
| Status | Active |
| Year | 2002 |
| Days On Site | 232 |
| Listing Provided By | Maxima Realty | Amna Farhan |
Features
| Bed(s) | 6 |
|---|---|
| Bath(s) | 4 Total |
| SQ Feet | 2,807 |
| Basement | Y |
| Story(s) | 2 |
| Acreage | 0.42 |
| Water Front | Yes |
Interior
| Appliances | Dishwasher, Disposal, Gas Water Heater, Microwave, Refrigerator |
|---|---|
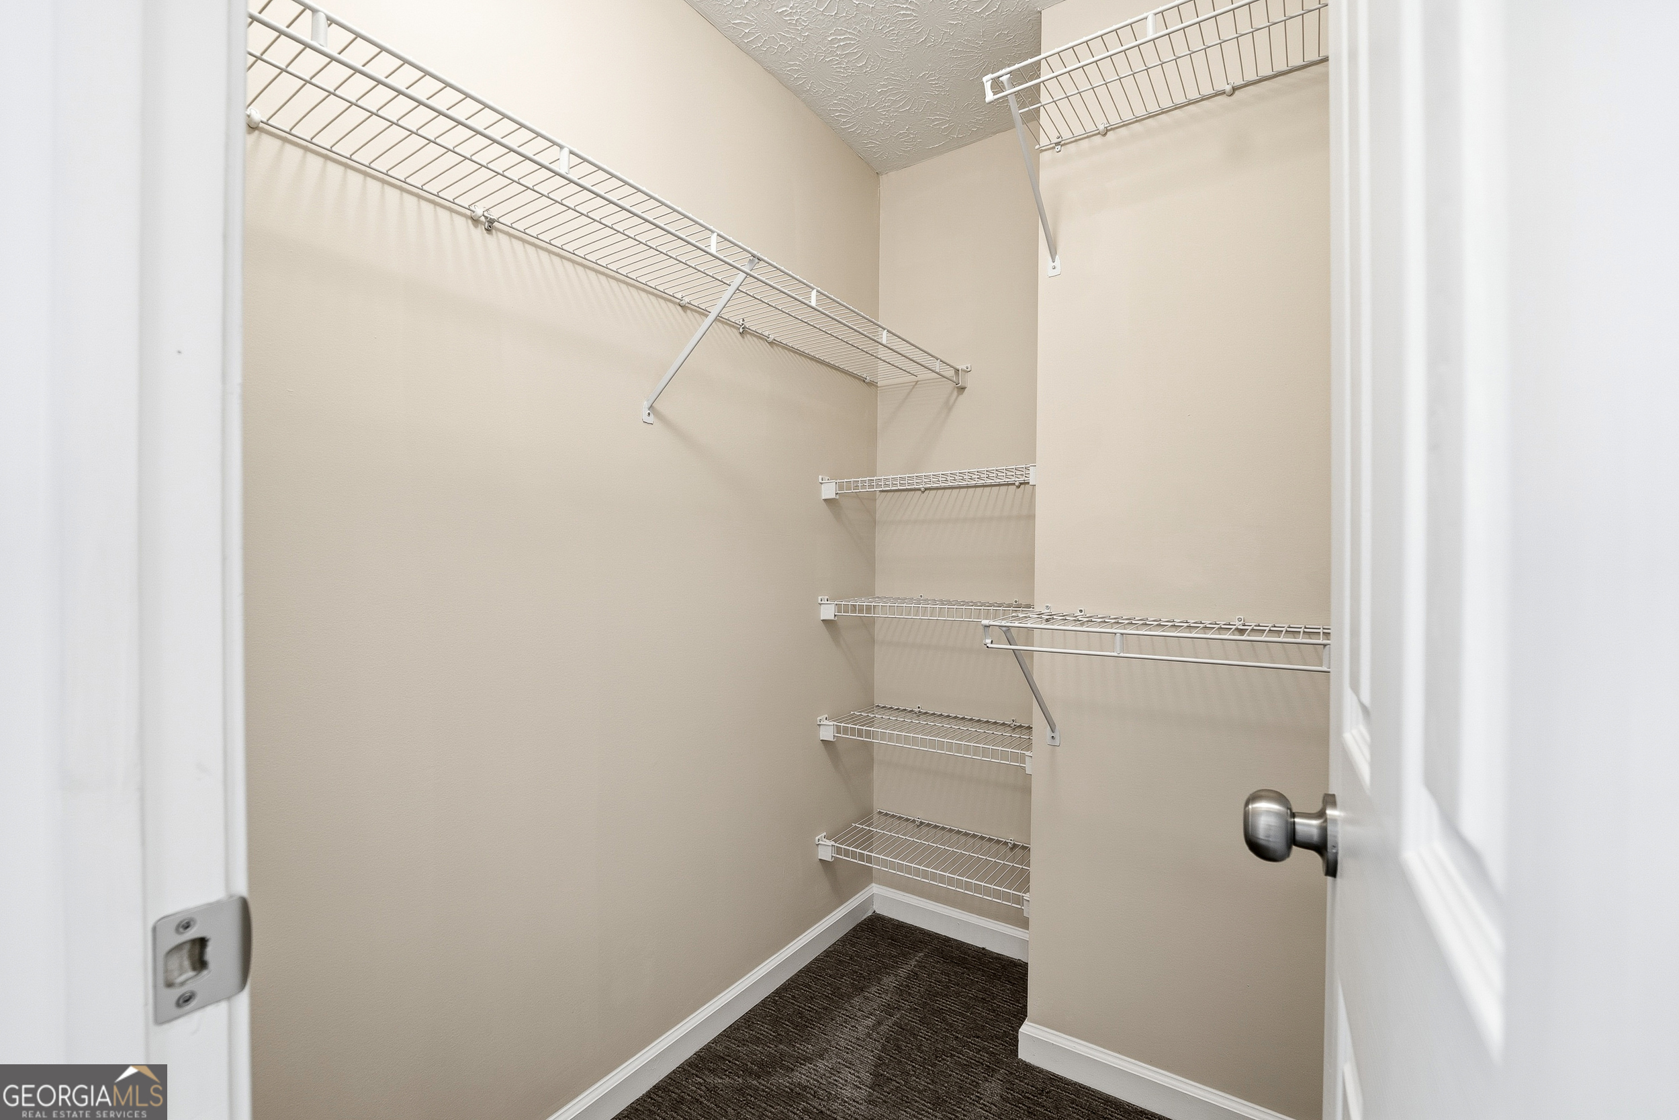
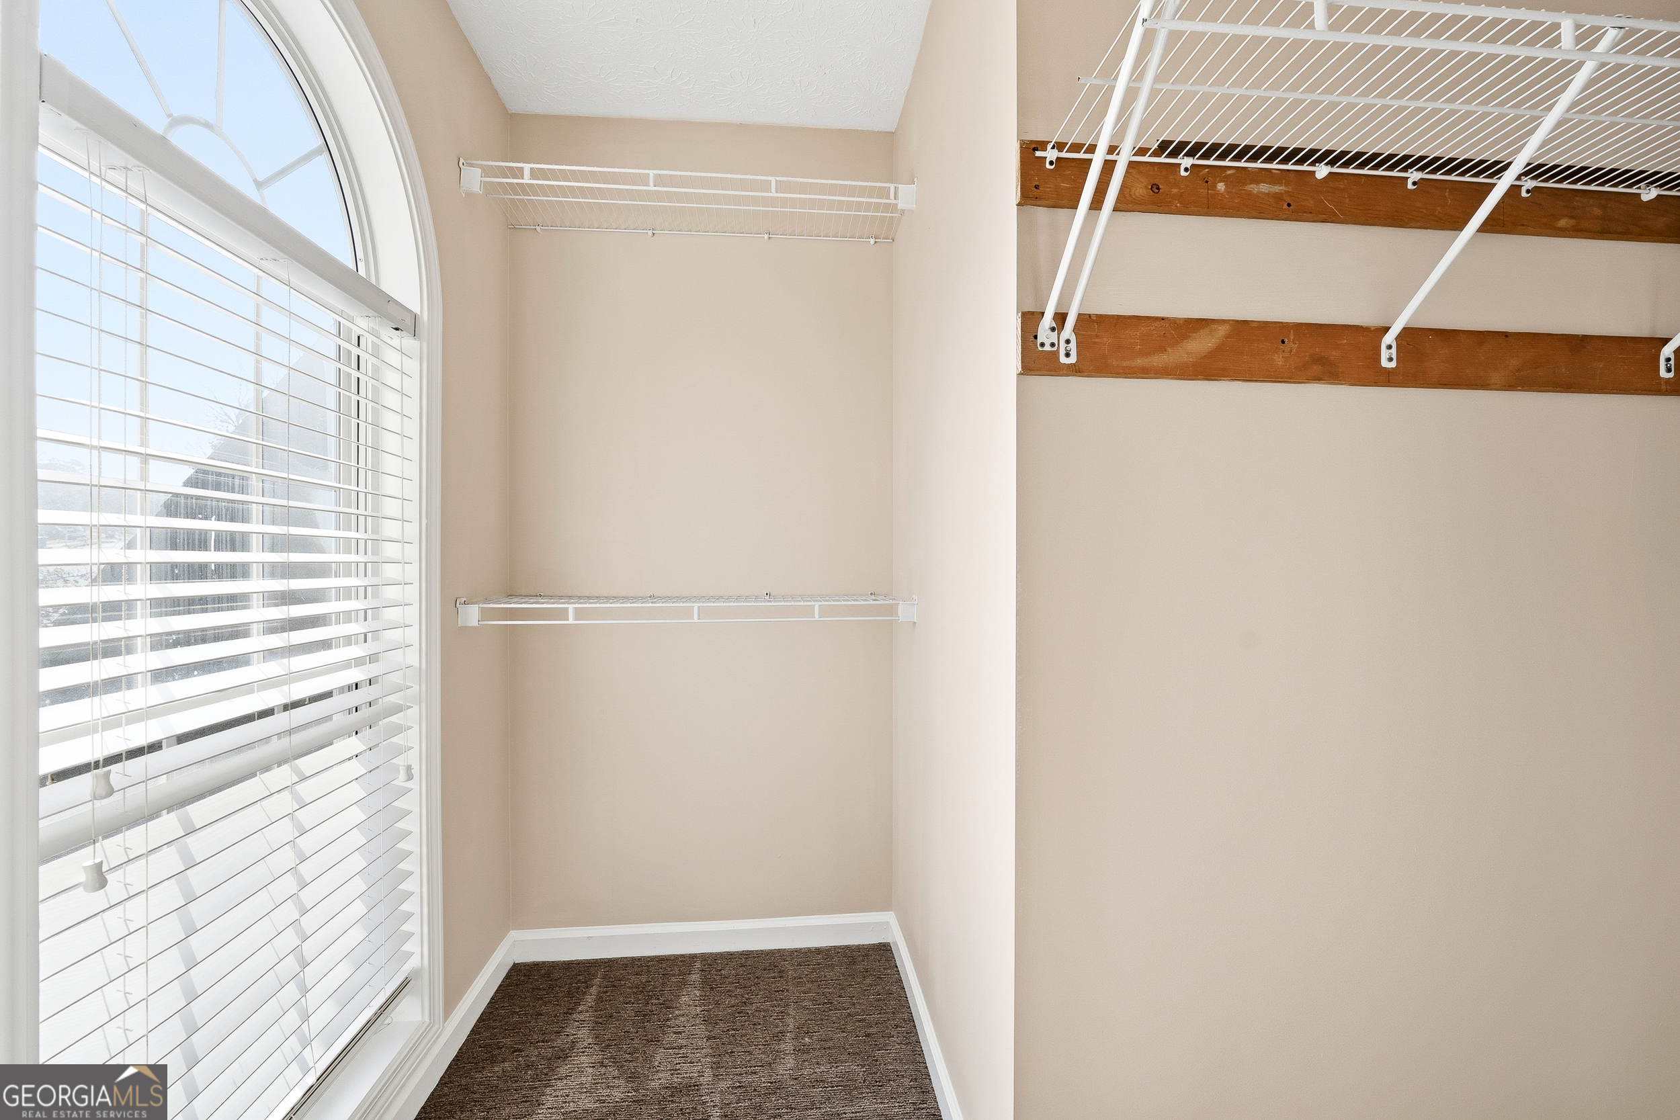
| Interior Features | In-Law Floorplan, Walk-In Closet(s) |
| Cooling | Ceiling Fan(s), Central Air |
| Cooling Yes / No | Yes |
| Heating | Central, Hot Water, Natural Gas |
| Heating Yes / No | Yes |
| Fireplace Yes / No | Yes |
| Fireplaces Total | 1 |
| Fireplace Features | Factory Built, Gas Log, Living Room |
| Window Features | Double Pane Windows |
| Room Kitchen Features | Breakfast Area, Breakfast Bar, Kitchen Island, Pantry |
| Room Dining Room Features | L Shaped |
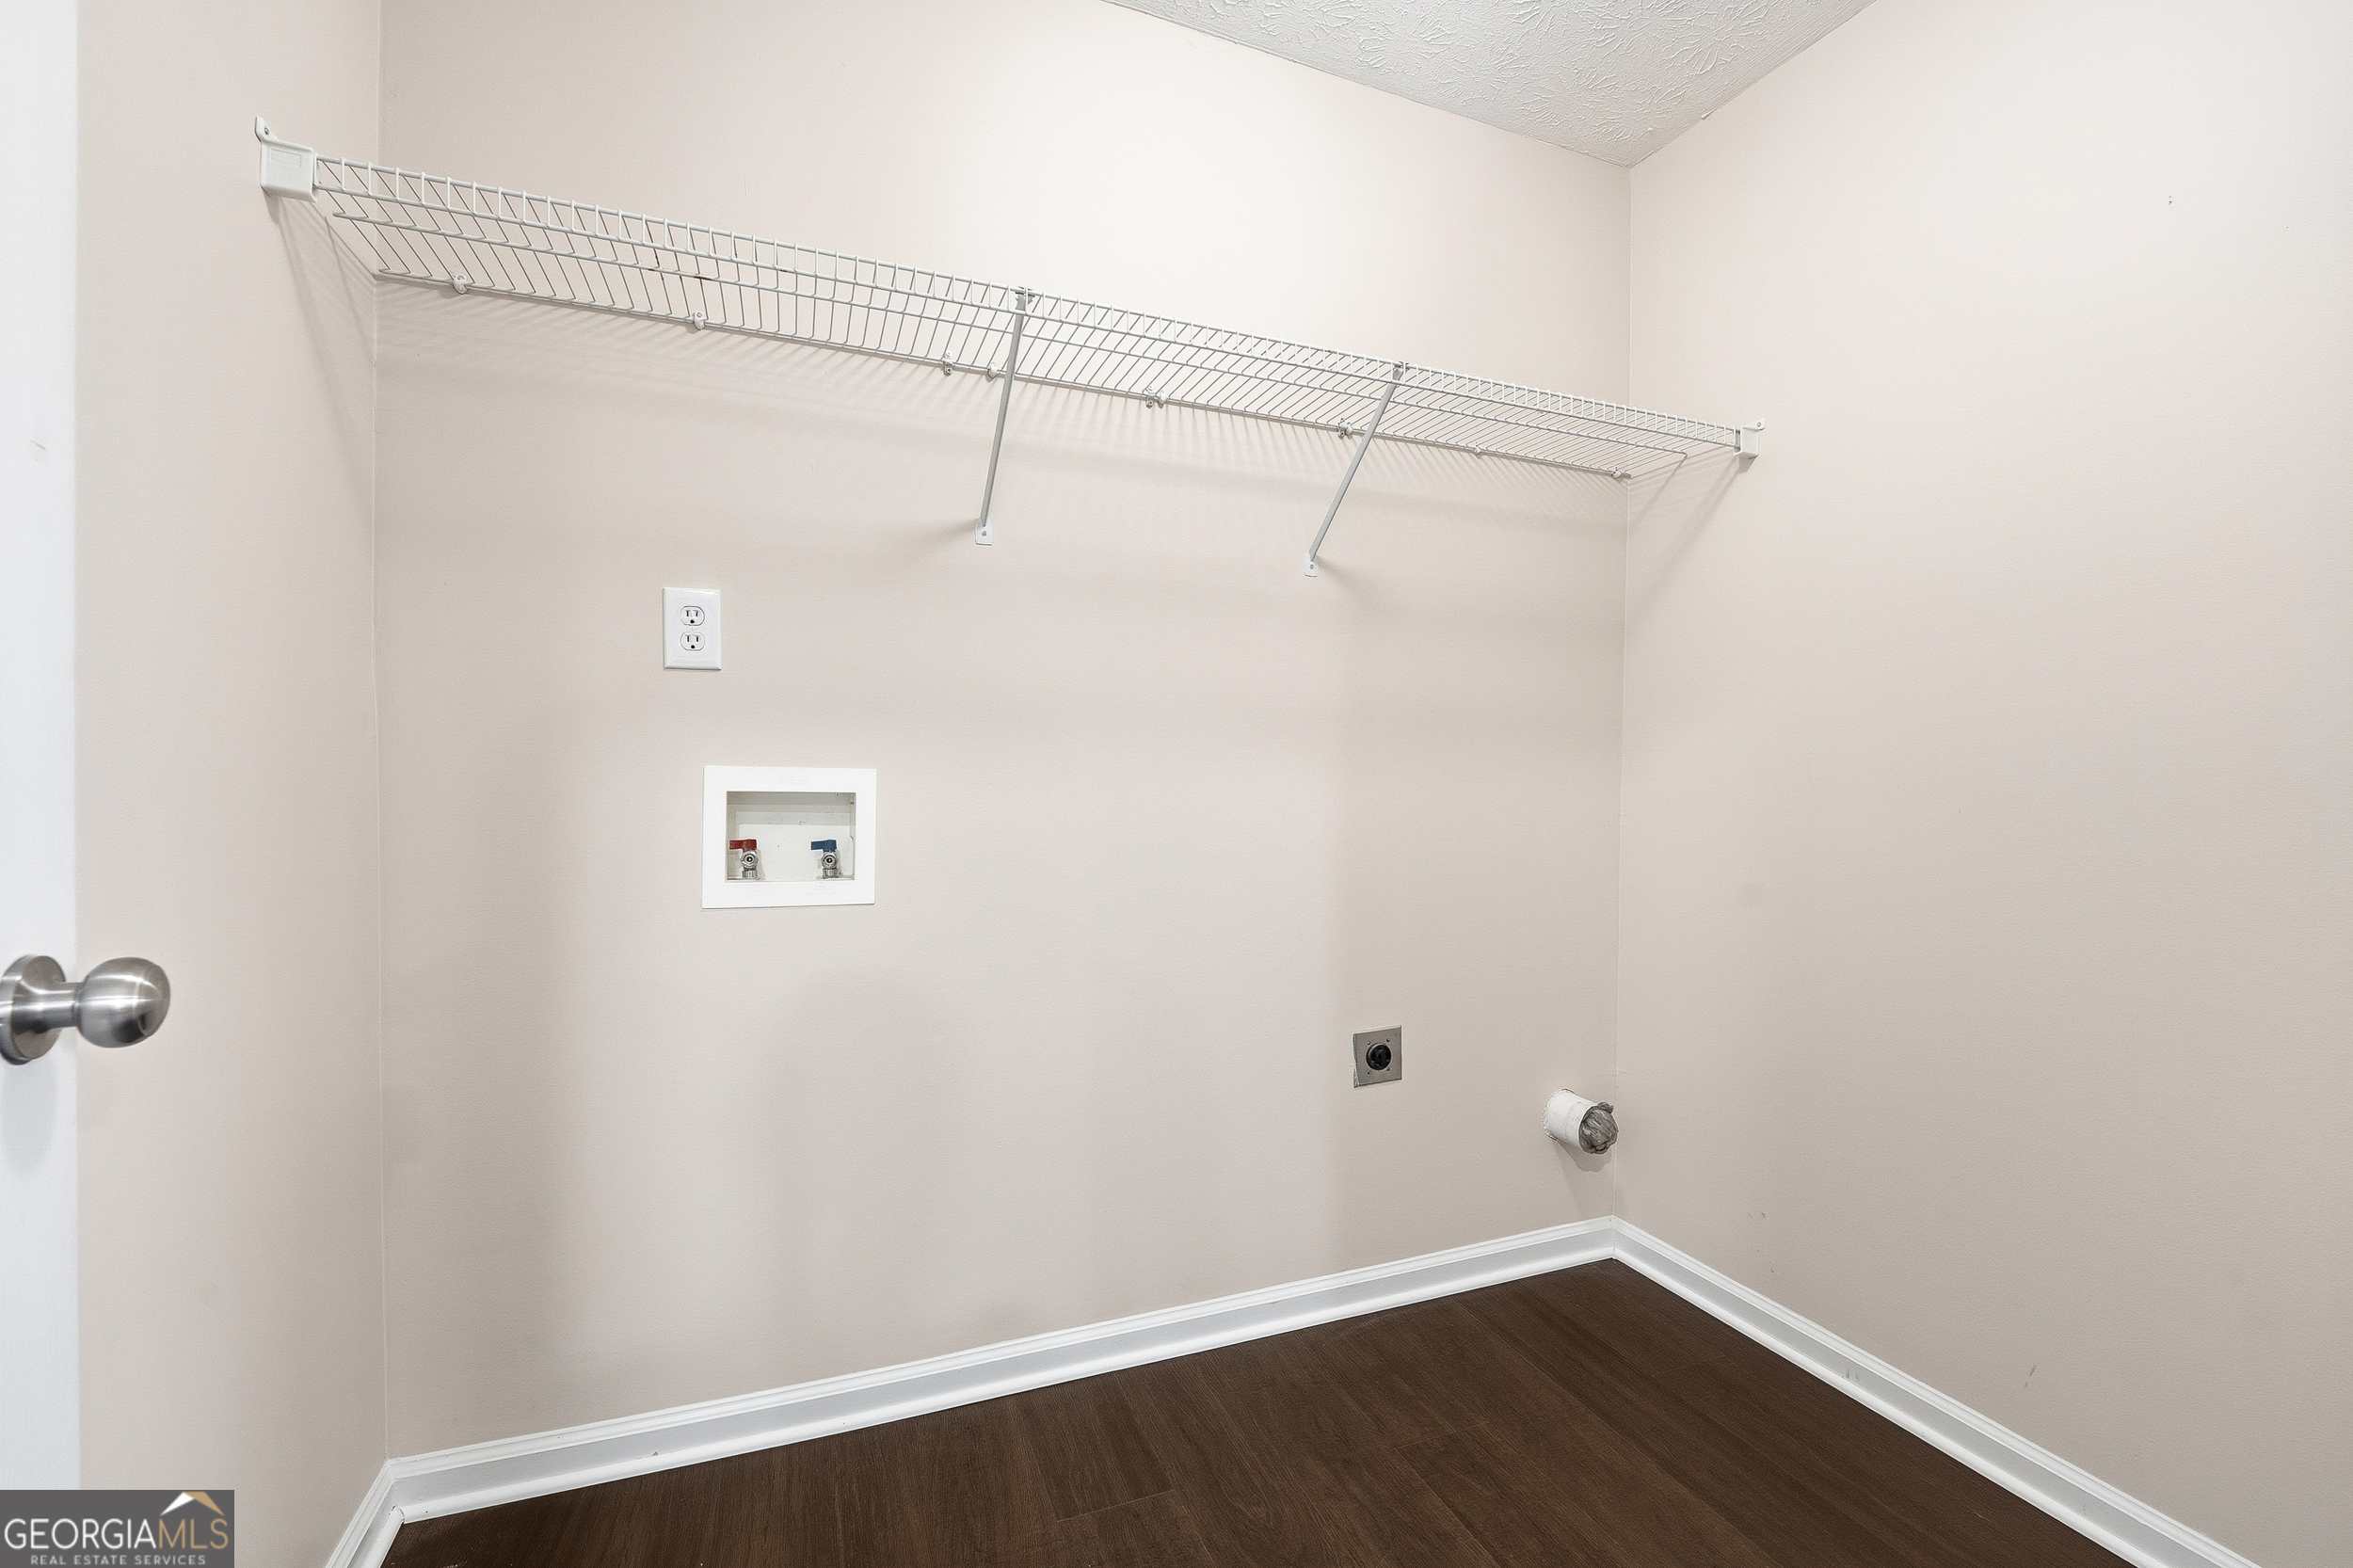
| Laundry Features | In Basement, Laundry Closet, Upper Level |
Exterior
| Exterior Features | Balcony |
|---|---|
| Lot Features | Sloped |
| Construction Materials | Vinyl Siding |
| Roof | Composition |
| Foundation Details | Block, Slab |
| Waterfront Features | No Dock Or Boathouse |
| Patio And Porch Features | Deck |
| Security Features | Smoke Detector(s) |
Parking
| Attached Garage Yes / No | No |
|---|---|
| Garage Yes / No | Yes |
| Parking Features | Garage, Garage Door Opener |
Utilities
| Utilities | Electricity Available, Natural Gas Available, Sewer Available, Water Available |
|---|---|
| Sewer | Public Sewer |
| Electric | 220 Volts |
Taxes
| Tax Annual Amount | 1266 |
|---|---|
| Tax Year | 2025 |
Location
| Community Features | None |
|---|
Area Information
| State | GA |
|---|---|
| County | Gwinnett |
| City | Lawrenceville |
| Zip Code | 30045 |
| Area | Gwinnett |
| Community Name | Melrose 02 |
| School District | Dacula |
| Elementary School | Alcova |
| High School | Dacula |
| Listing VS Median (in Melrose 02) | |
Price: $454,900 low | high Med: $454,900 sqft: 2,807 low | high Med: 2,807 $ / sqft: $162 low | high Med: $162 On site: 232 low | high Med: 232 | |
Market Activity 30045
Request a showing
Request a showing
Contact
Learn More About This Property

| State | GA |
|---|---|
| County | Gwinnett |
| City | Lawrenceville |
| Zip Code | 30045 |
| Area | Gwinnett |
| Community Name | Melrose 02 |
| School District | Dacula |
| Elementary School | Alcova |
| High School | Dacula |
| Listing VS Median (in Melrose 02) | |
Price: $454,900 low | high Med: $454,900 sqft: 2,807 low | high Med: 2,807 $ / sqft: $162 low | high Med: $162 On site: 232 low | high Med: 232 | |