

Description
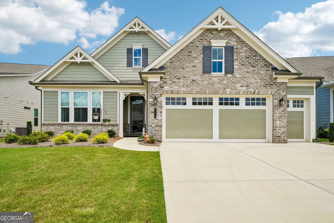
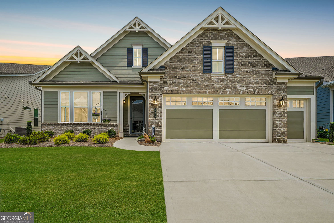
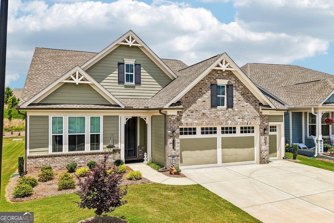
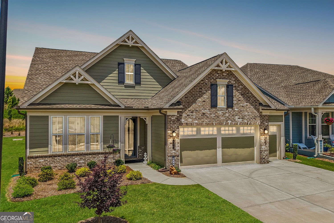
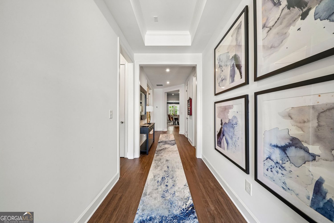
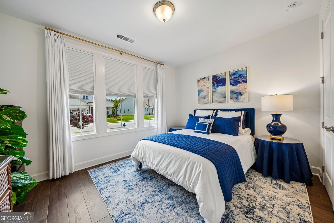
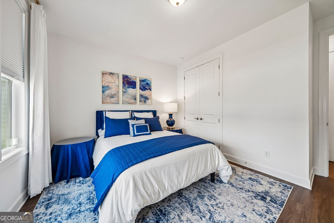
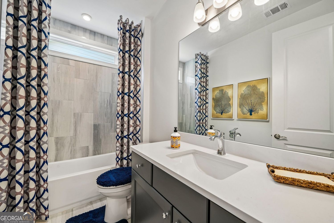
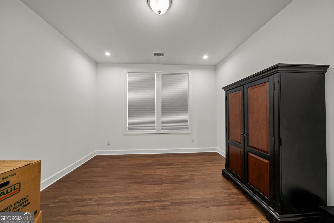
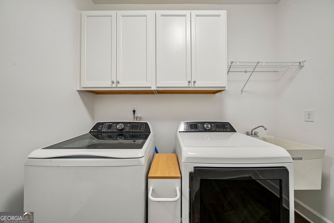
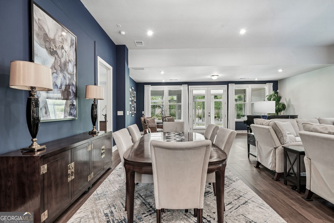
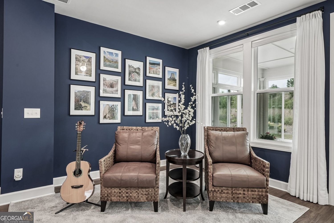
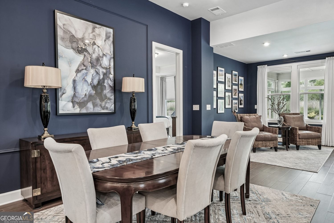
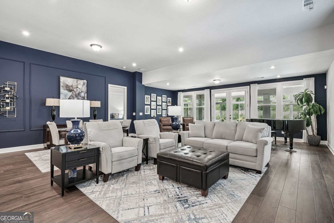
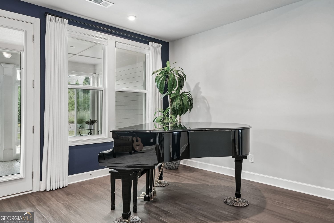
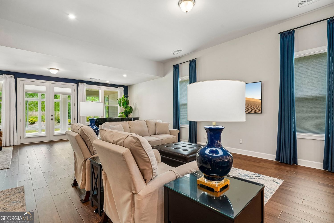
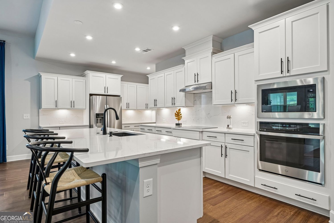
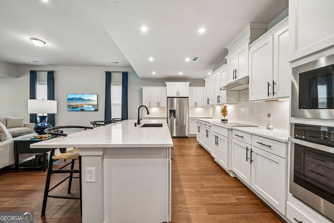
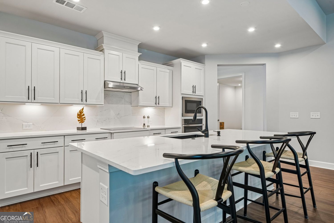
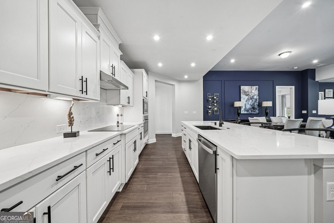
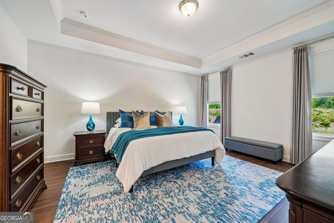
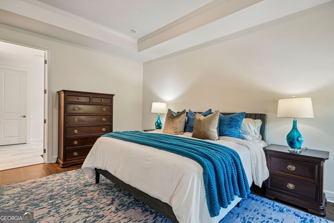
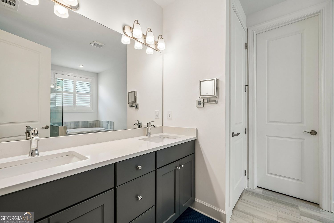
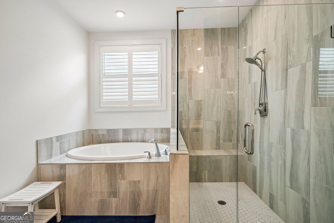
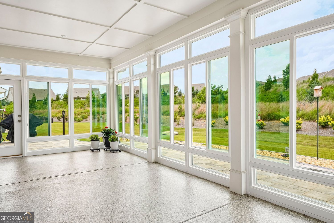
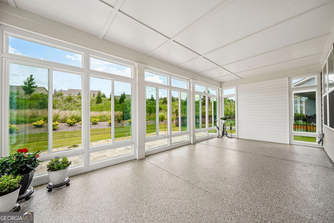
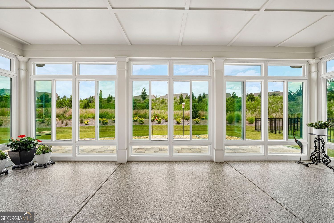
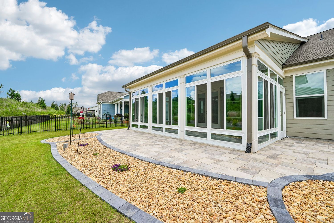
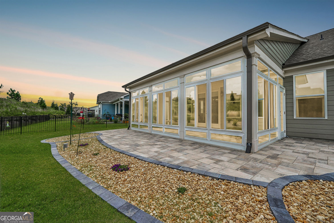
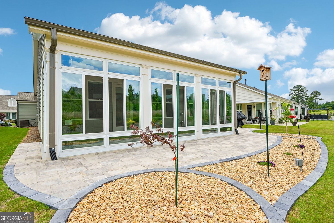
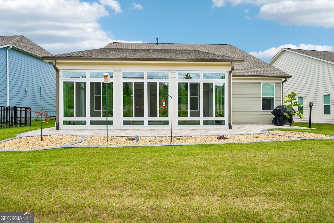
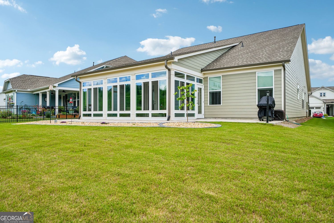
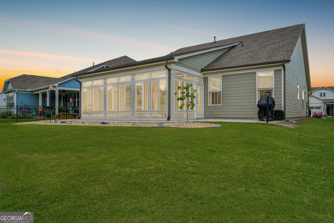
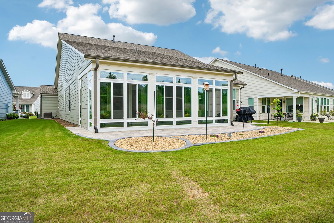
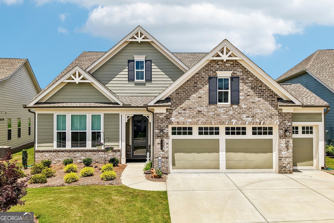
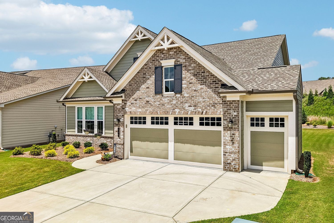
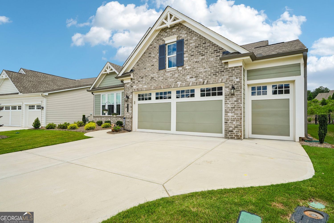
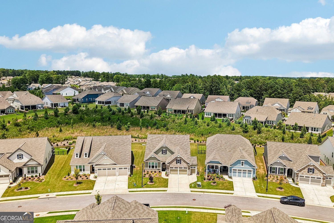
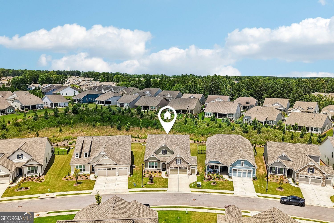
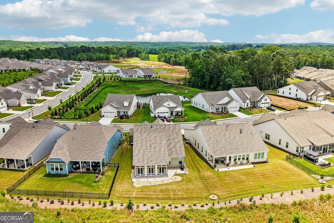
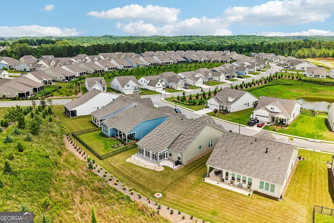
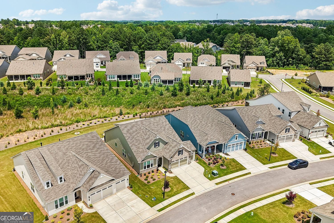
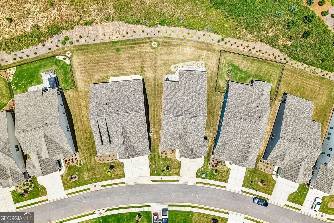
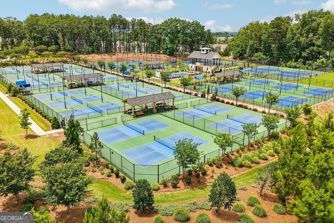
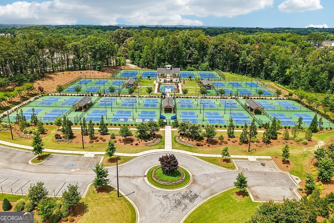
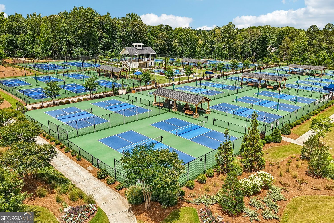
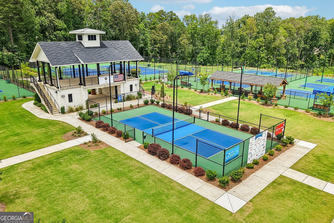
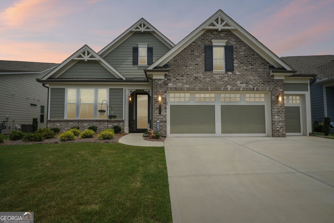
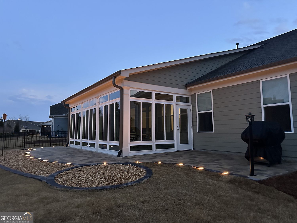
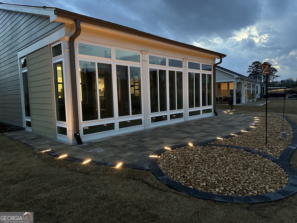
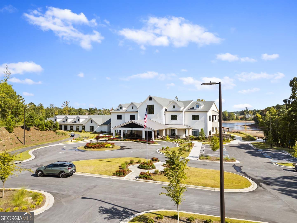
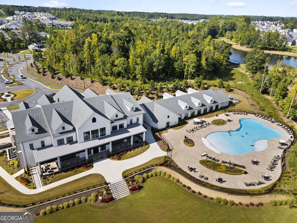
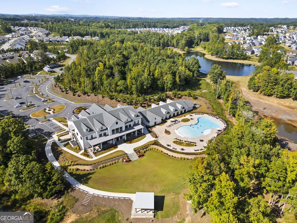
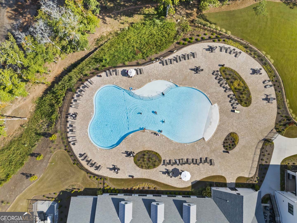
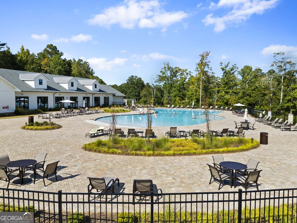
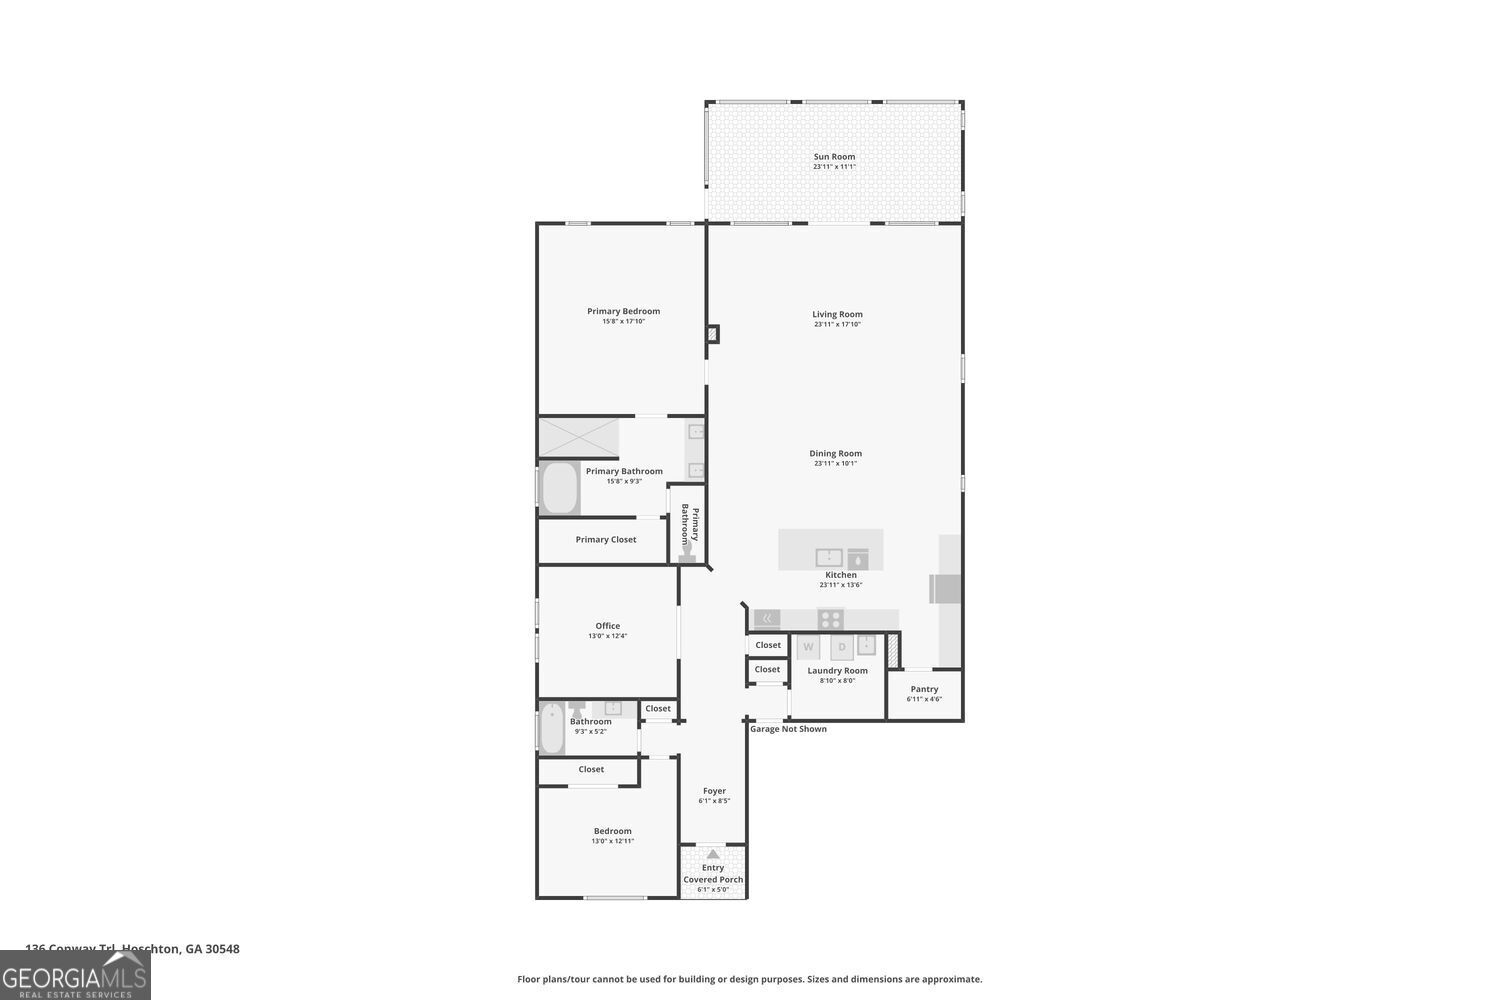
Better than new and loaded with upgrades, this exceptional home in Cresswind at Twin Lakes offers an opportunity to enjoy luxury 55+ living without the wait or expense of new construction. Purchased in 2025, the owners invested more than $66,000 in thoughtful improvements, creating a home that is truly move-in ready. Designed for comfortable everyday living and effortless entertaining, the open-concept floor plan features a spacious great room and a designer kitchen with a large island, abundant cabinetry, quartz countertops, a full-height quartz backsplash, stainless steel appliances, and a seamless flow into the dining and living areas. The kitchen is equipped with a modern induction cooktop. The refrigerator, washer, and dryer are included. The luxurious primary suite continues the home's upscale finishes with elegant floor-to-ceiling tiled shower walls, while the guest bath also features matching floor-to-ceiling tile, creating a cohesive, high-end feel throughout the home. The standout feature is the professionally added four-season room, providing year-round living space filled with natural light. Step outside to the expanded paver patio overlooking beautifully enhanced landscaping, creating the perfect setting for morning coffee, evening gatherings, or simply enjoying the outdoors. Additional upgrades include custom cellular blinds, plantation shutters, fresh interior paint, epoxy-coated garage floor, epoxy flooring in the four-season room, storm door, upgraded landscaping, and custom window treatments throughout. The oversized garage is another standout feature, offering a two-car garage plus a dedicated golf cart parking bay-providing the functionality of a three-car garage with room for your golf cart, additional storage, a workshop, fitness area, or hobbies. With a total owner investment exceeding $712,000, this home is now offered at $659,000-a rare opportunity to own a nearly new, highly upgraded home for less than replacement cost. Enjoy resort-style living at Cresswind at Twin Lakes with an award-winning clubhouse, indoor and outdoor pools, state-of-the-art fitness center, pickleball and tennis courts, walking trails, lake access, social clubs, concerts, events, and an active lifestyle designed exclusively for residents 55 and better. Conveniently located near shopping, dining, medical facilities, Northeast Georgia Medical Center Braselton, and I-85.
Details
| MLS # | 10805687 |
|---|---|
| Listing Type | For Sale |
| Style | House |
| HOA Dues | $3,620 |
| Sub-Type | Resale |
| Status | Active |
| Year | 2025 |
| Days On Site | 83 |
| Listing Provided By | RE/MAX Center | Hank Bailey |
Features
| Bed(s) | 2 |
|---|---|
| Bath(s) | 2 Total |
| SQ Feet | 2,250 |
| Story(s) | 1 |
| Acreage | 0.18 |
| Property View | Yes |
Interior
| Appliances | Dishwasher, Disposal, Dryer, Gas Water Heater, Other, Microwave, Refrigerator, Tankless Water Heater, Washer, Ice Maker, Oven, Stainless Steel Appliance(s), Convection Oven, Cooktop |
|---|---|
| Interior Features | Double Vanity, Tray Ceiling(s), Vaulted Ceiling(s), Walk-In Closet(s), Other, High Ceilings, Tile Bath, Split Bedroom Plan, Master On Main Level |
| Cooling | Ceiling Fan(s), Central Air, Electric, Zoned |
| Cooling Yes / No | Yes |
| Heating | Natural Gas, Central, Zoned |
| Heating Yes / No | Yes |
| Fireplace Yes / No | No |
| Fireplaces Total | 0 |
| Window Features | Double Pane Windows, Window Treatments |
| Room Kitchen Features | Breakfast Bar, Kitchen Island, Pantry, Solid Surface Counters, Breakfast Area, Walk-in Pantry |
| Room Dining Room Features | Dining Rm/Living Rm Combo |
| Laundry Features | Other |
Exterior
| Exterior Features | Sprinkler System, Other |
|---|---|
| Lot Features | Level, Private, Other |
| Construction Materials | Brick, Concrete |
| Roof | Composition |
| Foundation Details | Slab |
| Patio And Porch Features | Patio, Screened, Porch |
| Security Features | Carbon Monoxide Detector(s), Smoke Detector(s), Security System |
Parking
| Attached Garage Yes / No | No |
|---|---|
| Garage Yes / No | Yes |
| Parking Features | Garage, Garage Door Opener |
Utilities
| Utilities | Cable Available, Electricity Available, Natural Gas Available, Phone Available, Underground Utilities, Water Available, Sewer Connected, High Speed Internet, Other |
|---|---|
| Sewer | Public Sewer |
| Electric | 220 Volts |
Taxes
| Tax Annual Amount | 4487 |
|---|---|
| Tax Year | 2025 |
Location
| Community Features | Clubhouse, Fitness Center, Gated, Lake, Pool, Playground, Retirement Community, Sidewalks, Street Lights, Tennis Court(s) |
|---|
Area Information
| State | GA |
|---|---|
| County | Jackson |
| City | Hoschton |
| Zip Code | 30548 |
| Area | Jackson |
| Community Name | CRESSWIND AT TWIN LAKES |
| School District | Jackson |
| Elementary School | West Jackson |
| High School | Jackson |
| Listing VS Median (in CRESSWIND AT TWIN LAKES) | |
Price: $659,000 low | high Med: $659,900 sqft: 2,250 low | high Med: 2,216 $ / sqft: $293 low | high Med: $298 On site: 83 low | high Med: 7 | |
Market Activity 30548
Request a showing
Request a showing
Contact
Learn More About This Property

| State | GA |
|---|---|
| County | Jackson |
| City | Hoschton |
| Zip Code | 30548 |
| Area | Jackson |
| Community Name | CRESSWIND AT TWIN LAKES |
| School District | Jackson |
| Elementary School | West Jackson |
| High School | Jackson |
| Listing VS Median (in CRESSWIND AT TWIN LAKES) | |
Price: $659,000 low | high Med: $659,900 sqft: 2,250 low | high Med: 2,216 $ / sqft: $293 low | high Med: $298 On site: 83 low | high Med: 7 | |
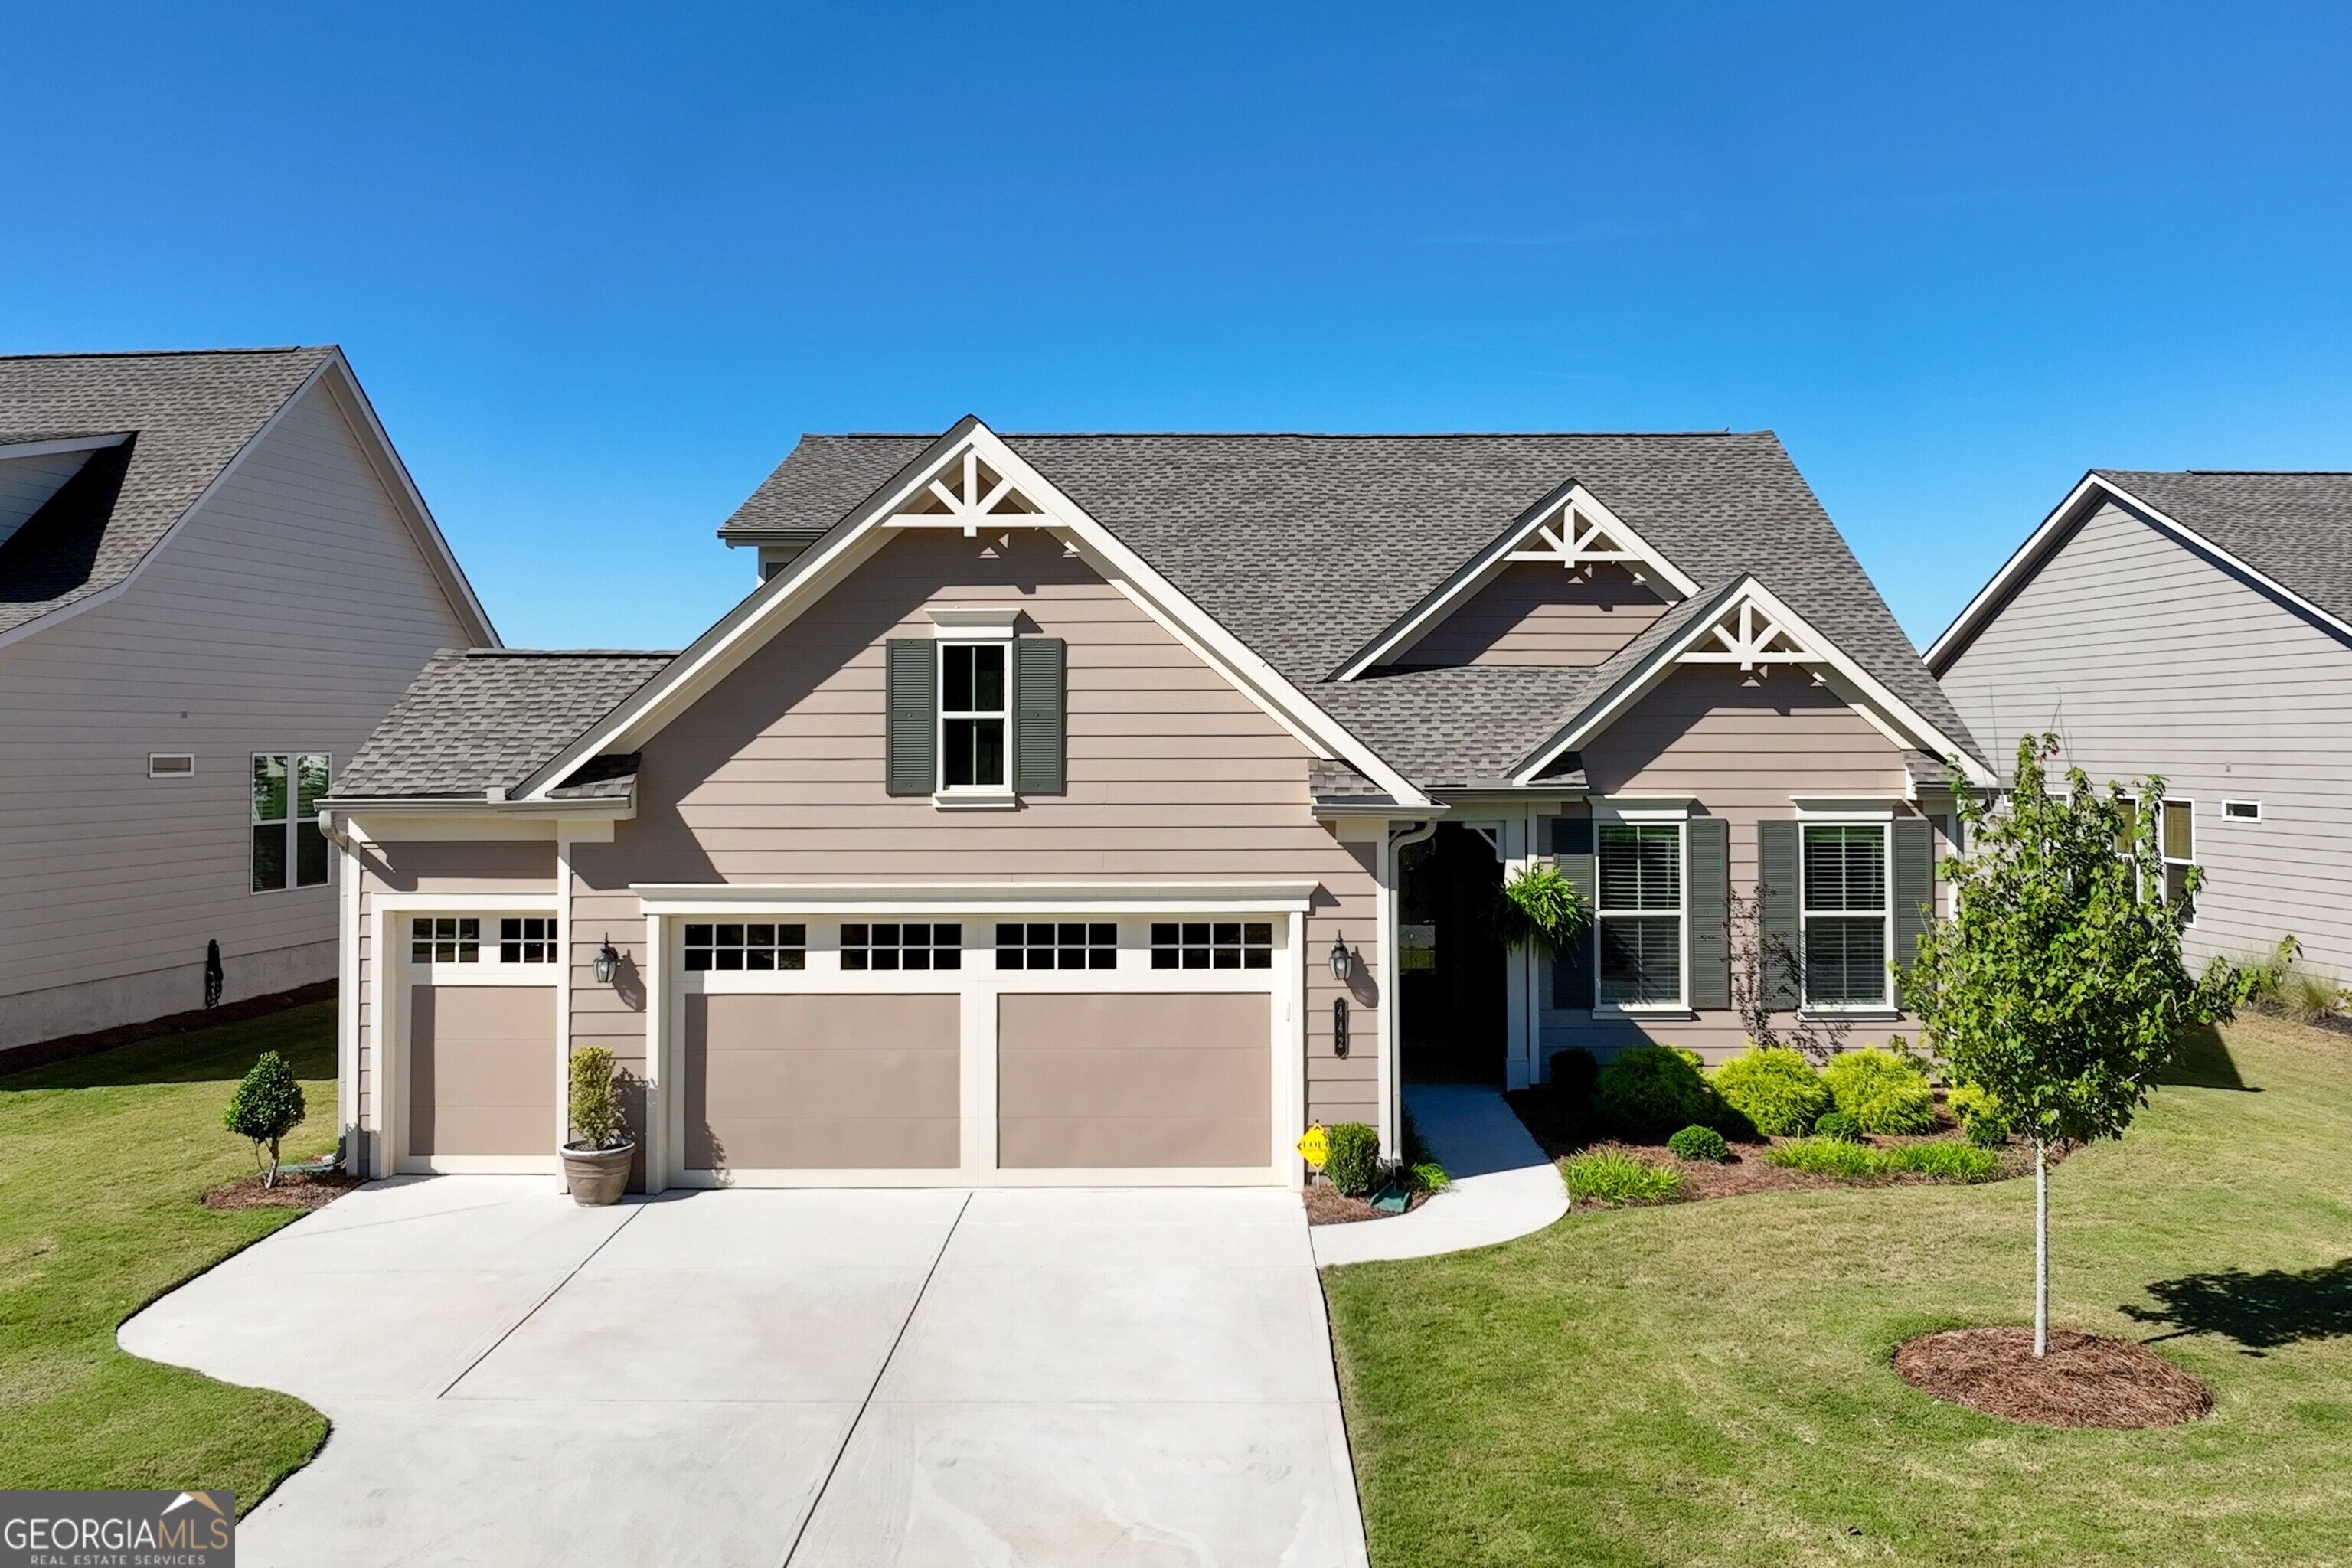 | $639,000442 Huron LaneHoschton, GA 30548 |