
$409,944 $2,201 est/mo Sourced by Back At You
136 Blue Mist Lane,Kathleen, GA 31047
Kathleen, GA 31047

Description
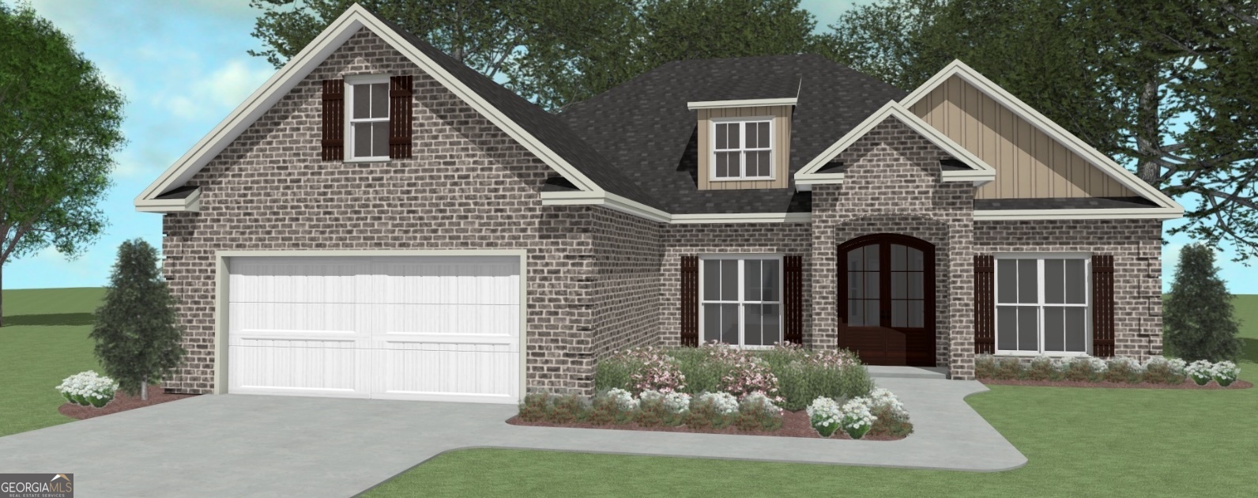
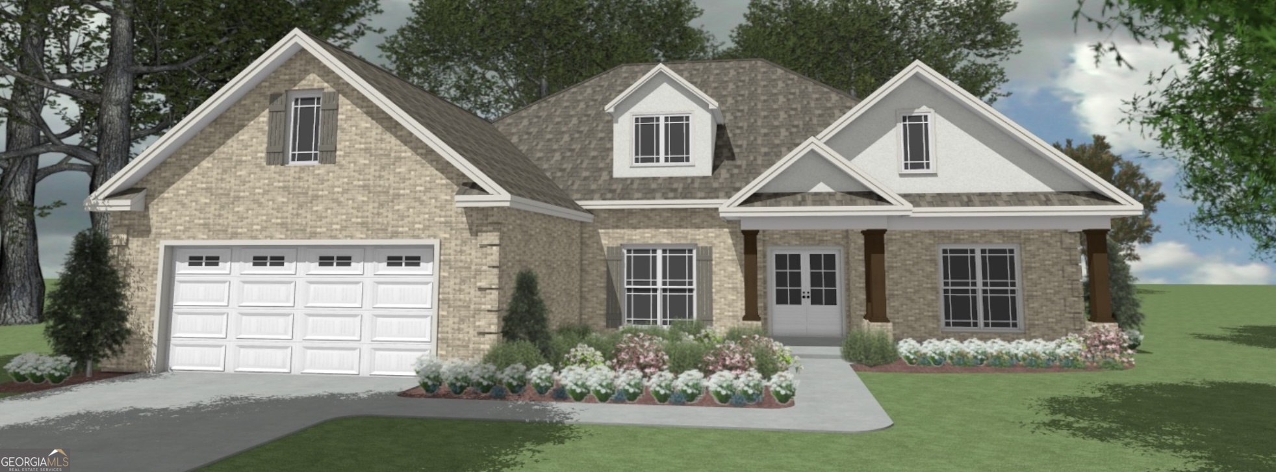
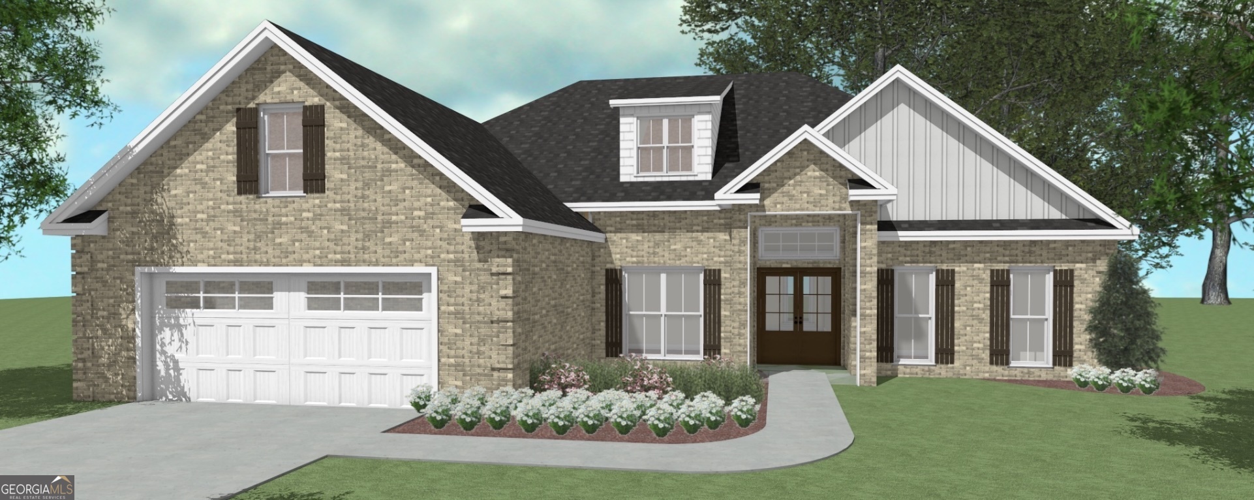
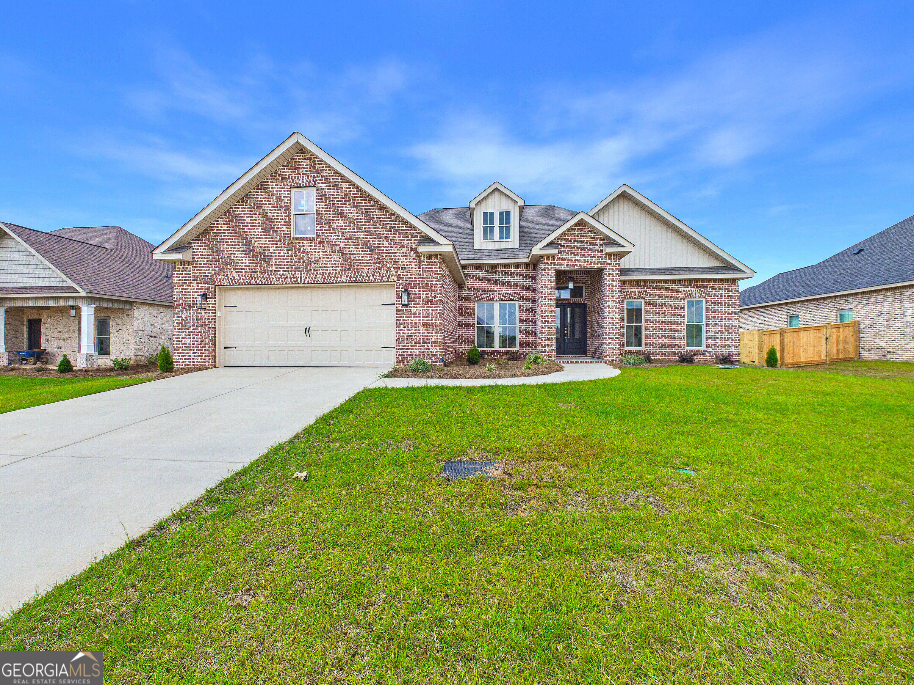
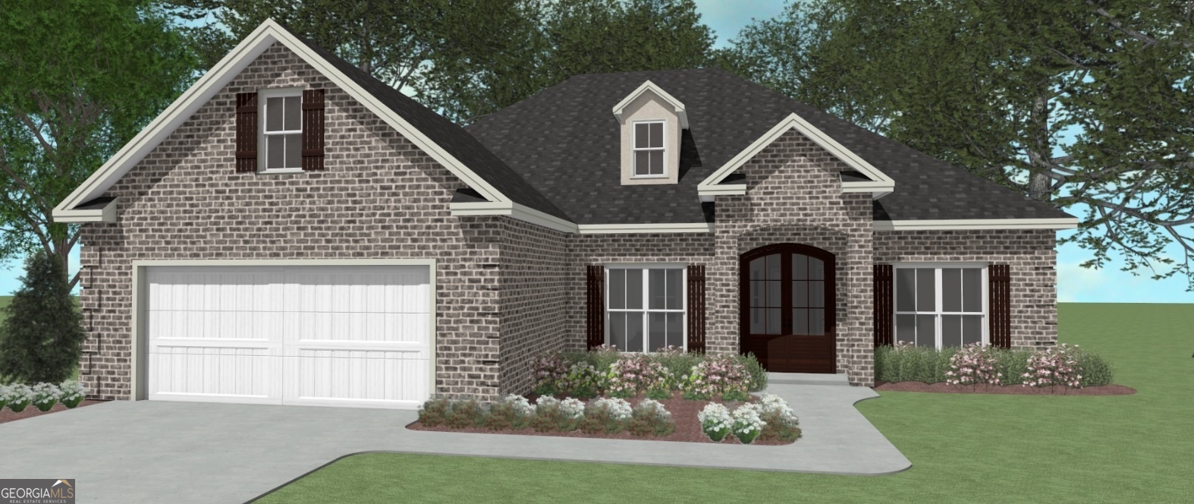
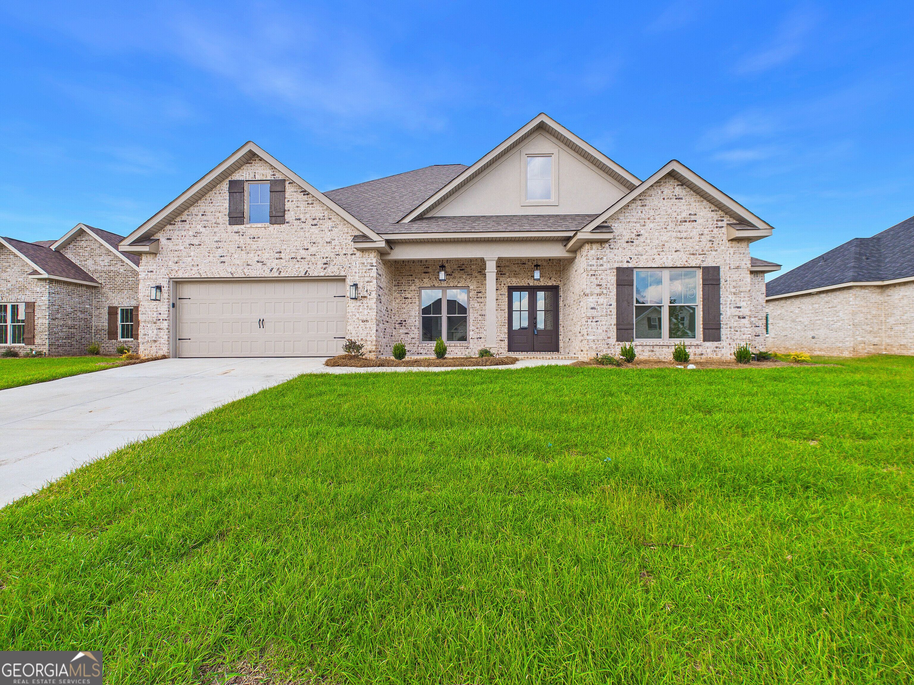
THE FIR PLAN- Spacious and thoughtfully designed, this 4-bedroom, 3-bath home offers a functional layout with a separate study and formal dining room. The open living area flows seamlessly into the kitchen, creating an ideal space for everyday living and entertaining. The large primary suite features dual vanities, a relaxing retreat, and an oversized walk-in closet with abundant storage. Enjoy outdoor living from the covered front and back porches. Additional features include a full irrigation system, 2-inch faux wood blinds throughout, and quality finishes designed for comfort and convenience. Completion date is 10/25/26.
Details
| MLS # | 10790344 |
|---|---|
| Listing Type | For Sale |
| Style | House |
| HOA Dues | $360 |
| Sub-Type | Resale |
| Status | Active |
| Year | 2026 |
| Days On Site | 109 |
| Listing Provided By | Driggers Team Real Estate | Anisa L Driggers |
Features
| Bed(s) | 4 |
|---|---|
| Bath(s) | 3 Total |
| SQ Feet | 2,204 |
| Story(s) | 1 |
| Acreage | 0.27 |
Interior
| Appliances | Dishwasher, Disposal, Microwave, Range, Stainless Steel Appliance(s) |
|---|---|
| Interior Features | Double Vanity, Master On Main Level, Separate Shower, Split Bedroom Plan, Walk-In Closet(s) |
| Cooling | Ceiling Fan(s), Central Air |
| Cooling Yes / No | Yes |
| Heating | Central |
| Heating Yes / No | Yes |
| Fireplace Yes / No | Yes |
| Fireplaces Total | 1 |
| Room Kitchen Features | Breakfast Bar, Pantry, Solid Surface Counters |
| Room Dining Room Features | Separate Room |
| Laundry Features | In Hall |
Exterior
| Lot Features | None |
|---|---|
| Construction Materials | Brick |
| Roof | Composition |
| Foundation Details | Slab |
Parking
| Attached Garage Yes / No | Yes |
|---|---|
| Garage Yes / No | Yes |
| Parking Features | Garage, Attached, Garage Door Opener |
Utilities
| Utilities | Cable Available, Electricity Available |
|---|---|
| Sewer | Public Sewer |
Taxes
| Tax Annual Amount | 5700 |
|---|---|
| Tax Year | 2026 |
Location
| Community Features | Playground |
|---|
Area Information
| State | GA |
|---|---|
| County | Houston |
| City | Kathleen |
| Zip Code | 31047 |
| Area | Houston |
| Community Name | Woodlands of Houston |
| School District | Veterans |
| Elementary School | Matt Arthur |
| High School | Veterans |
| Listing VS Median (in Woodlands of Houston) | |
Price: $409,944 low | high Med: $369,954 sqft: 2,204 low | high Med: 1,989 $ / sqft: $186 low | high Med: $186 On site: 109 low | high Med: 130 | |
Market Activity 31047
Request a showing
Request a showing
Contact
Learn More About This Property

| State | GA |
|---|---|
| County | Houston |
| City | Kathleen |
| Zip Code | 31047 |
| Area | Houston |
| Community Name | Woodlands of Houston |
| School District | Veterans |
| Elementary School | Matt Arthur |
| High School | Veterans |
| Listing VS Median (in Woodlands of Houston) | |
Price: $409,944 low | high Med: $369,954 sqft: 2,204 low | high Med: 1,989 $ / sqft: $186 low | high Med: $186 On site: 109 low | high Med: 130 | |
Nearby Listings (Within 1/10 mile)
Price: $307K - $512K
sqft: 1,500 - 2,500
Listing Updated: September 29, 2026 at 3:09:18 AM PDT