


Description
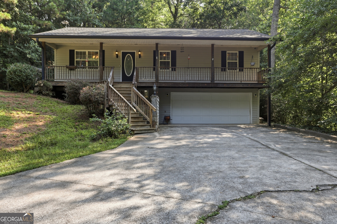
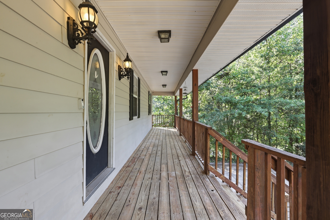
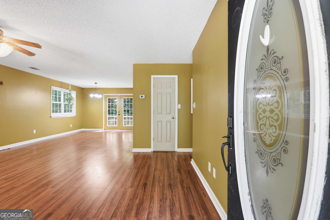
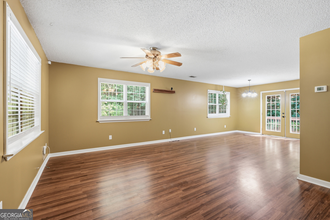
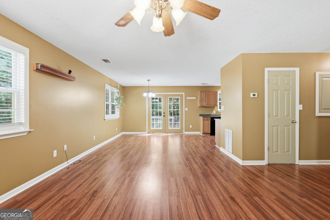
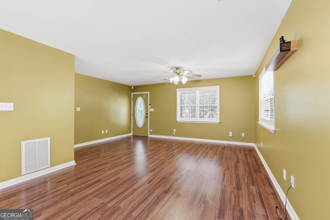
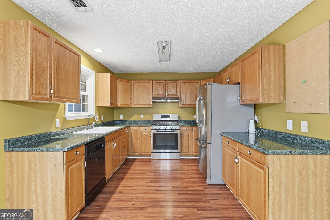
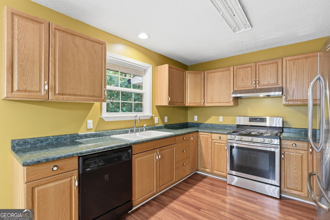
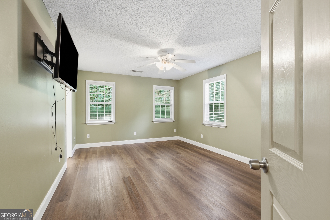
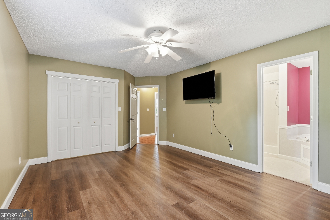
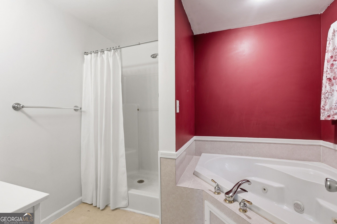
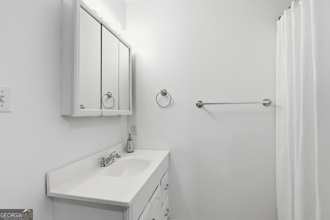
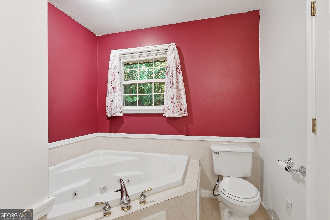
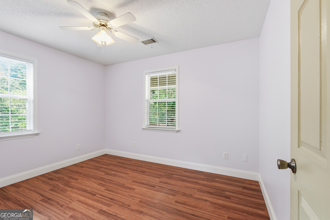
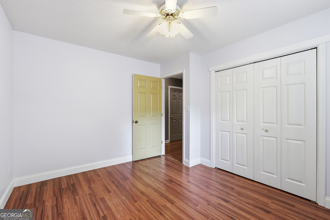
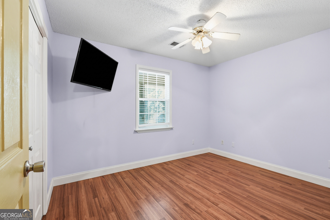
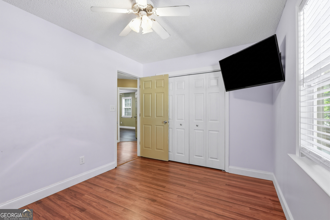
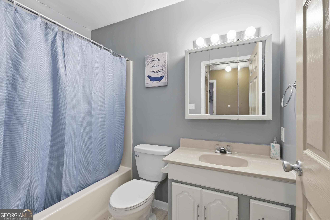
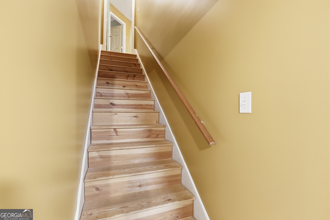
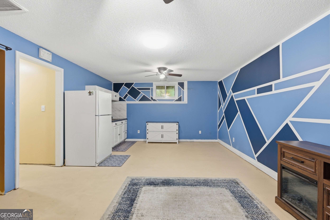
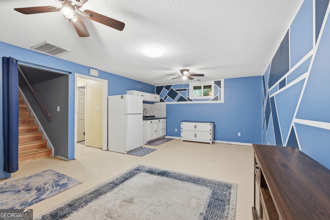
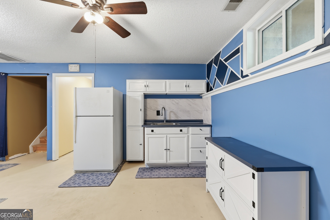
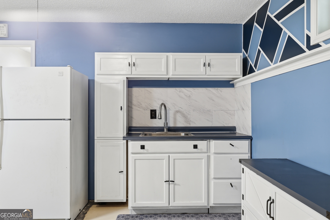
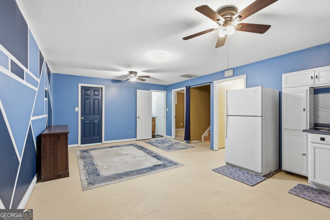
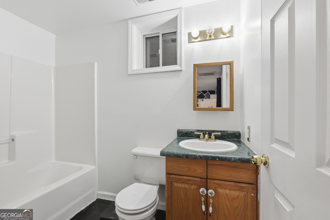
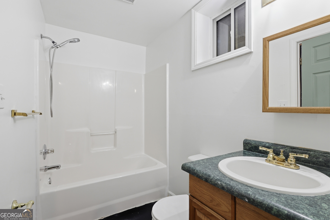
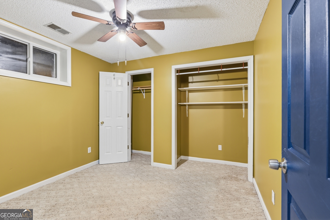
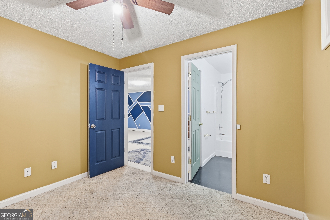
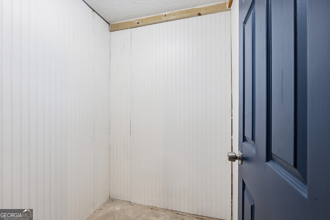
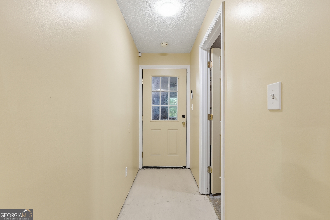
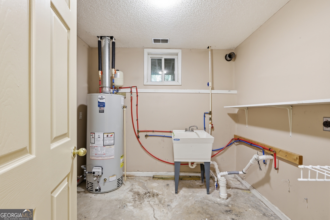
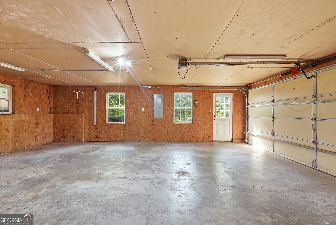
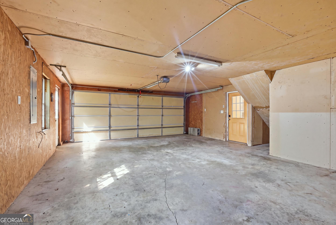
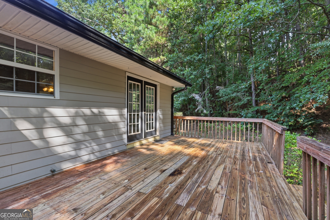
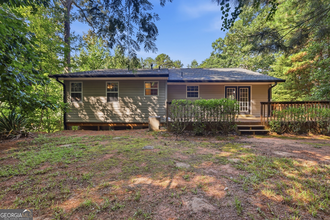
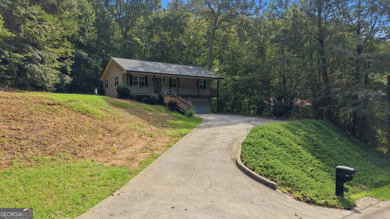
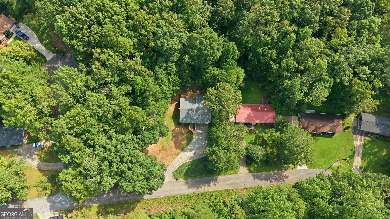
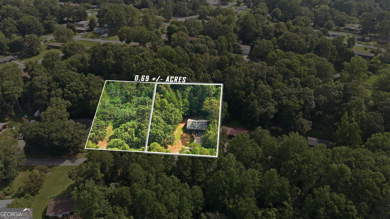
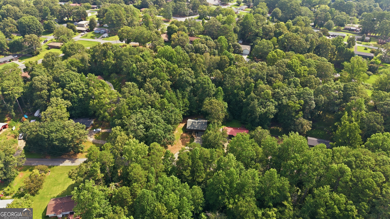
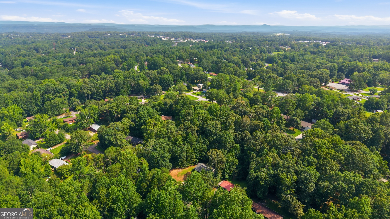
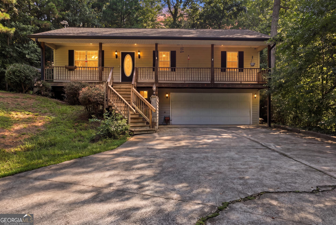
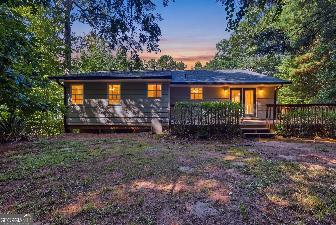
Welcome home to this inviting 3-bedroom, 3-bath residence offering comfort, functionality, and an ideal location just minutes from local schools, downtown, and everyday amenities. Situated on two separate parcels totaling 0.69 acres, this property provides the perfect balance of outdoor space and low-maintenance living. Enjoy peaceful mornings on the welcoming front porch and spend evenings entertaining or relaxing on the back deck overlooking the flat backyard-just the right size for gatherings, play, or simply unwinding outdoors. Inside, you'll find an abundance of windows that flood the home with natural light and create a bright, airy feel throughout. The thoughtfully designed U-shaped kitchen features stainless steel appliances, generous counter space, and a window over the sink with views of the backyard, making meal prep both practical and enjoyable. The natural light continues into the spacious primary suite, complete with ample windows, a spacious closet, and an en-suite bath featuring both a separate shower and soaking tub. The finished basement offers exceptional flexibility with the perfect bonus space for entertaining, complete with a wet bar and a private third full bathroom-ideal for guests, multi-generational living, or a private retreat. You'll also appreciate the spacious basement garage and adjoining mudroom with a utility sink and washer and dryer connections, adding both convenience and functionality to everyday life. Located just 2.5 miles from Rose Lane and incredibly close to the middle and high schools as well as downtown, this home combines space, comfort, and an unbeatable location you'll love coming home to.
Details
| MLS # | 10816329 |
|---|---|
| Listing Type | For Sale |
| Style | House |
| Sub-Type | Resale |
| Status | Active |
| Year | 2000 |
| Days On Site | 28 |
| Listing Provided By | Keller Williams Lanier Partners | Josh Temple |
Features
| Bed(s) | 3 |
|---|---|
| Bath(s) | 3 Total |
| SQ Feet | 2,048 |
| Basement | Y |
| Story(s) | 1 |
| Acreage | 0.69 |
Interior
| Appliances | Dishwasher, Range, Refrigerator |
|---|---|
| Interior Features | Separate Shower, Soaking Tub, Wet Bar |
| Cooling | Central Air |
| Cooling Yes / No | Yes |
| Heating | Central |
| Heating Yes / No | Yes |
| Fireplace Yes / No | No |
| Fireplaces Total | 0 |
| Laundry Features | In Basement, Mud Room |
Exterior
| Lot Features | Sloped |
|---|---|
| Construction Materials | Other |
| Roof | Composition |
Parking
| Attached Garage Yes / No | No |
|---|---|
| Garage Yes / No | Yes |
| Parking Features | Garage |
Utilities
| Utilities | Electricity Available, High Speed Internet, Sewer Available, Water Available |
|---|---|
| Sewer | Public Sewer |
Taxes
| Tax Annual Amount | 3339.3 |
|---|---|
| Tax Year | 25 |
Location
| Community Features | None |
|---|
Area Information
| State | GA |
|---|---|
| County | Stephens |
| City | Toccoa |
| Zip Code | 30577 |
| Area | Stephens |
| Community Name | Meadowbrook |
| School District | Stephens |
| Elementary School | Other |
| High School | Stephens |
| Listing VS Median (in Meadowbrook) | |
Price: $279,000 low | high Med: $249,450 sqft: 2,048 low | high Med: 1,928 $ / sqft: $136 low | high Med: $143 On site: 28 low | high Med: 91 | |
Market Activity 30577
Request a showing
Request a showing
Contact
Learn More About This Property

| State | GA |
|---|---|
| County | Stephens |
| City | Toccoa |
| Zip Code | 30577 |
| Area | Stephens |
| Community Name | Meadowbrook |
| School District | Stephens |
| Elementary School | Other |
| High School | Stephens |
| Listing VS Median (in Meadowbrook) | |
Price: $279,000 low | high Med: $249,450 sqft: 2,048 low | high Med: 1,928 $ / sqft: $136 low | high Med: $143 On site: 28 low | high Med: 91 | |
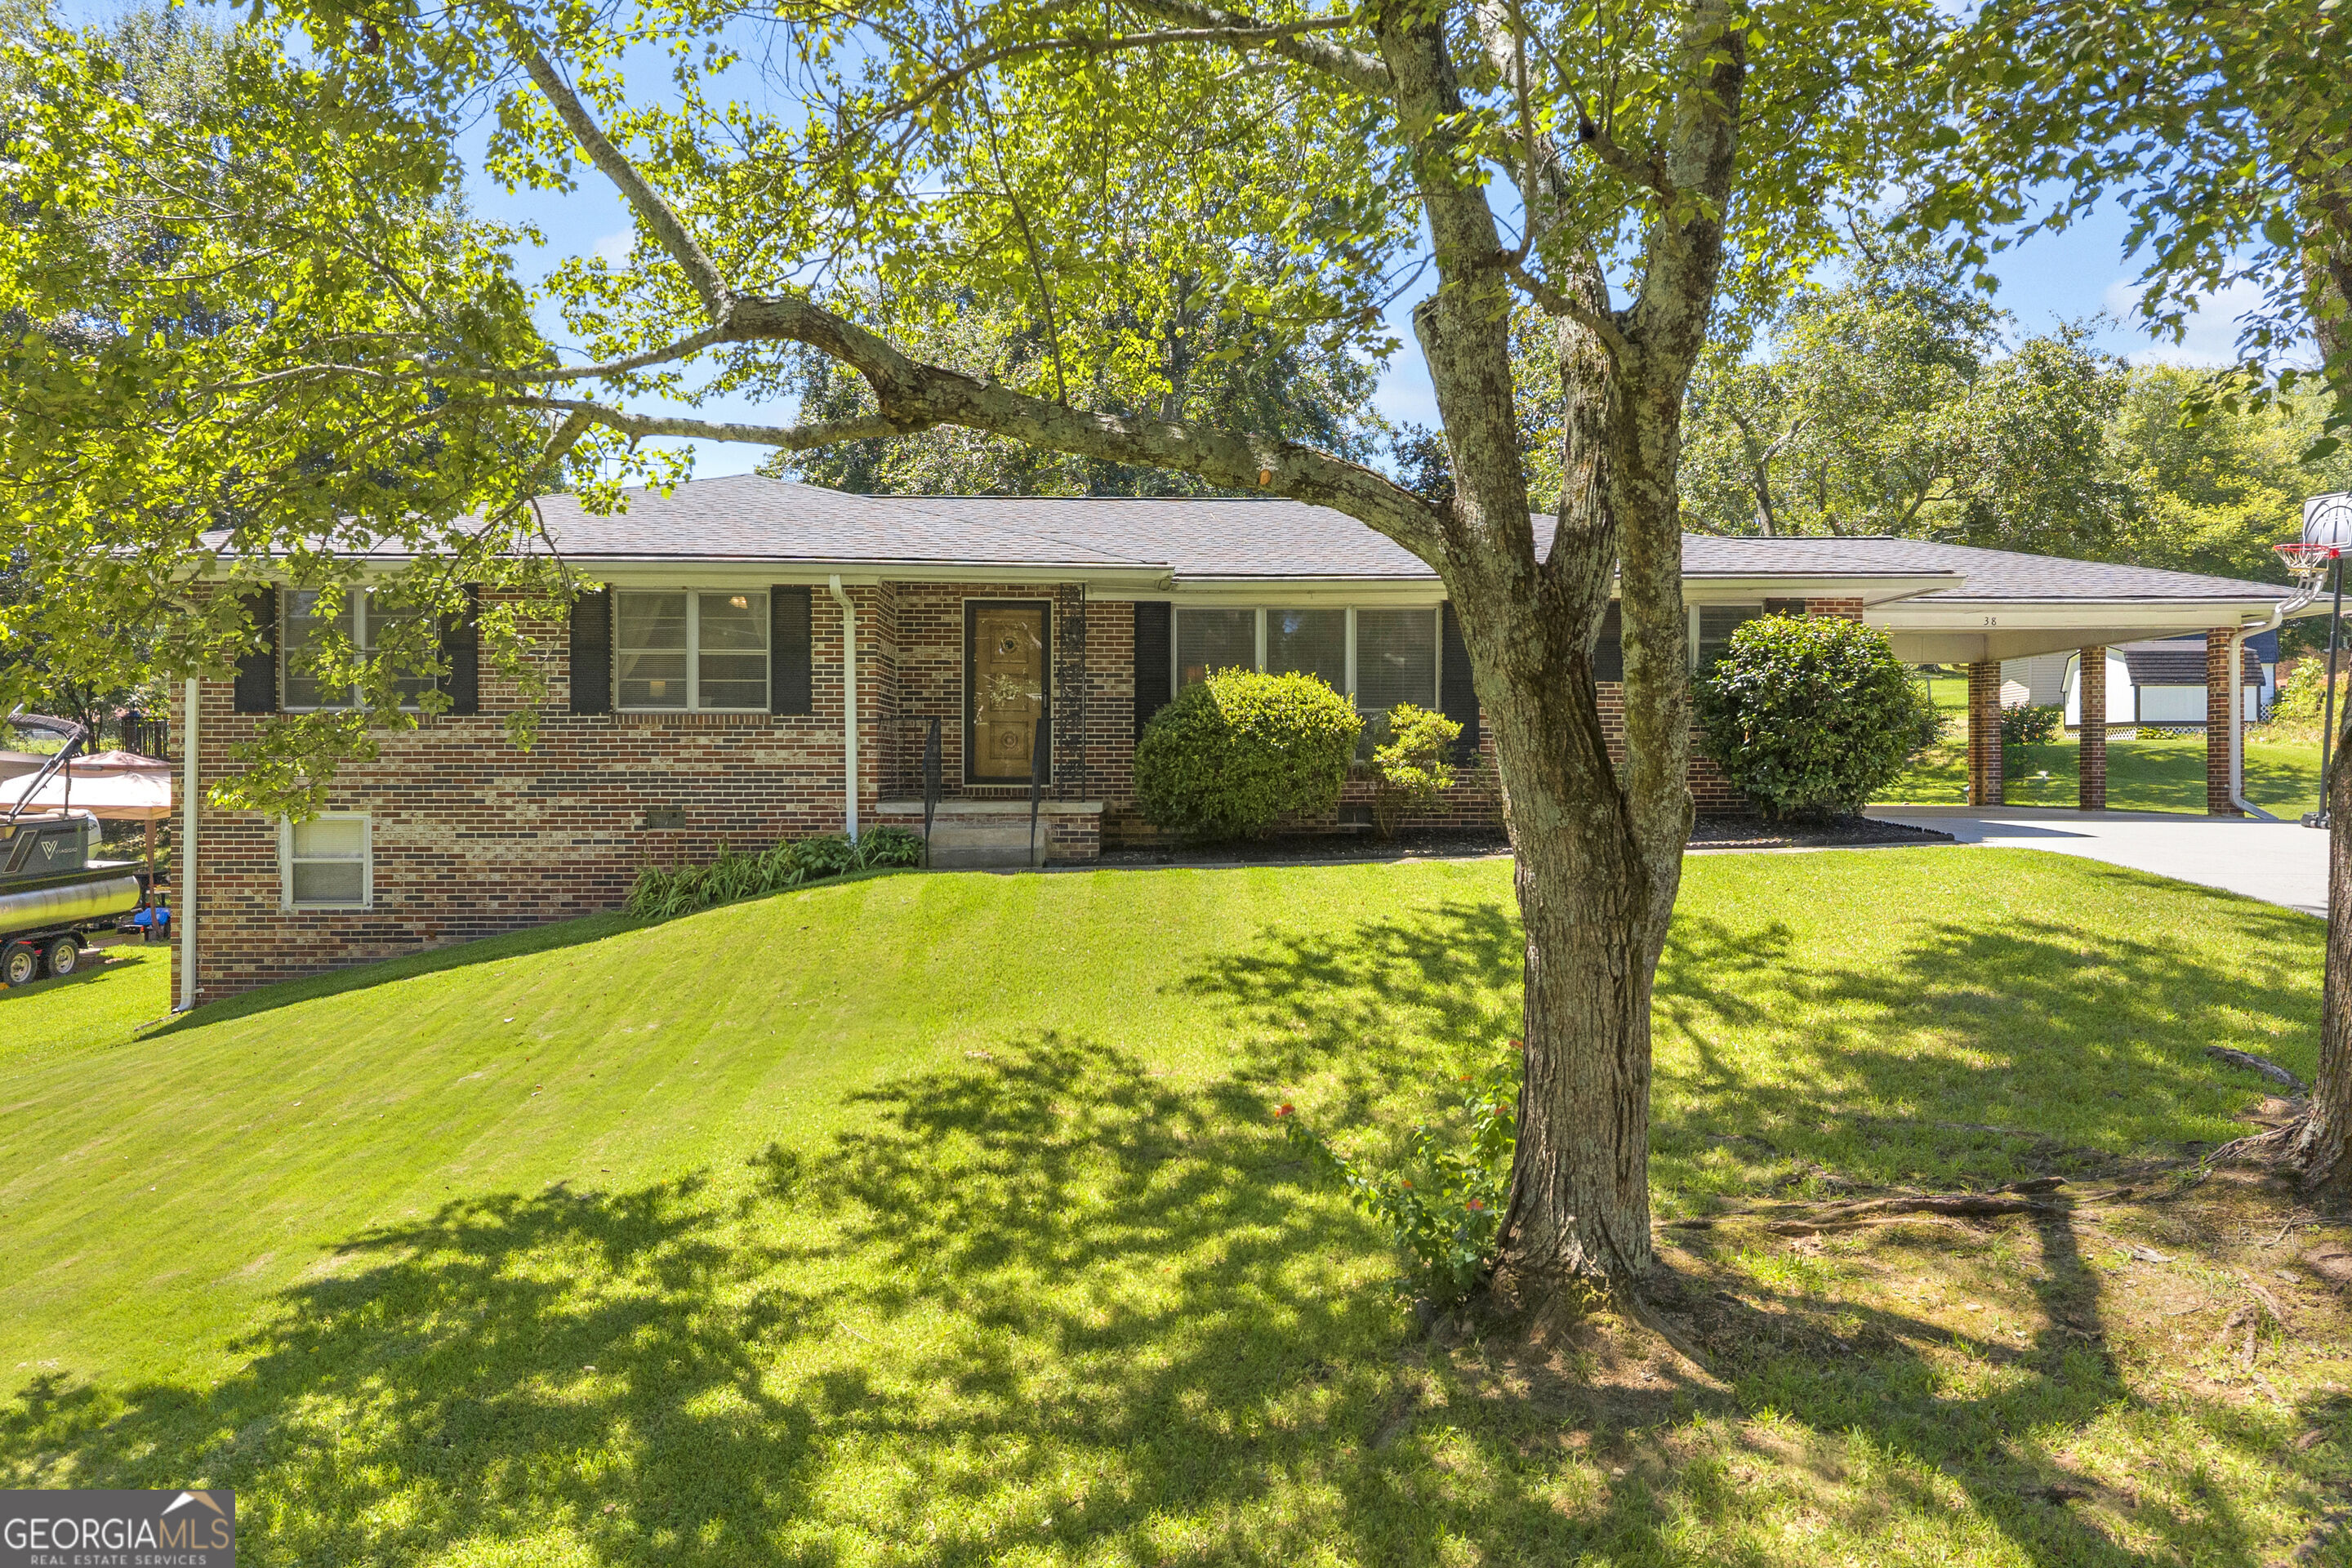 | $279,00038 Julia LaneToccoa, GA 30577 |