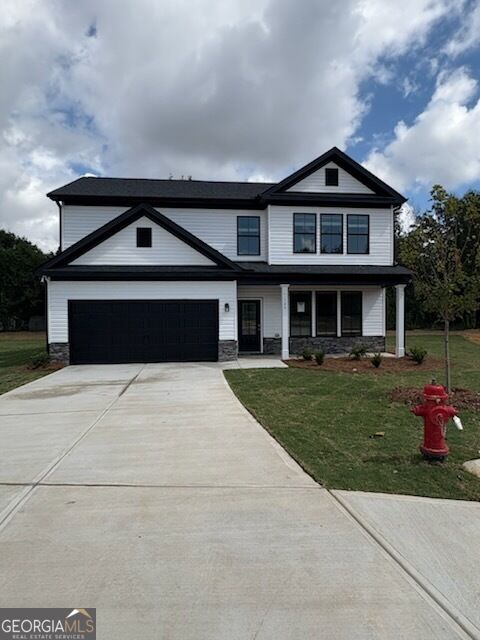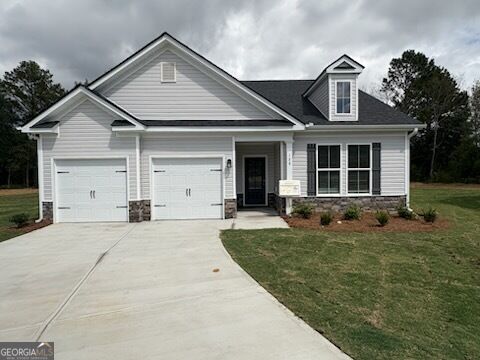
128 Royal Tern Lane,Warner Robins, GA 31093
Warner Robins, GA 31093


Description
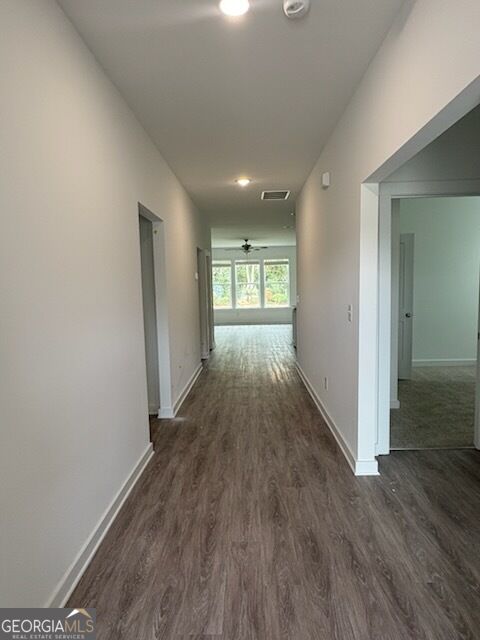
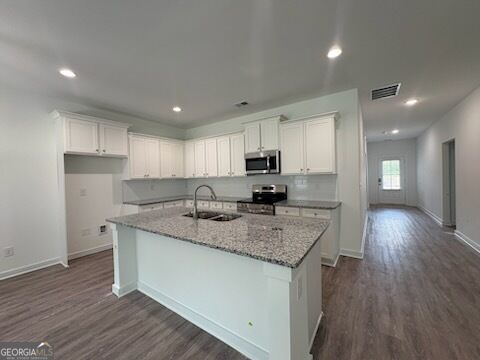
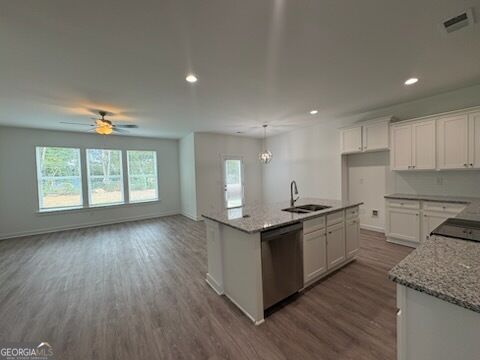
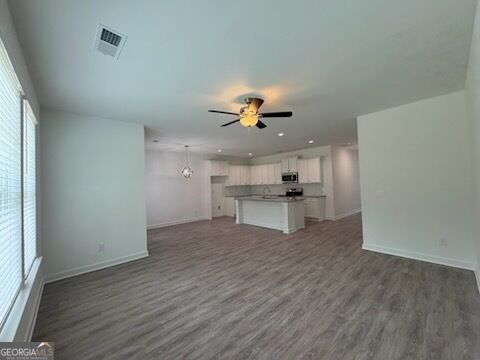
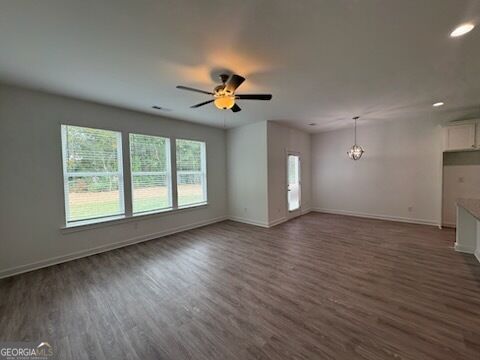
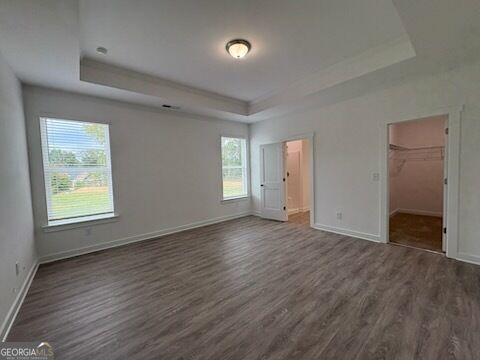
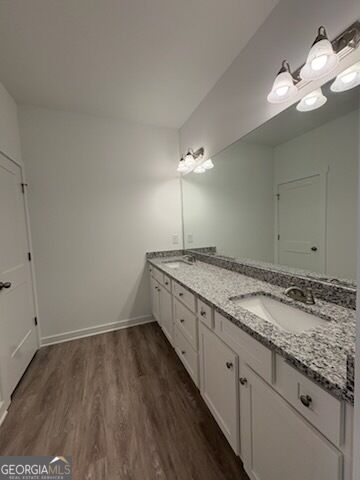
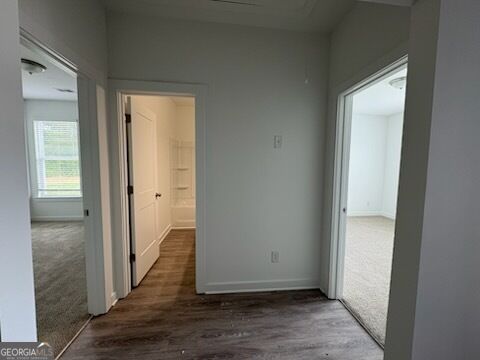
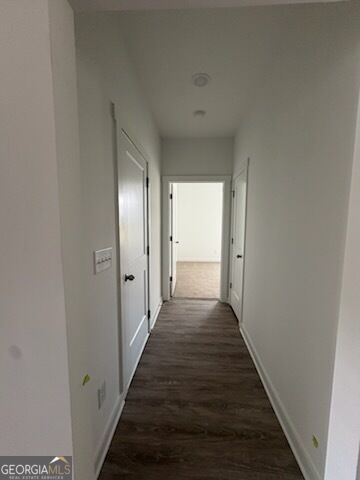
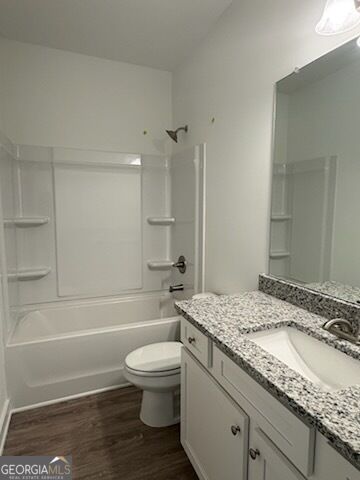
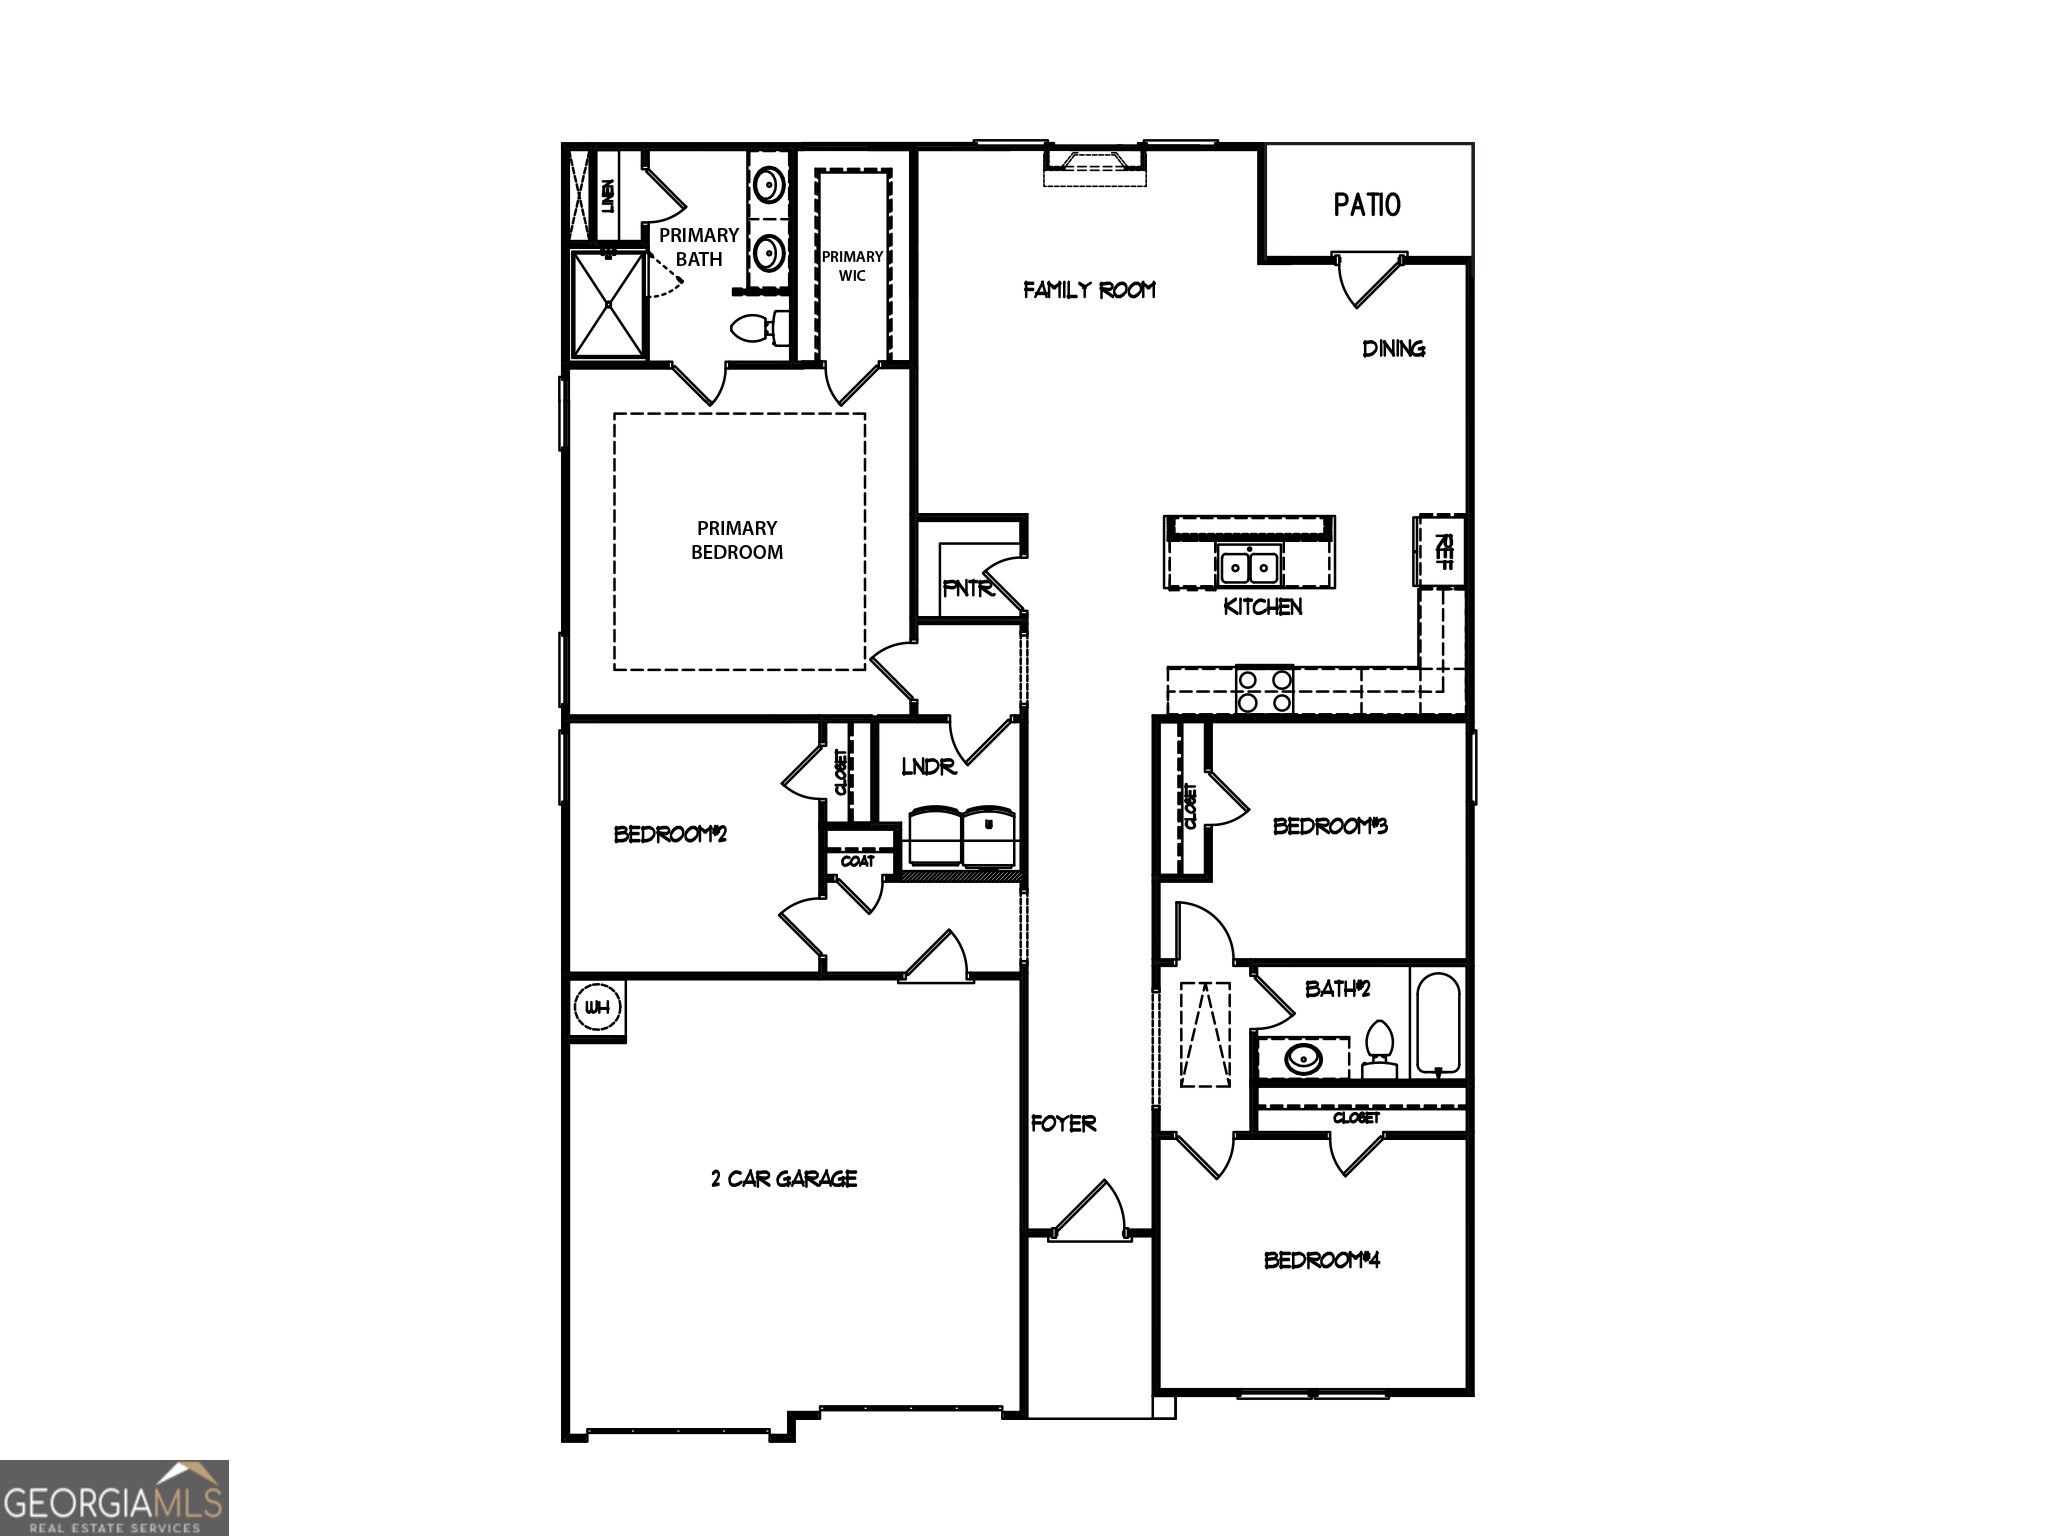
The Saxton floorplan built by My Home Communities is a home you will love!! This four bedroom two bath features granite counter-tops throughout the house. The beautiful open floorplan offers superior natural sunlight and endless decorative ideas. The huge granite counter-top island in the kitchen is the center point for family cooking and game night. The owner's suite has a trey ceiling with LVP flooring! The Saxton comes with stainless steel appliances as well. Don't miss the opportunity to make this stunning home yours! Ask us about our Rates as low as 4.99%* AND our $15,000* Buyer Incentive! Valid on this specific home with contract closing by 12/30/2026 with use of seller's preferred lender. *Estimated completion date: October/November.*
Details
| MLS # | 10814866 |
|---|---|
| Listing Type | For Sale |
| Style | House |
| Sub-Type | Resale |
| Status | Active |
| Year | 2026 |
| Days On Site | 69 |
| Listing Provided By | Re/Max Tru, Inc. | Tamra J. Wade |
Features
| Bed(s) | 4 |
|---|---|
| Bath(s) | 2 Total |
| SQ Feet | 1,746 |
| Story(s) | 1 |
| Acreage | 0.38 |
Interior
| Appliances | Dishwasher, Electric Water Heater, Microwave, Range |
|---|---|
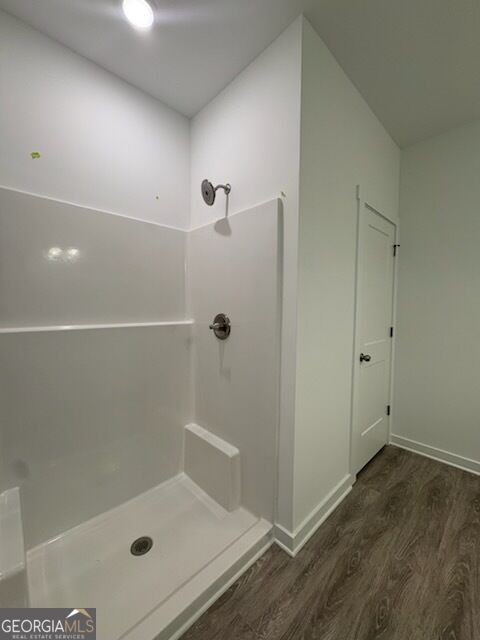
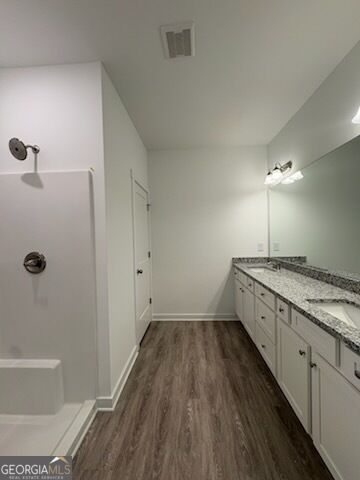
| Interior Features | Double Vanity, Master On Main Level, Tile Bath, Tray Ceiling(s), Walk-In Closet(s) |
| Cooling | Ceiling Fan(s), Central Air, Electric |
| Cooling Yes / No | Yes |
| Heating | Central, Electric |
| Heating Yes / No | Yes |
| Fireplace Yes / No | No |
| Fireplaces Total | 0 |
| Window Features | Double Pane Windows |
| Room Kitchen Features | Breakfast Area, Breakfast Bar, Kitchen Island, Pantry |
| Laundry Features | Other |
Exterior
| Lot Features | Cul-De-Sac, Level, Private |
|---|---|
| Construction Materials | Stone, Vinyl Siding |
| Roof | Composition |
| Foundation Details | Slab |
| Patio And Porch Features | Patio, Porch |
| Security Features | Smoke Detector(s) |
Parking
| Attached Garage Yes / No | Yes |
|---|---|
| Garage Yes / No | Yes |
| Parking Features | Garage, Attached, Off Street, Parking Pad, Garage Door Opener |
| Open Parking Yes / No | Yes |
Utilities
| Utilities | Cable Available, Electricity Available, High Speed Internet, Phone Available, Sewer Available, Sewer Connected, Underground Utilities, Water Available |
|---|---|
| Sewer | Public Sewer |
| Electric | 220 Volts |
Taxes
| Tax Annual Amount | 0 |
|---|---|
| Tax Year | 2026 |
Location
| Community Features | Street Lights |
|---|
Area Information
| State | GA |
|---|---|
| County | Houston |
| City | Warner Robins |
| Zip Code | 31093 |
| Area | Houston |
| Community Name | Robins Estates |
| School District | Northside |
| Elementary School | Northside |
| High School | Northside |
| Listing VS Median (in Robins Estates) | |
Price: $290,200 low | high Med: $290,600 sqft: 1,746 low | high Med: 2,154 $ / sqft: $166 low | high Med: $135 On site: 69 low | high Med: 69 | |
Market Activity 31093
Request a showing
Request a showing
Contact
Learn More About This Property

| State | GA |
|---|---|
| County | Houston |
| City | Warner Robins |
| Zip Code | 31093 |
| Area | Houston |
| Community Name | Robins Estates |
| School District | Northside |
| Elementary School | Northside |
| High School | Northside |
| Listing VS Median (in Robins Estates) | |
Price: $290,200 low | high Med: $290,600 sqft: 1,746 low | high Med: 2,154 $ / sqft: $166 low | high Med: $135 On site: 69 low | high Med: 69 | |