







Description
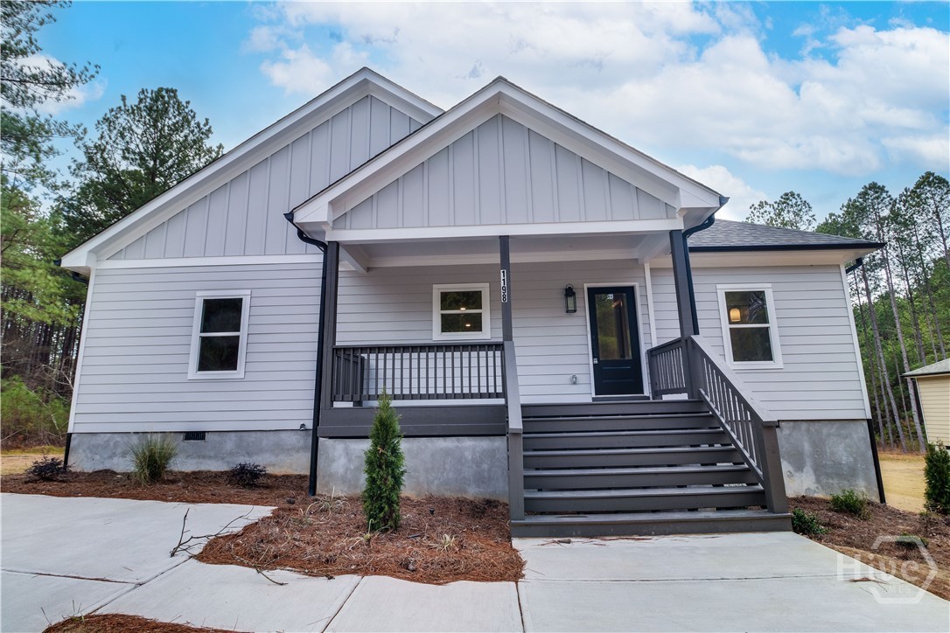
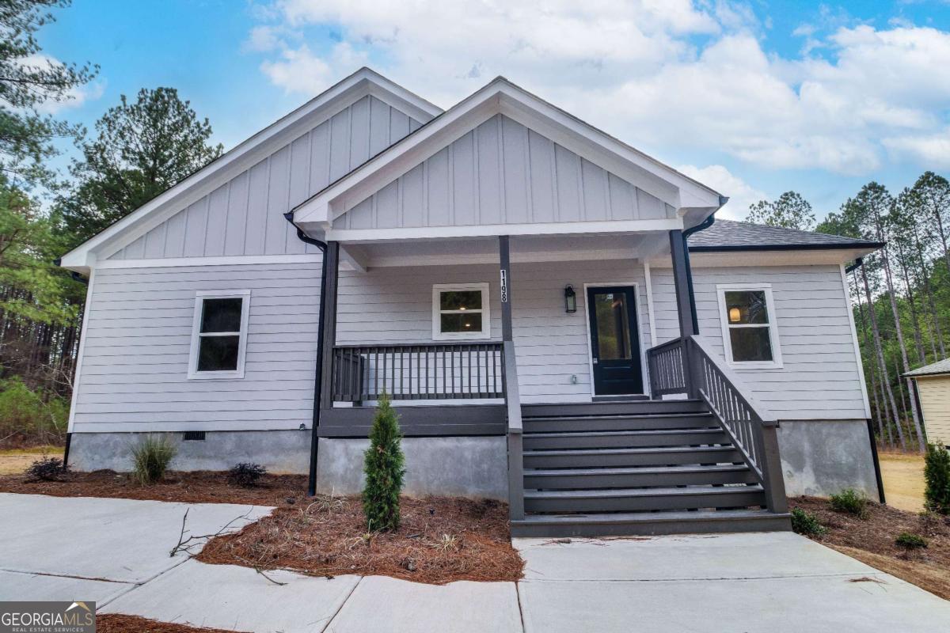
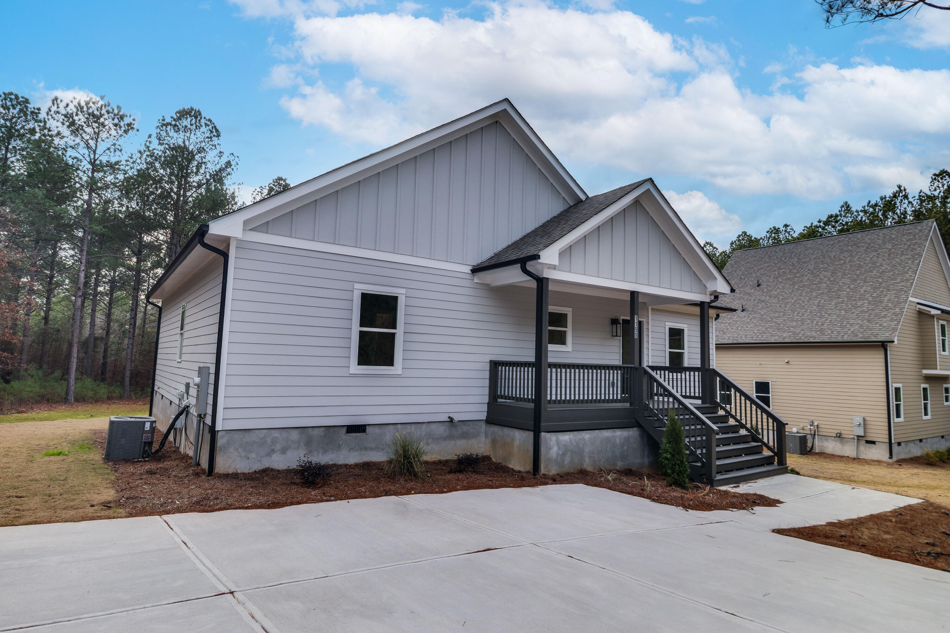
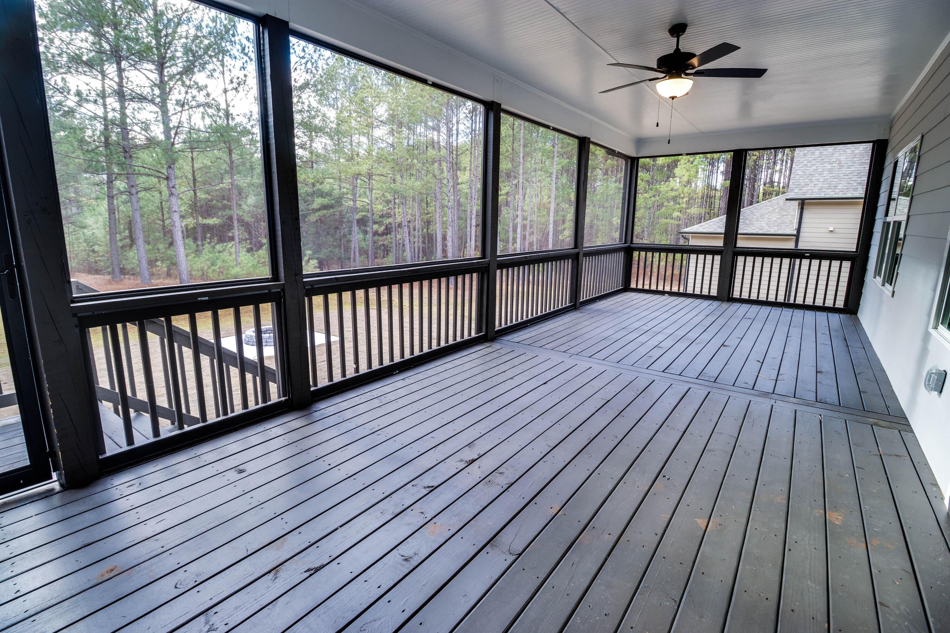
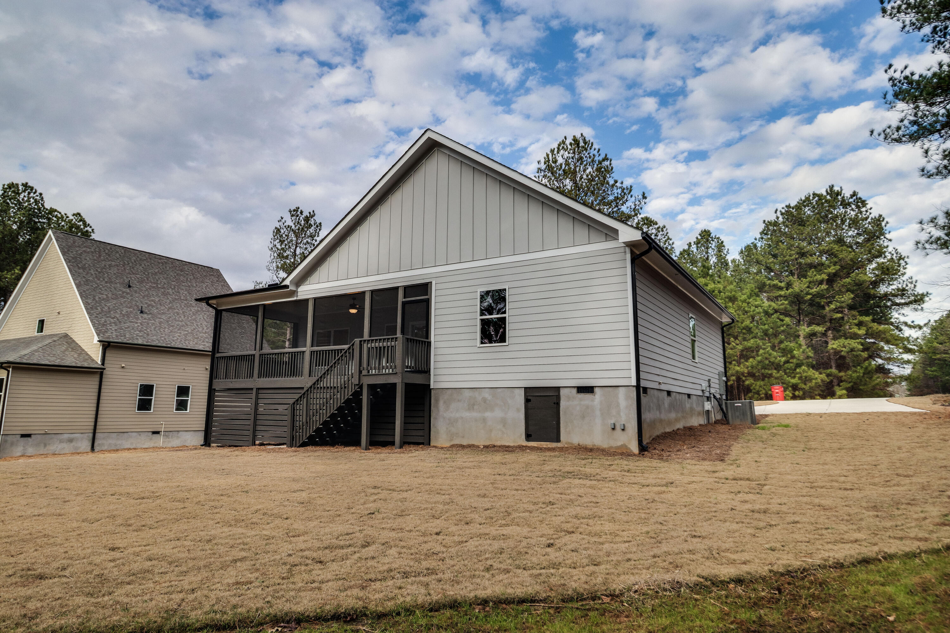
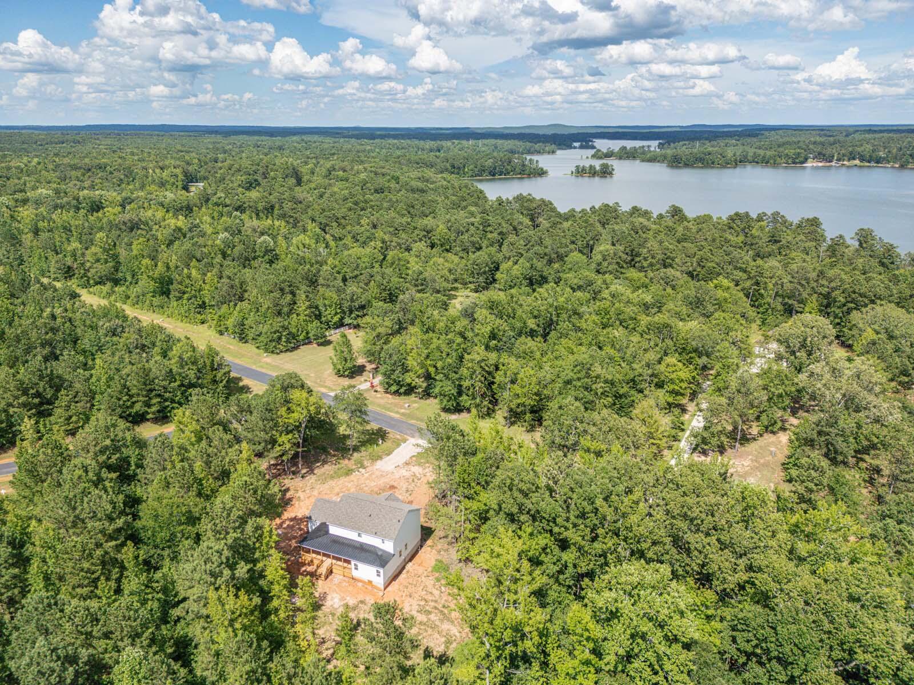
Dockable. Discover refined lake living in the desirable Stillwater Coves subdivision on Clarks Hill Lake with this brand-new construction featuring the popular Wolf Plan. Designed as a thoughtfully laid-out ranch-style home, this residence offers both style and functionality with a covered front porch and a screened-in back porch, perfect for enjoying the peaceful surroundings. Underbrush cleared 7/2026. Inside, the open-concept floor plan showcases an oversized kitchen and dining area accented with high-end finishes, creating an ideal space for gatherings and everyday living. A convenient half bath off the kitchen adds extra functionality, while the spacious living room is filled with natural light from large windows that frame views of the outdoors. The owner's suite, privately located on the right side of the home, provides a relaxing retreat. On the left side, three additional bedrooms and two full baths offer ample space for family and guests. Located on a dockable lot, this home delivers the ultimate Clarks Hill Lake lifestyle--combining quality construction, elegant design, and access to boating and waterfront recreation in one of the area's most sought-after communities.
Details
| MLS # | 98253558 |
|---|---|
| Listing Type | For Sale |
| Style | House |
| HOA Dues | $700 |
| Sub-Type | New Construction |
| Status | Active |
| Year | 2025 |
| Days On Site | 219 |
| Listing Provided By | Turner Realty | James Clayton Turner |
Features
| Bed(s) | 4 |
|---|---|
| Bath(s) | 4 Total |
| SQ Feet | 1,600 |
| Story(s) | 1 |
| Zoning | R-1 |
| Acreage | 1.06 |
| Water Front | Yes |
| Property View | Lake |
Interior
| Interior Features | Vaulted Ceiling(s), Pantry, Eat-in Kitchen |
|---|---|
| Heating Yes / No | Yes |
| Cooling Yes / No | Yes |
| Cooling | Central Air, Ceiling Fan(s), Heat Pump |
| Fireplaces Total | 1 |
| Fireplace Yes / No | Yes |
| Rooms Total | 10 |
Exterior
| Roof | Architectural Shingle |
|---|---|
| Foundation Details | Crawl Space |
| Lot Features | Lake Privileges |
| View | Lake |
| Construction Materials | Concrete, Wood Siding, Fiber Cement, Wood Frame |
Parking
| Attached Garage Yes / No | No |
|---|---|
| Garage Yes / No | No |
| Parking Features | Concrete, Parking Pad |
Utilities
| Utilities | Sewer Connected, Water Connected |
|---|
Taxes
| Tax Book Number | PC-A |
|---|---|
| Tax Legal Description | 10A 020 |
Area Information
| State | GA |
|---|---|
| County | Lincoln |
| City | Tignall |
| Zip Code | 30668 |
| Community Name | Stillwater Coves |
| Elementary School | Lincoln County |
| High School | Lincoln County |
| Listing VS Median (in Stillwater Coves) | |
Price: $527,500 low | high Med: $527,500 sqft: 1,600 low | high Med: 1,600 $ / sqft: $330 low | high Med: $330 On site: 219 low | high Med: 219 | |
Market Activity 30668
Request a showing
Request a showing
Contact
Learn More About This Property

| State | GA |
|---|---|
| County | Lincoln |
| City | Tignall |
| Zip Code | 30668 |
| Community Name | Stillwater Coves |
| Elementary School | Lincoln County |
| High School | Lincoln County |
| Listing VS Median (in Stillwater Coves) | |
Price: $527,500 low | high Med: $527,500 sqft: 1,600 low | high Med: 1,600 $ / sqft: $330 low | high Med: $330 On site: 219 low | high Med: 219 | |