119 Jones Street,Cartersville, GA 30120
Cartersville, GA 30120





Description
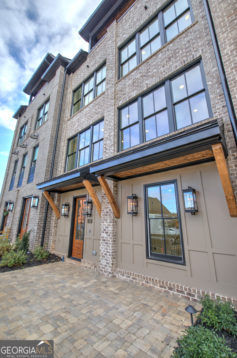
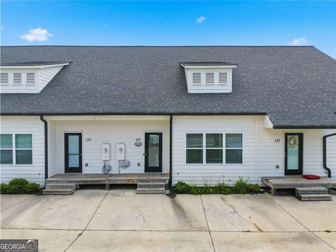
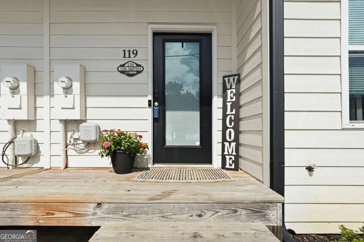
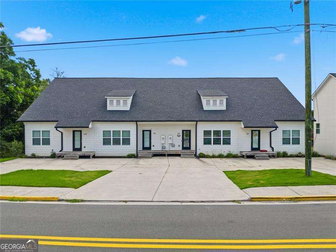
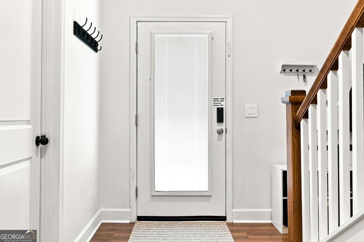
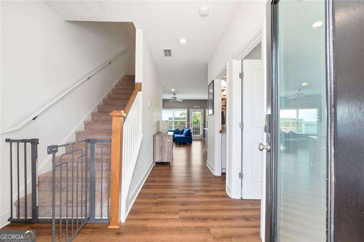
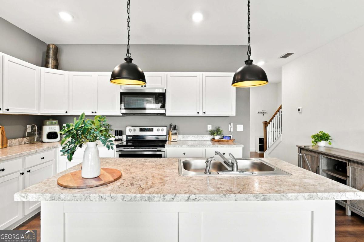
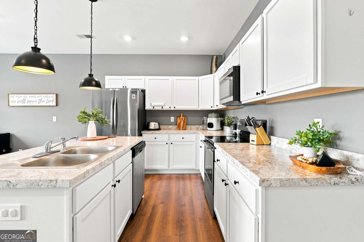
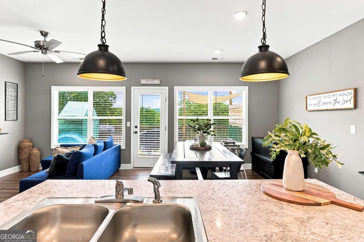
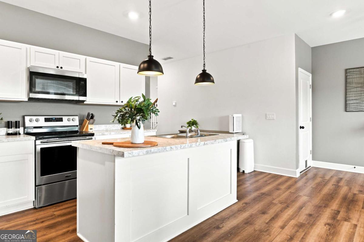
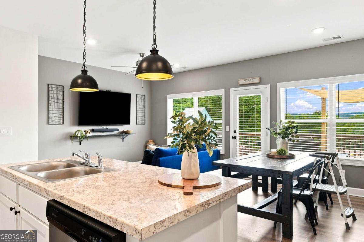
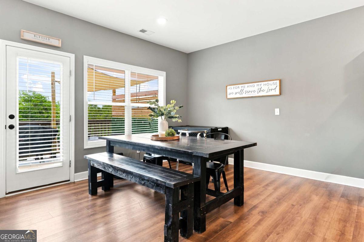
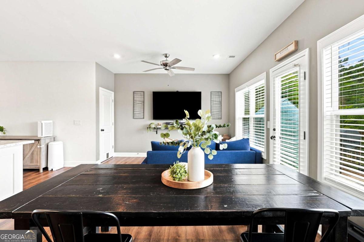
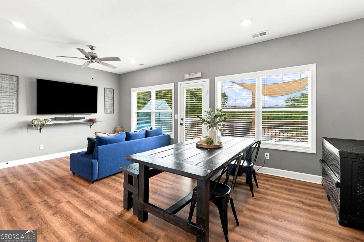
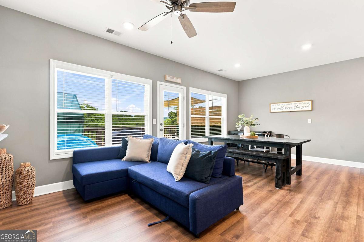
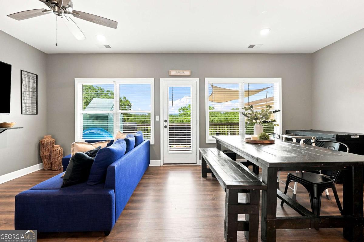
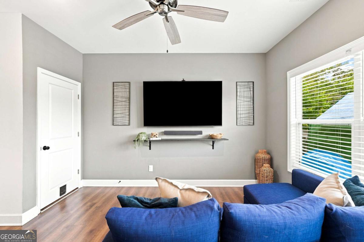
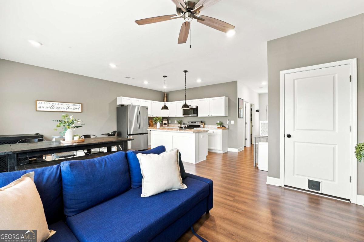
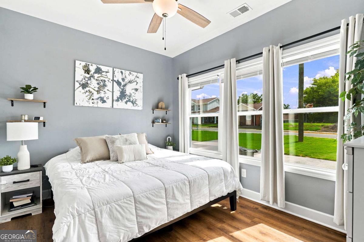
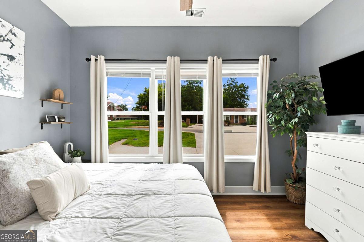
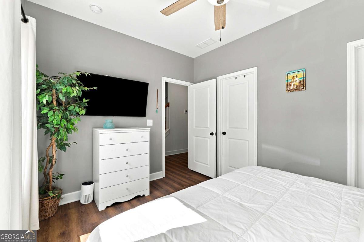
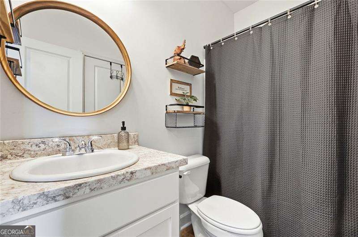
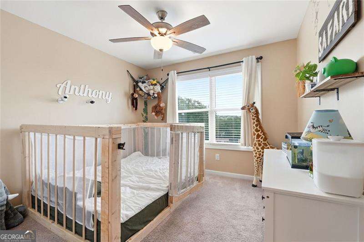
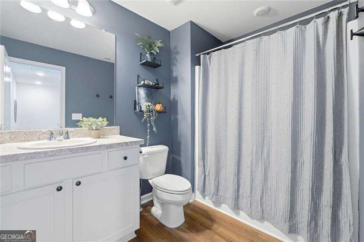
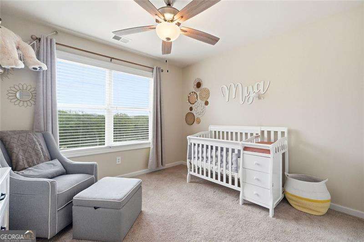
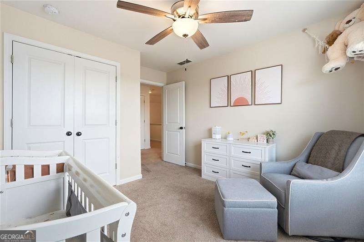
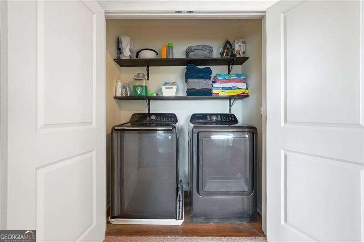
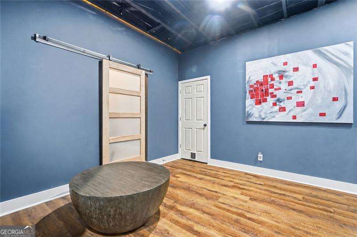
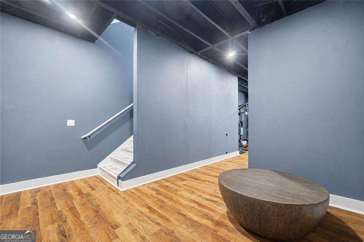
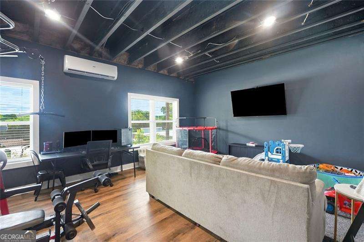
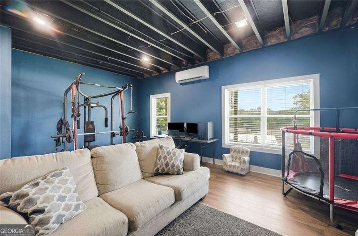
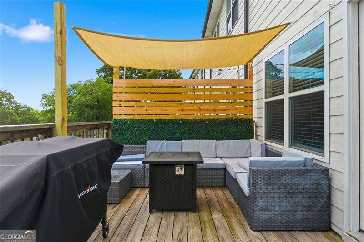
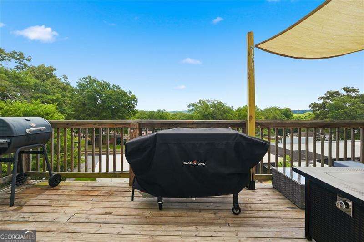
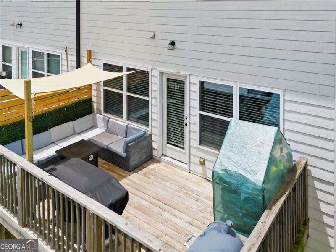
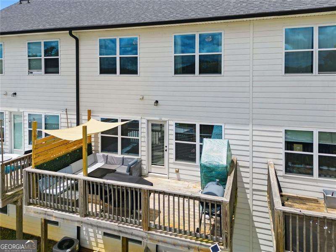
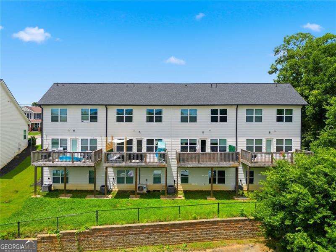
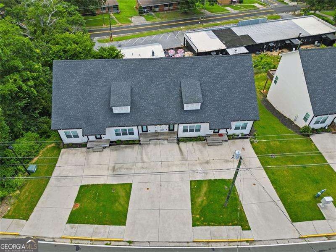
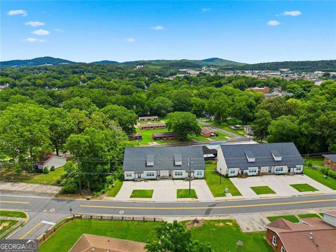
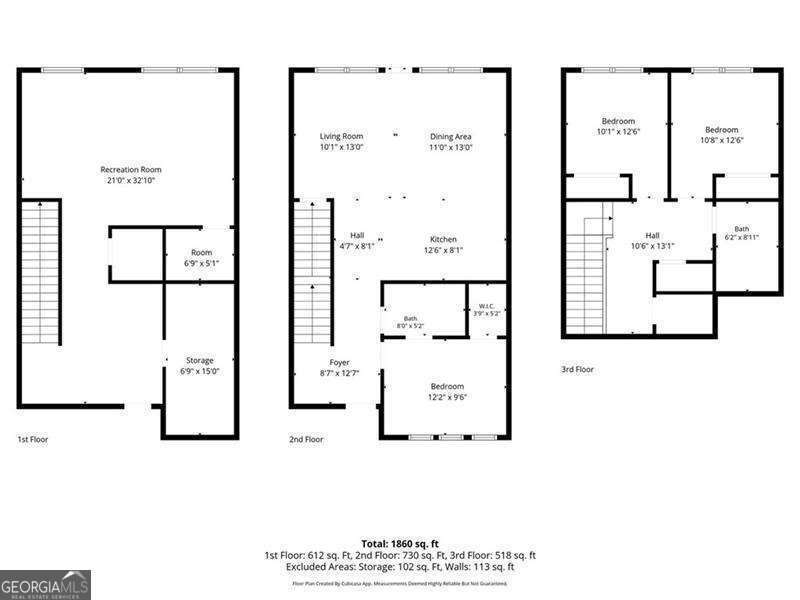
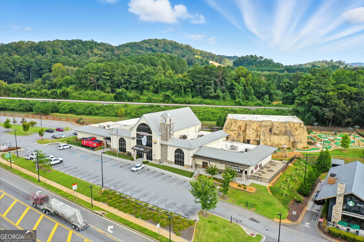
Welcome home to this charming 3 bedroom, 2 bath townhome tucked away in a community of just eight residences. Enjoy the convenience of being located near downtown Cartersville and just minutes from local restaurants, shopping, parks and the library while still enjoying the privacy of a small neighborhood. The open-concept main level is filled with natural light that creates a bright and inviting living space. The kitchen flows into the dining and living areas, making it perfect for everyday living and entertaining. The primary suite is conveniently located on the main floor and features an adjoining bath with a tub/shower. Upstairs, you'll find two spacious bedrooms, a full bath, a convenient laundry room, and a walk-in attic offering exceptional storage space. The finished basement provides endless possibilities with a large flex room ideal for a media room, home office, gym, playroom, or additional living space. It also includes a generous storage area and a room already stubbed for a future bathroom, offering even more potential for expansion. Don't forget to step outside onto the back door where you can unwind with your morning coffee. If your looking for low-maintenance living with plenty of space in a prime downtown location, this townhome is one you won't want to miss!
Details
| MLS # | 10812887 |
|---|---|
| Listing Type | For Sale |
| Style | Town House |
| HOA Dues | $1,560 |
| Sub-Type | Resale |
| Status | Active |
| Year | 2021 |
| Days On Site | 33 |
| Listing Provided By | Atlanta Communities | Tammy Wissing |
Features
| Bed(s) | 3 |
|---|---|
| Bath(s) | 2 Total |
| SQ Feet | 2,040 |
| Basement | Y |
| Acreage | 0.02 |
Interior
| Appliances | Dishwasher, Disposal, Electric Water Heater, Microwave, Range |
|---|---|
| Interior Features | Master On Main Level, Walk-In Closet(s) |
| Cooling | Ceiling Fan(s), Central Air |
| Cooling Yes / No | Yes |
| Heating | Central |
| Heating Yes / No | Yes |
| Fireplace Yes / No | No |
| Fireplaces Total | 0 |
| Window Features | Double Pane Windows |
| Room Kitchen Features | Breakfast Bar, Kitchen Island |
| Room Dining Room Features | Dining Rm/Living Rm Combo |
| Laundry Features | In Hall, Upper Level |
Exterior
| Lot Features | Sloped |
|---|---|
| Construction Materials | Concrete, Wood Siding |
| Roof | Composition |
| Patio And Porch Features | Deck |
| Security Features | Smoke Detector(s) |
Parking
| Attached Garage Yes / No | No |
|---|---|
| Garage Yes / No | No |
| Parking Features | Parking Pad, Kitchen Level |
| Open Parking Yes / No | Yes |
Utilities
| Utilities | Cable Available, Electricity Available, Sewer Available, Water Available |
|---|---|
| Sewer | Public Sewer |
Taxes
| Tax Annual Amount | 2519 |
|---|---|
| Tax Year | 2025 |
Location
| Community Features | Street Lights, Walk To Schools, Near Shopping |
|---|
Area Information
| State | GA |
|---|---|
| County | Bartow |
| City | Cartersville |
| Zip Code | 30120 |
| Area | Bartow |
| Community Name | JONES STREET TOWNHOMES |
| School District | Cartersville |
| Elementary School | Cartersville |
| High School | Cartersville |
| Listing VS Median (in JONES STREET TOWNHOMES) | |
Price: $290,000 low | high Med: $290,000 sqft: 2,040 low | high Med: 2,040 $ / sqft: $142 low | high Med: $142 On site: 33 low | high Med: 33 | |
Market Activity 30120
Request a showing
Request a showing
Contact
Learn More About This Property

| State | GA |
|---|---|
| County | Bartow |
| City | Cartersville |
| Zip Code | 30120 |
| Area | Bartow |
| Community Name | JONES STREET TOWNHOMES |
| School District | Cartersville |
| Elementary School | Cartersville |
| High School | Cartersville |
| Listing VS Median (in JONES STREET TOWNHOMES) | |
Price: $290,000 low | high Med: $290,000 sqft: 2,040 low | high Med: 2,040 $ / sqft: $142 low | high Med: $142 On site: 33 low | high Med: 33 | |