

Description
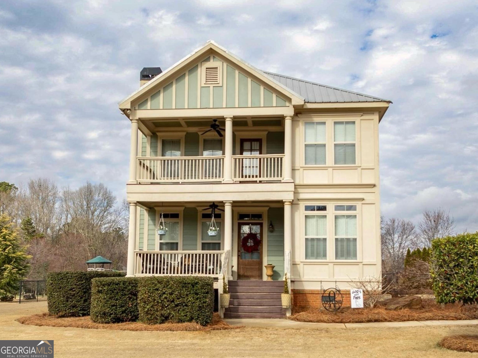
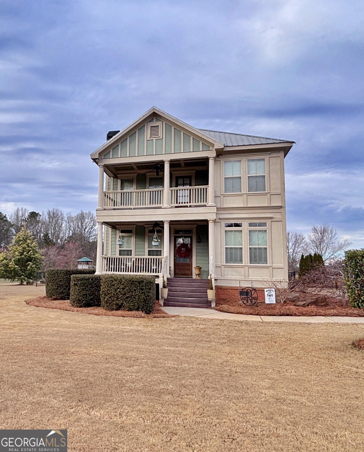
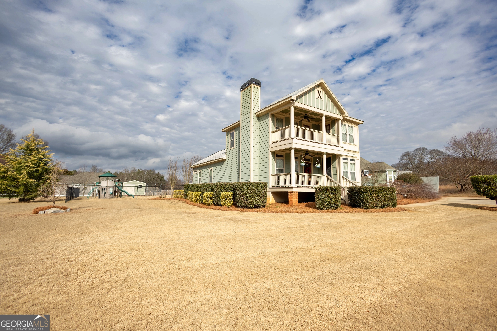
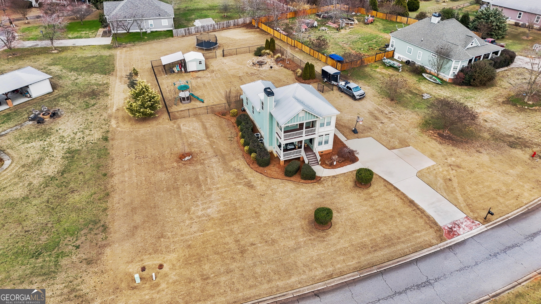
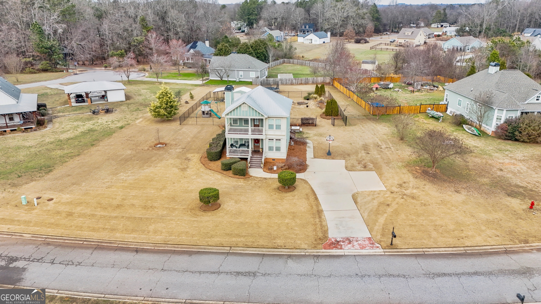
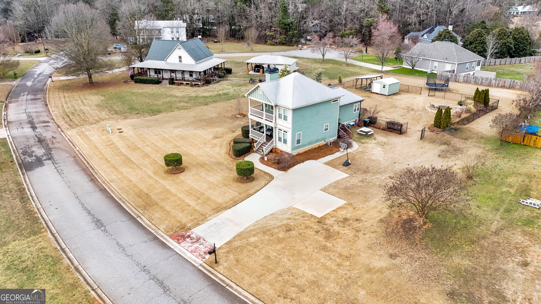
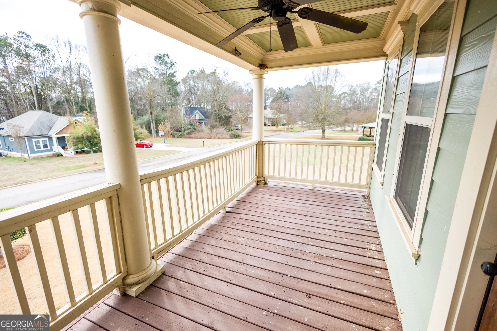
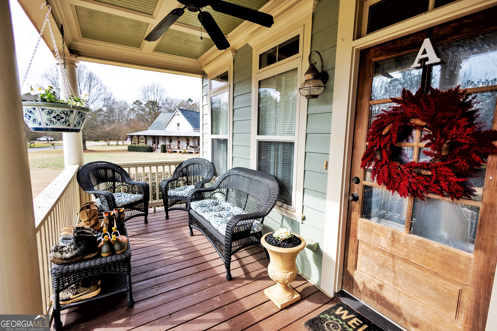
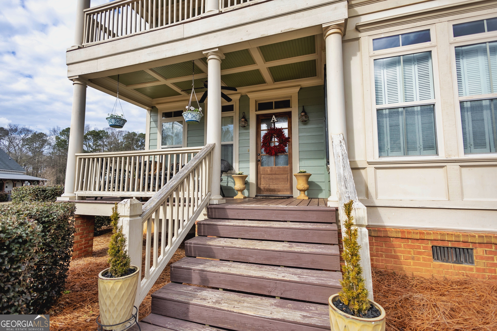
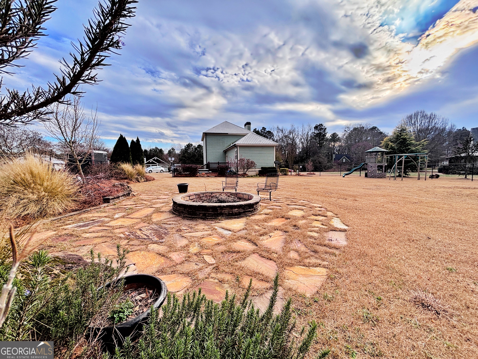
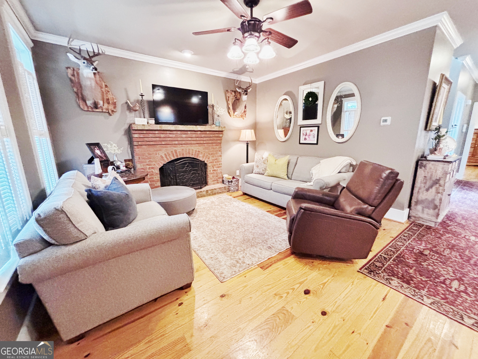
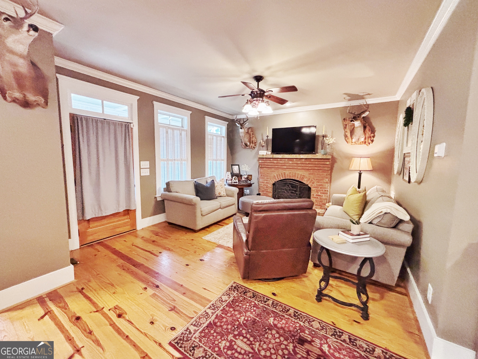
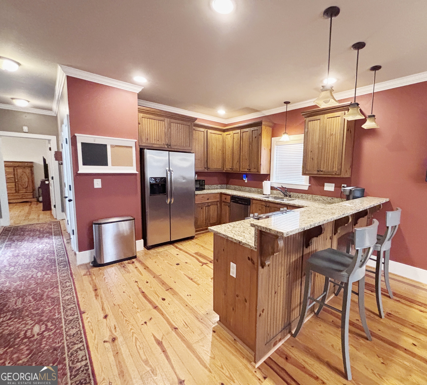
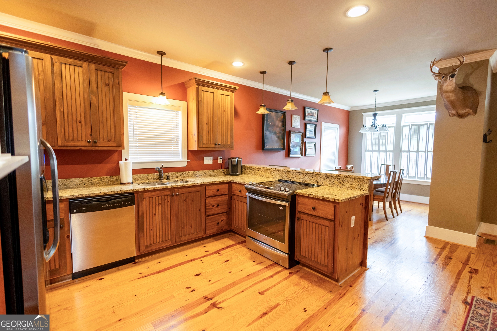
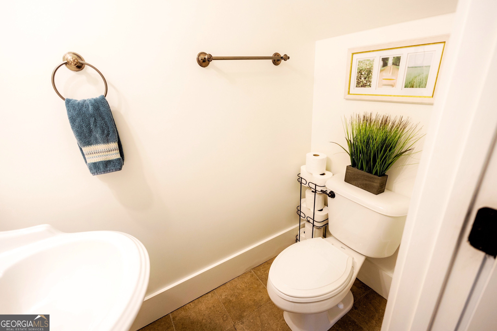

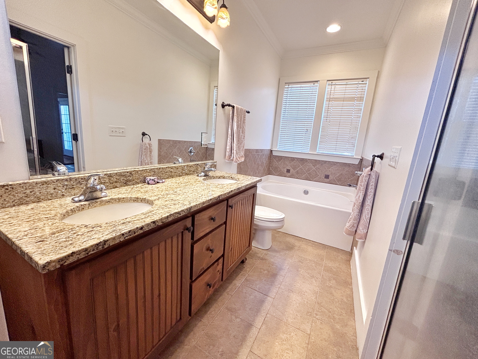
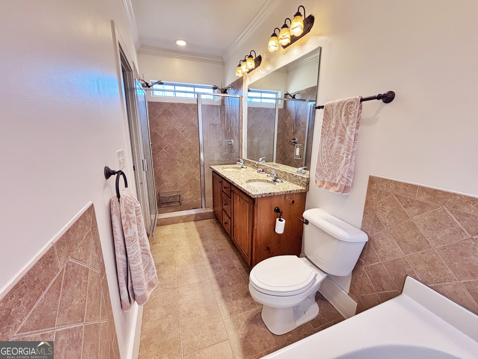
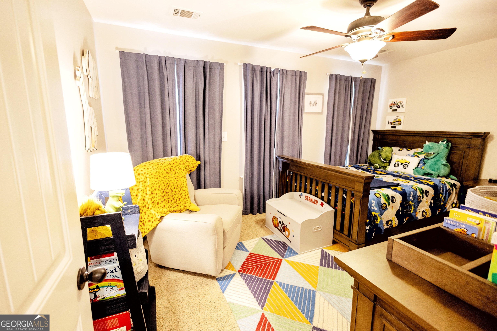
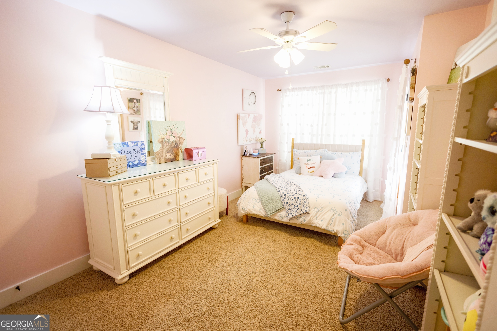
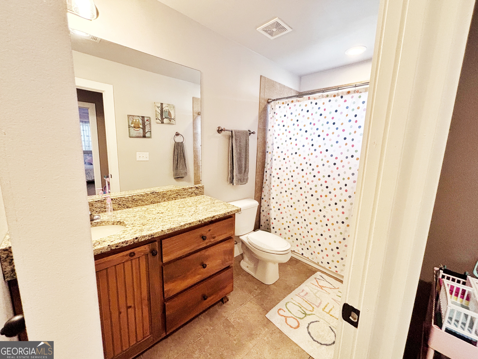
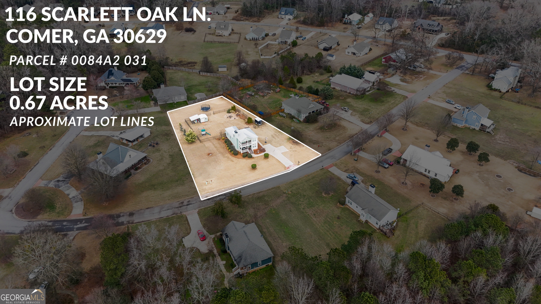
"MOTIVATED SELLER" Charming Charleston-style 3-bedroom, 2.5-bath two-story home nestled in a quiet, established neighborhood offering comfort, character, and convenience. This well-maintained home features 1,579 square feet of thoughtfully designed living space with a warm and inviting layout. The main level showcases pine floors, wood cabinetry, and an open living, kitchen, and dining layout that creates a natural flow for everyday living and entertaining. Fresh paint throughout enhances the updated feel of the interior, while plantation shutters add timeless character to the living and dining areas. A convenient half bath is also located on the main level for guests. The spacious primary suite is located on the main level and includes a large walk-in closet, tiled shower, and soaking tub, providing a comfortable private retreat. Upstairs, you'll find two additional bedrooms with generous closet space and a full bathroom. At the top of the stairs you will find an area that offers flexible use as a small open workspace. Enjoy multiple outdoor living spaces including a covered front porch, a large side deck, and a private balcony overlooking the beautifully landscaped yard. The property also features a well-maintained yard with irrigation, enhancing curb appeal and ease of upkeep. Conveniently located near Highways 172, 72, and 98, this home offers peaceful neighborhood living with easy access to surrounding areas. Schedule your showing today and experience all this home has to offer.
Details
| MLS # | 10674840 |
|---|---|
| Listing Type | For Sale |
| Style | House |
| Sub-Type | Resale |
| Status | Active |
| Year | 2007 |
| Days On Site | 219 |
| Listing Provided By | eXp Realty | Misty Berryman |
Features
| Bed(s) | 3 |
|---|---|
| Bath(s) | 3 Total |
| SQ Feet | 1,579 |
| Story(s) | 2 |
| Acreage | 0.67 |
Interior
| Appliances | Dishwasher, Dryer, Range, Refrigerator, Washer |
|---|---|
| Interior Features | Double Vanity, Master On Main Level, Separate Shower, Tile Bath, Walk-In Closet(s) |
| Cooling | Central Air |
| Cooling Yes / No | Yes |
| Heating | Heat Pump |
| Heating Yes / No | Yes |
| Fireplace Yes / No | Yes |
| Fireplaces Total | 1 |
| Laundry Features | Common Area |
Exterior
| Exterior Features | Balcony, Other, Sprinkler System |
|---|---|
| Lot Features | Level, Open Lot |
| Construction Materials | Other |
| Roof | Metal |
| Fencing | Back Yard, Chain Link, Fenced |
| Patio And Porch Features | Deck, Patio, Porch |
| Security Features | Security System |
Parking
| Attached Garage Yes / No | No |
|---|---|
| Garage Yes / No | No |
| Parking Features | Parking Pad |
| Open Parking Yes / No | Yes |
Utilities
| Utilities | Cable Available, Electricity Available, High Speed Internet, Phone Available, Water Available |
|---|---|
| Sewer | Septic Tank |
Taxes
| Tax Annual Amount | 3528.52 |
|---|---|
| Tax Year | 24 |
Location
| Community Features | None |
|---|
Area Information
| State | GA |
|---|---|
| County | Madison |
| City | Comer |
| Zip Code | 30629 |
| Area | Madison |
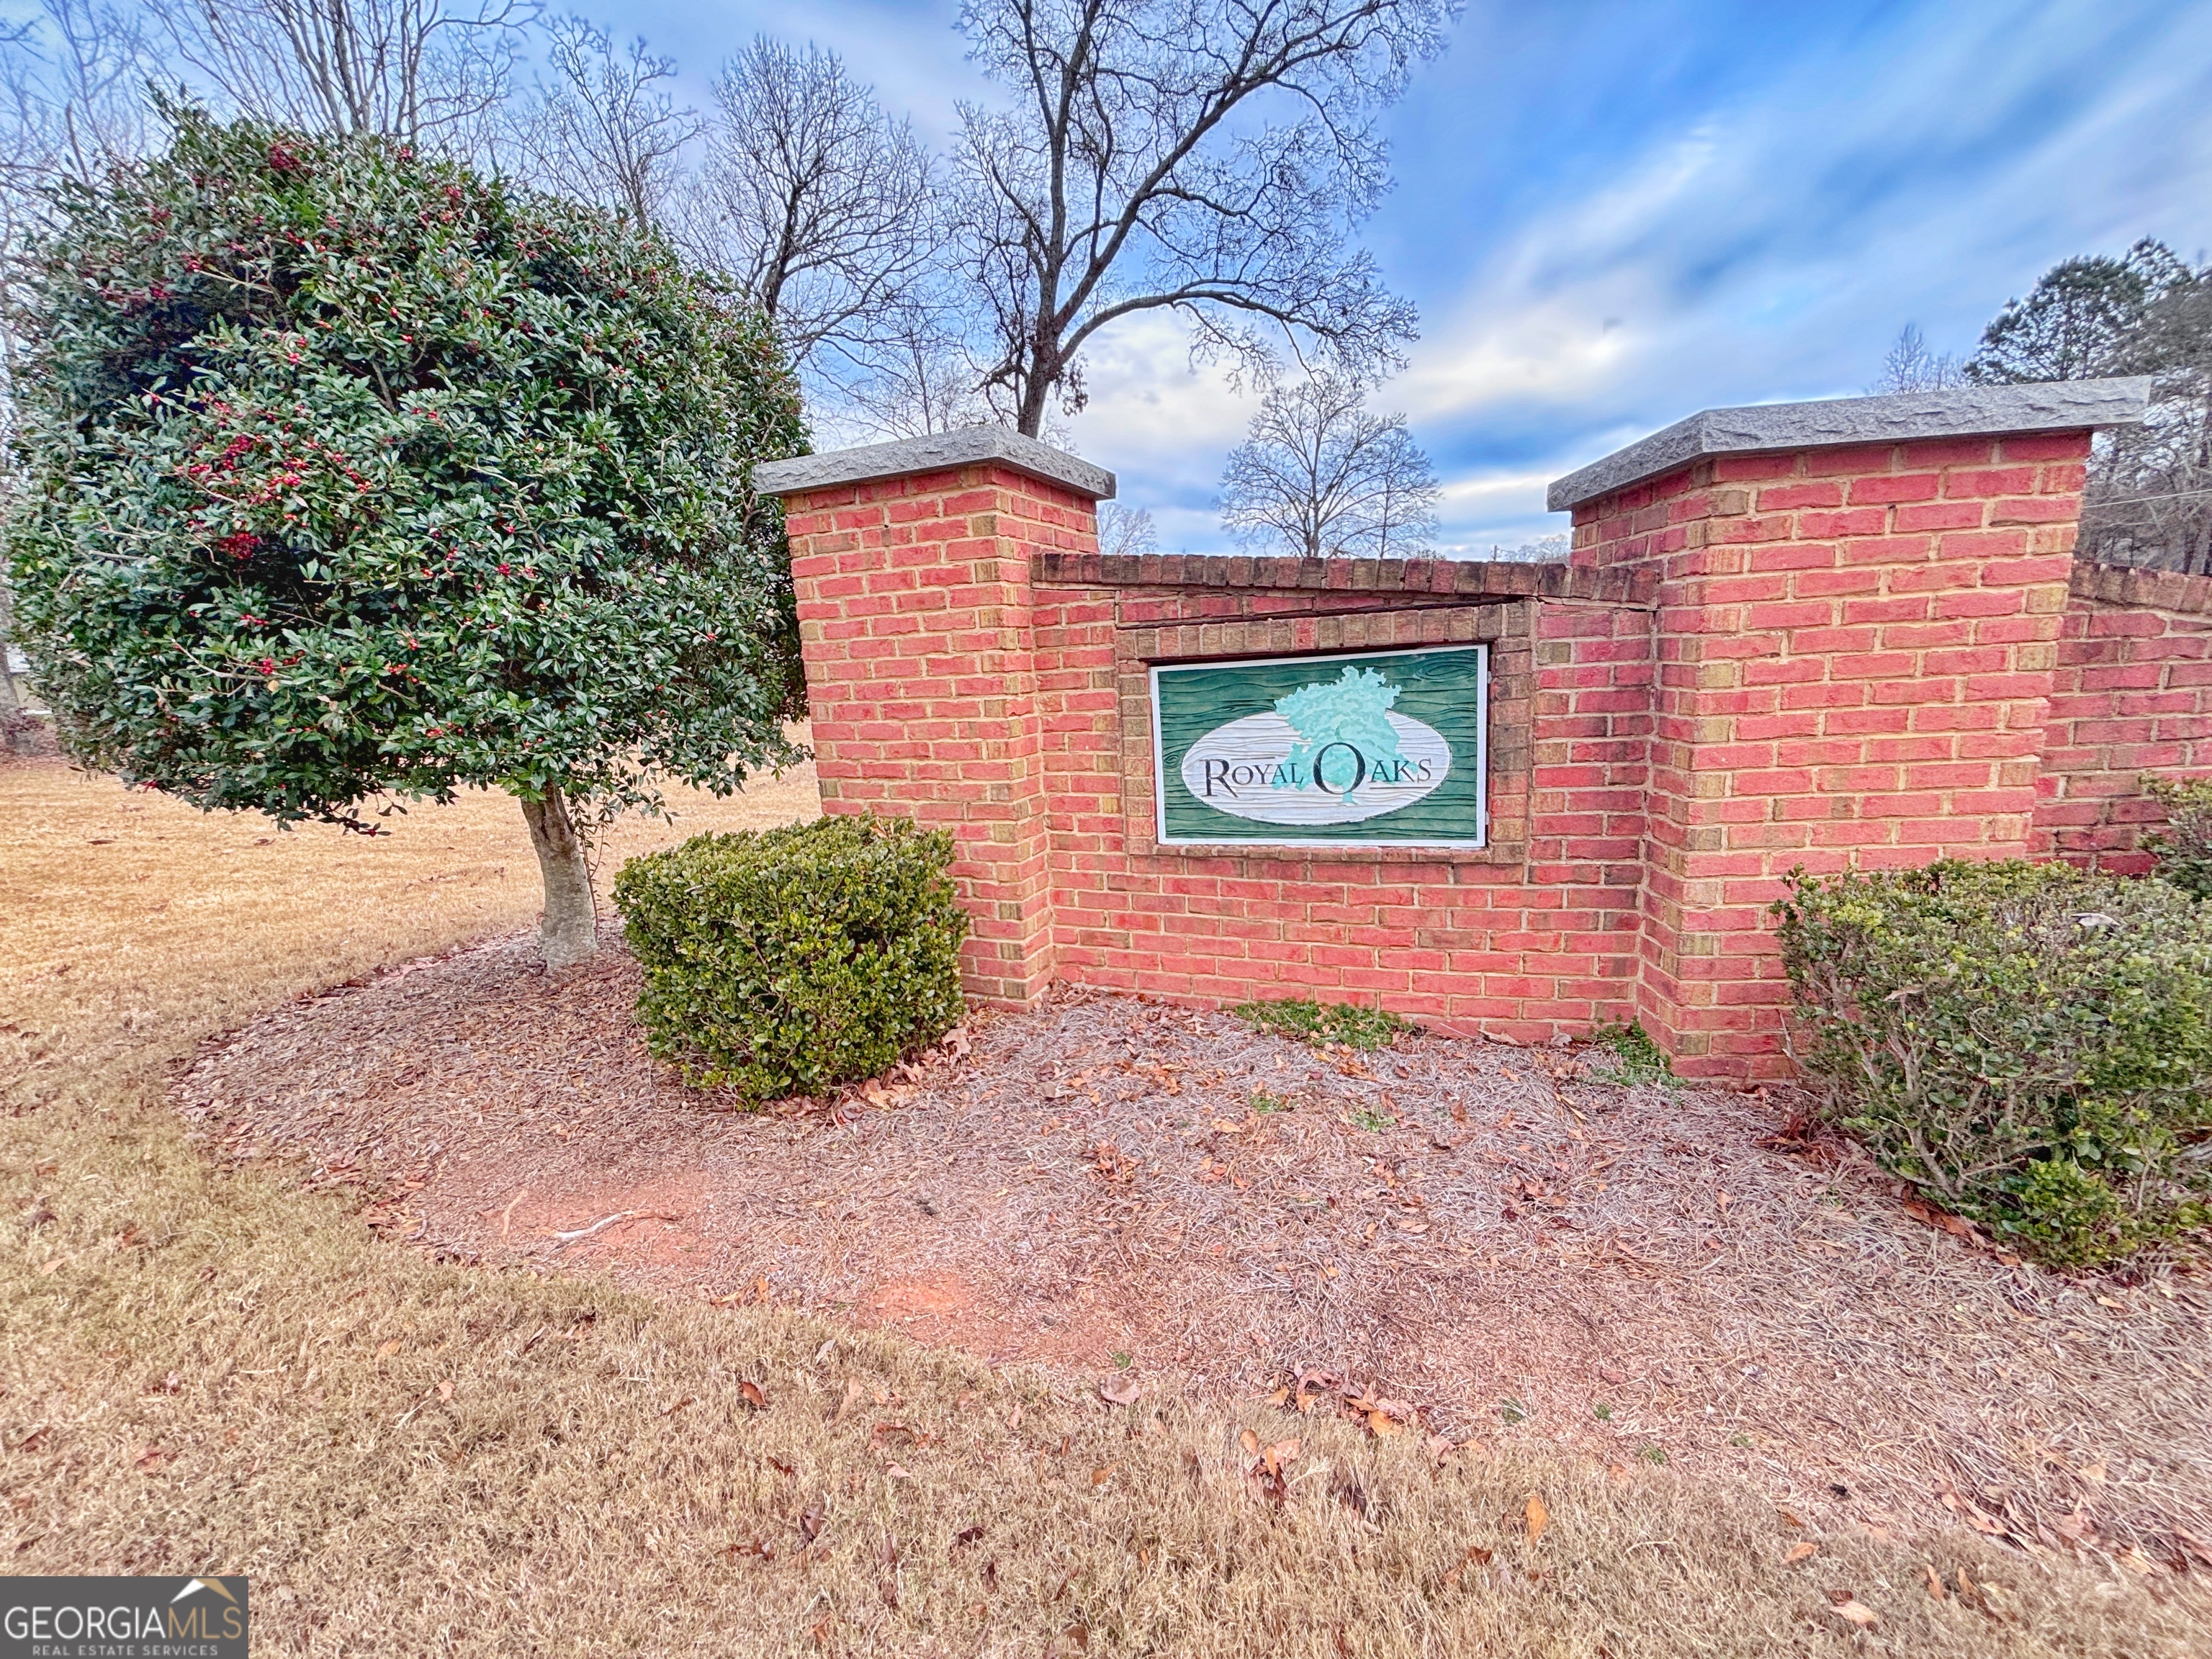
| Community Name | Royal Oaks |
| School District | Madison |
| Elementary School | Comer |
| High School | Madison |
| Listing VS Median (in Royal Oaks) | |
Price: $355,000 low | high Med: $524,950 sqft: 1,579 low | high Med: 3,148 $ / sqft: $225 low | high Med: $171 On site: 219 low | high Med: 20 | |
Market Activity 30629
Request a showing
Request a showing
Contact
Learn More About This Property

| State | GA |
|---|---|
| County | Madison |
| City | Comer |
| Zip Code | 30629 |
| Area | Madison |
| Community Name | Royal Oaks |
| School District | Madison |
| Elementary School | Comer |
| High School | Madison |
| Listing VS Median (in Royal Oaks) | |
Price: $355,000 low | high Med: $524,950 sqft: 1,579 low | high Med: 3,148 $ / sqft: $225 low | high Med: $171 On site: 219 low | high Med: 20 | |