110 White Oak Place,Carrollton, GA 30116
Carrollton, GA 30116

Description
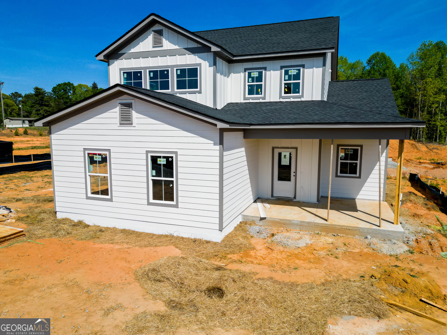
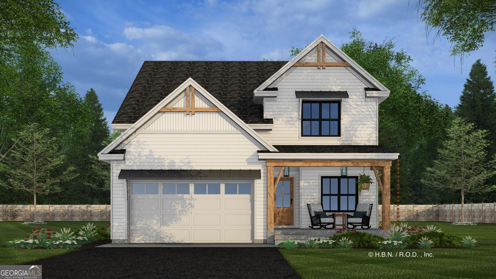
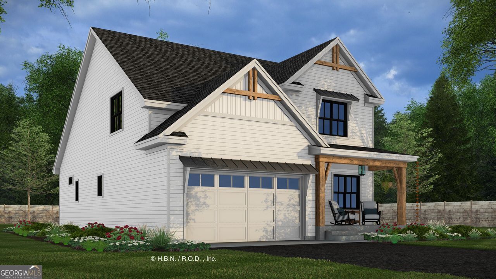
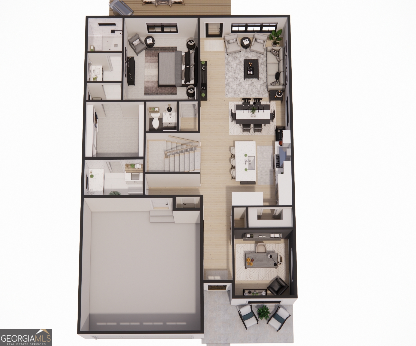
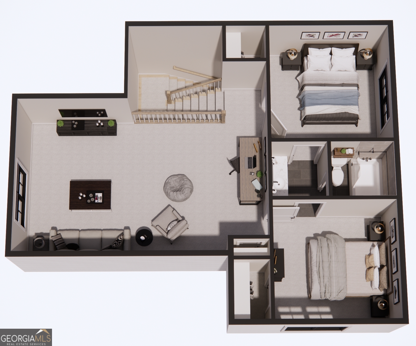
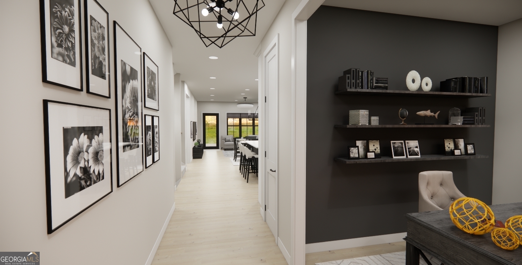
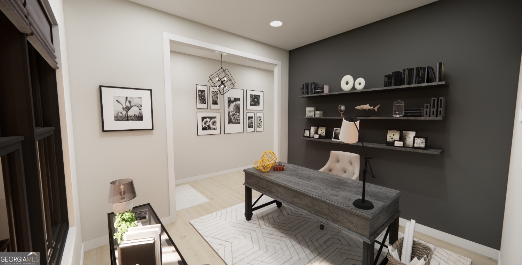
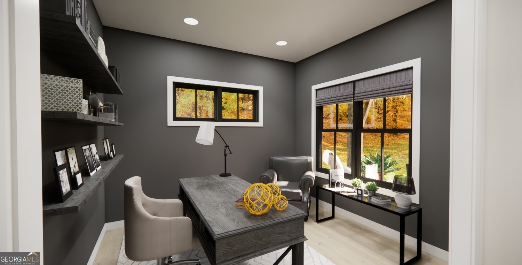
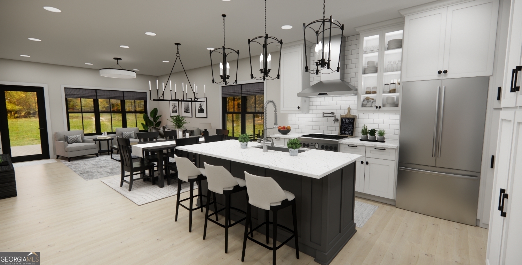
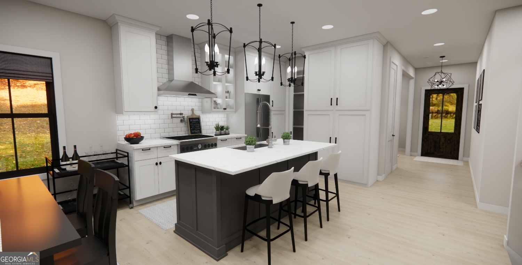
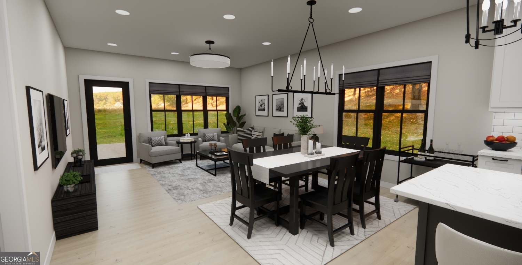
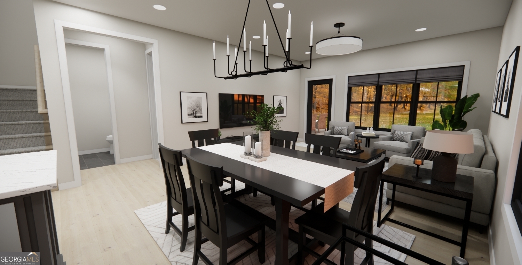
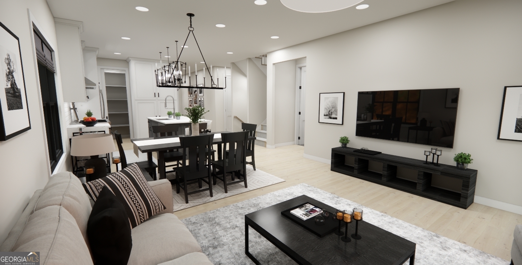
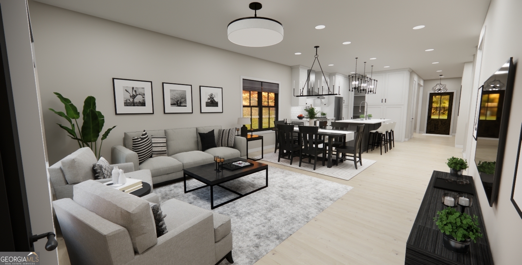
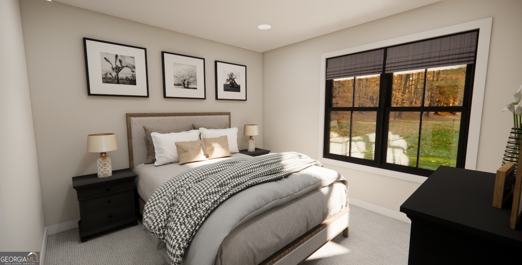
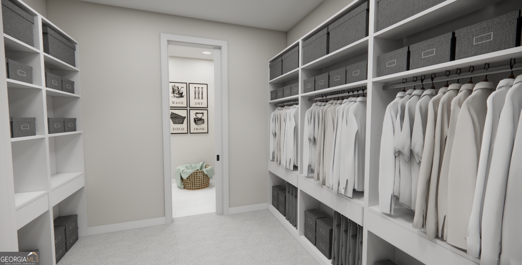
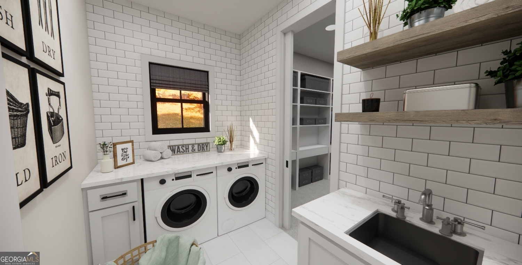
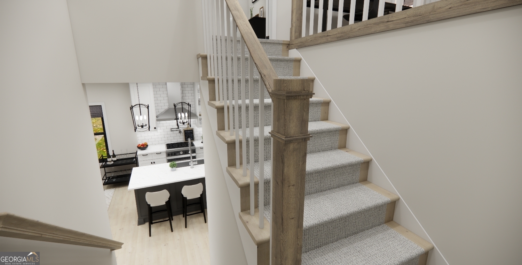
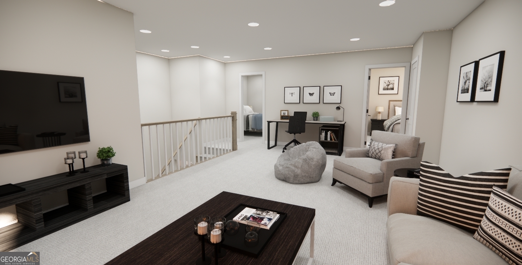
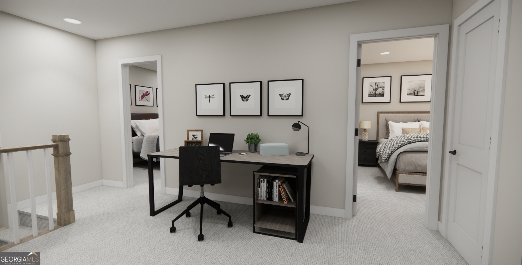
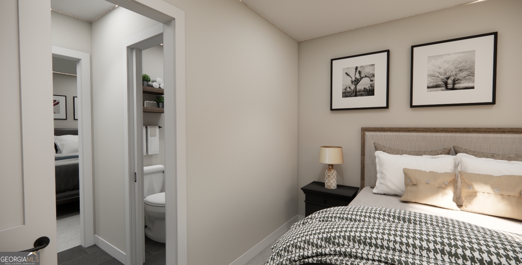
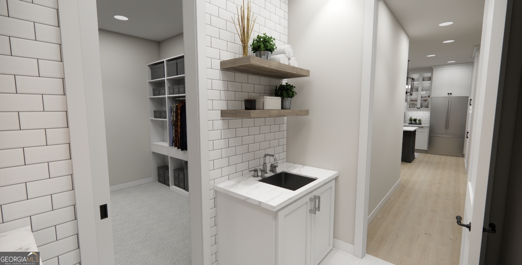
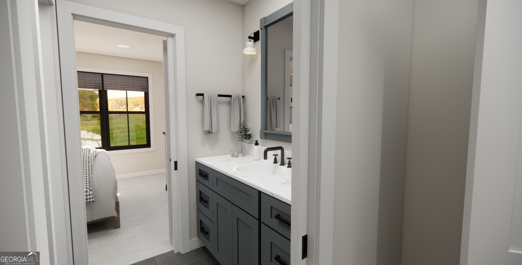

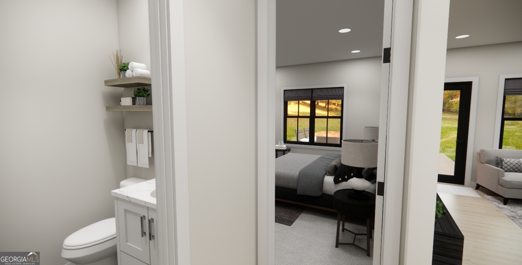
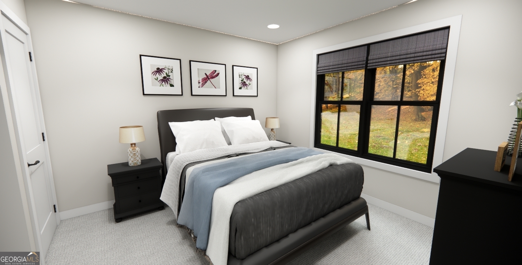
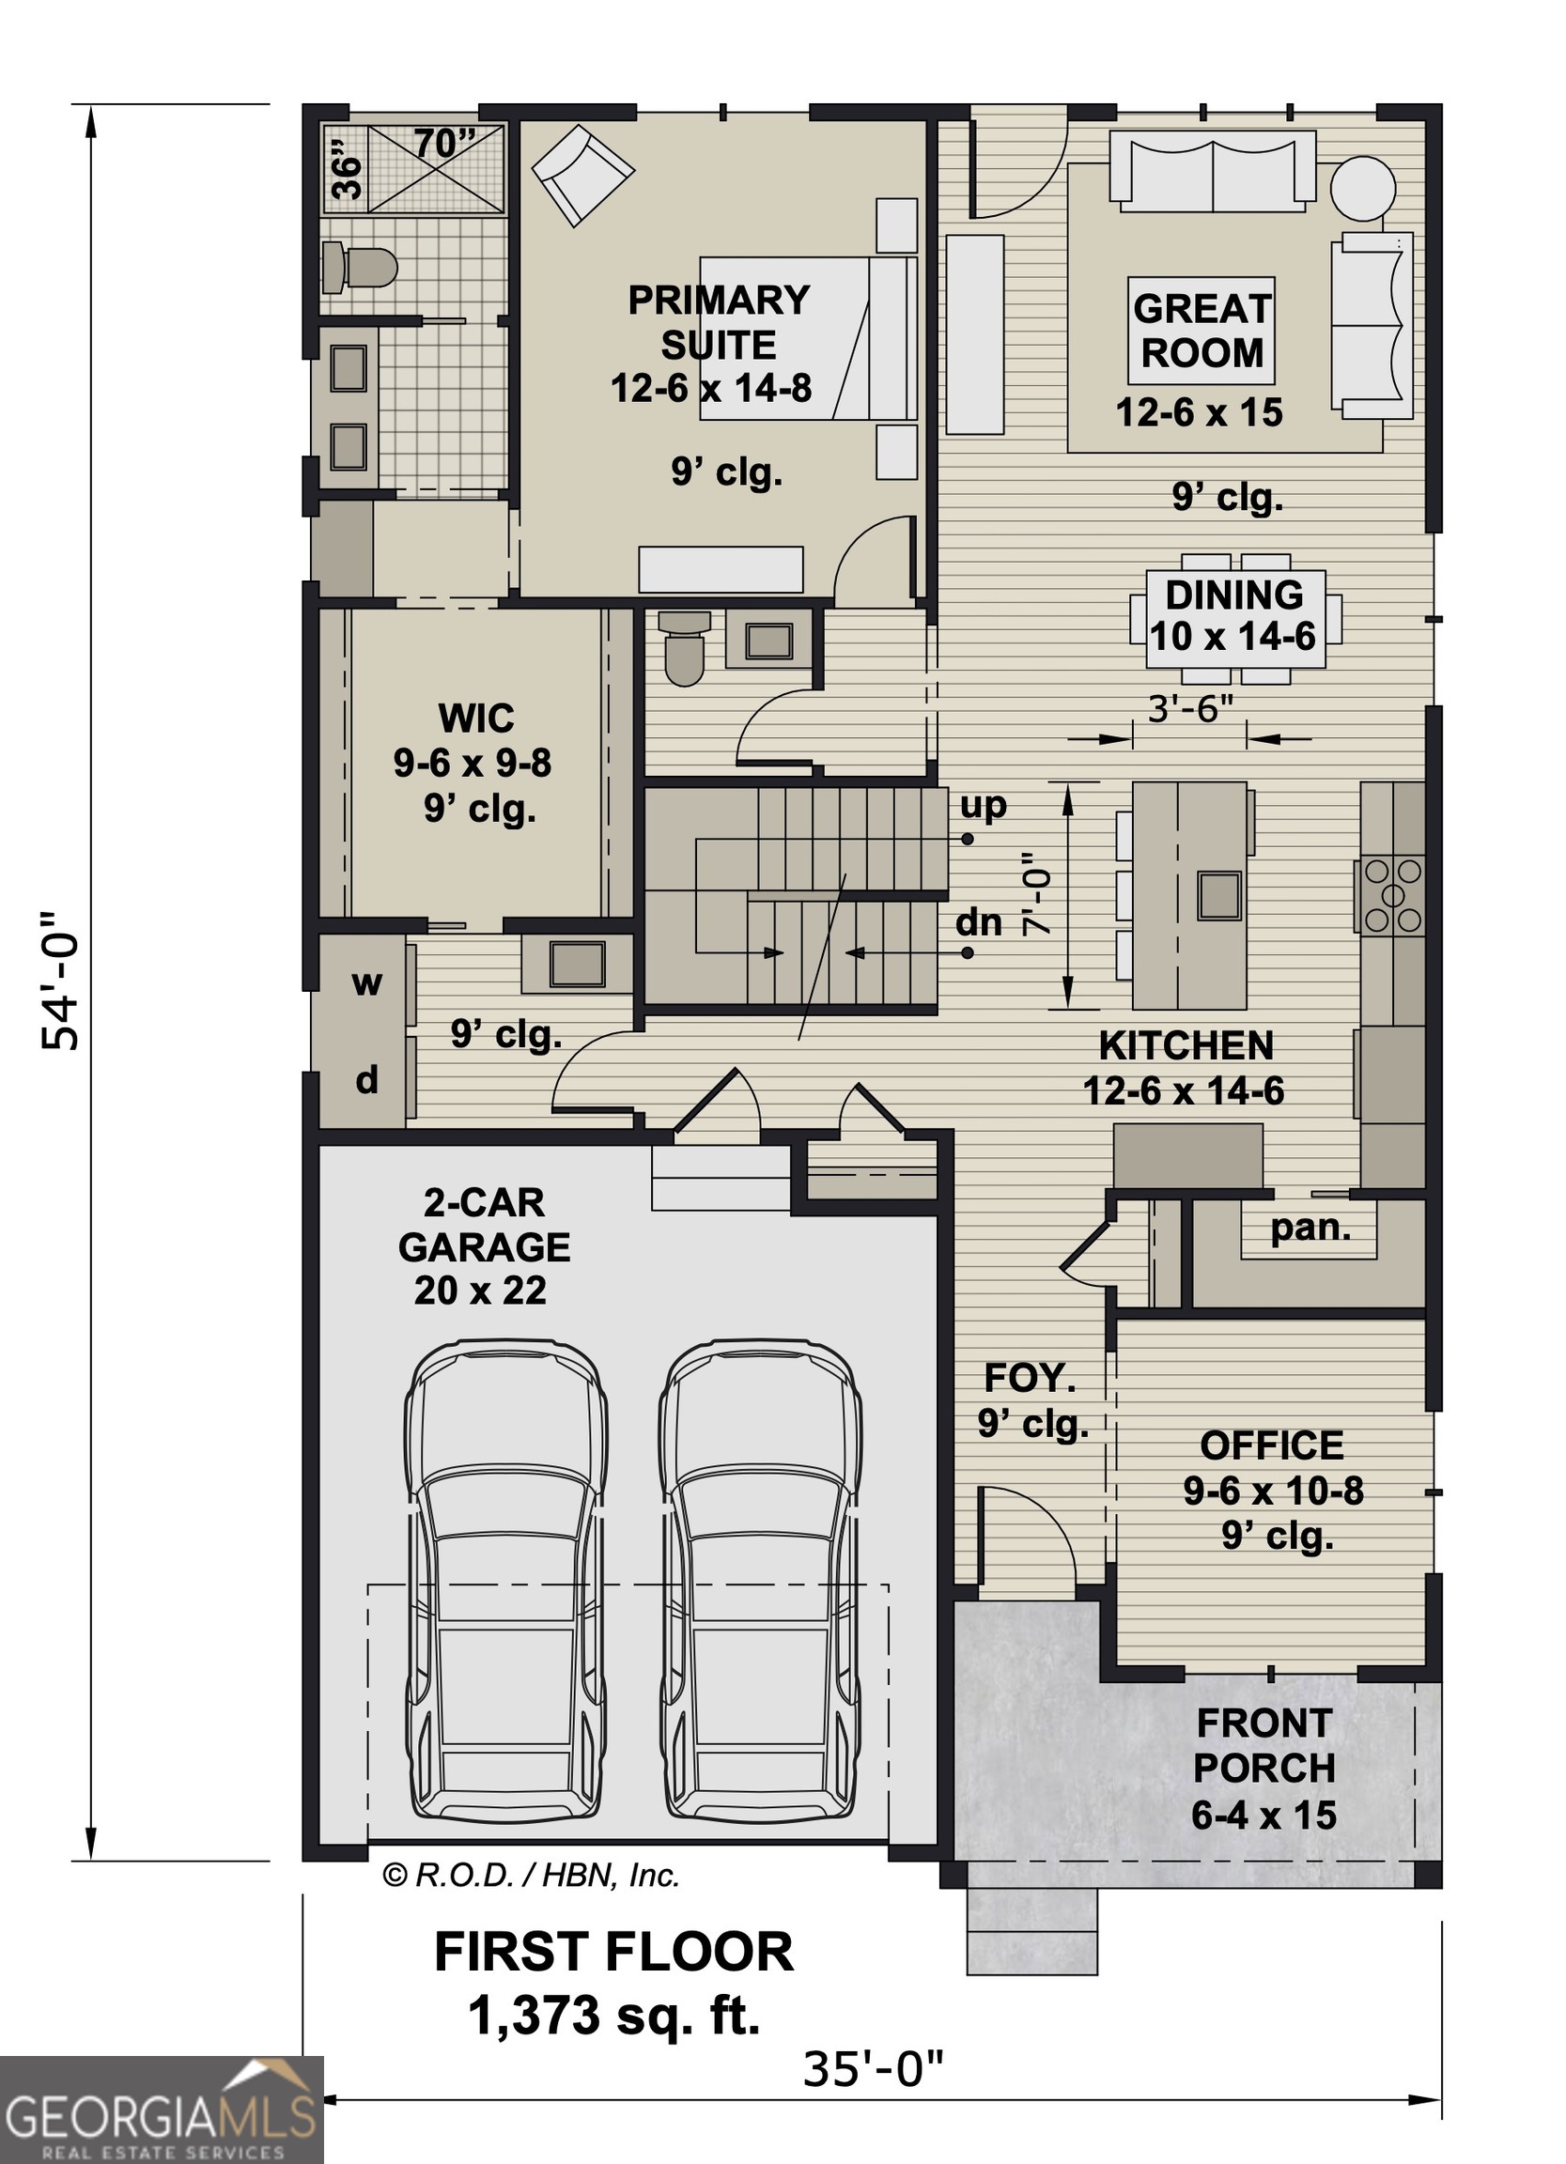
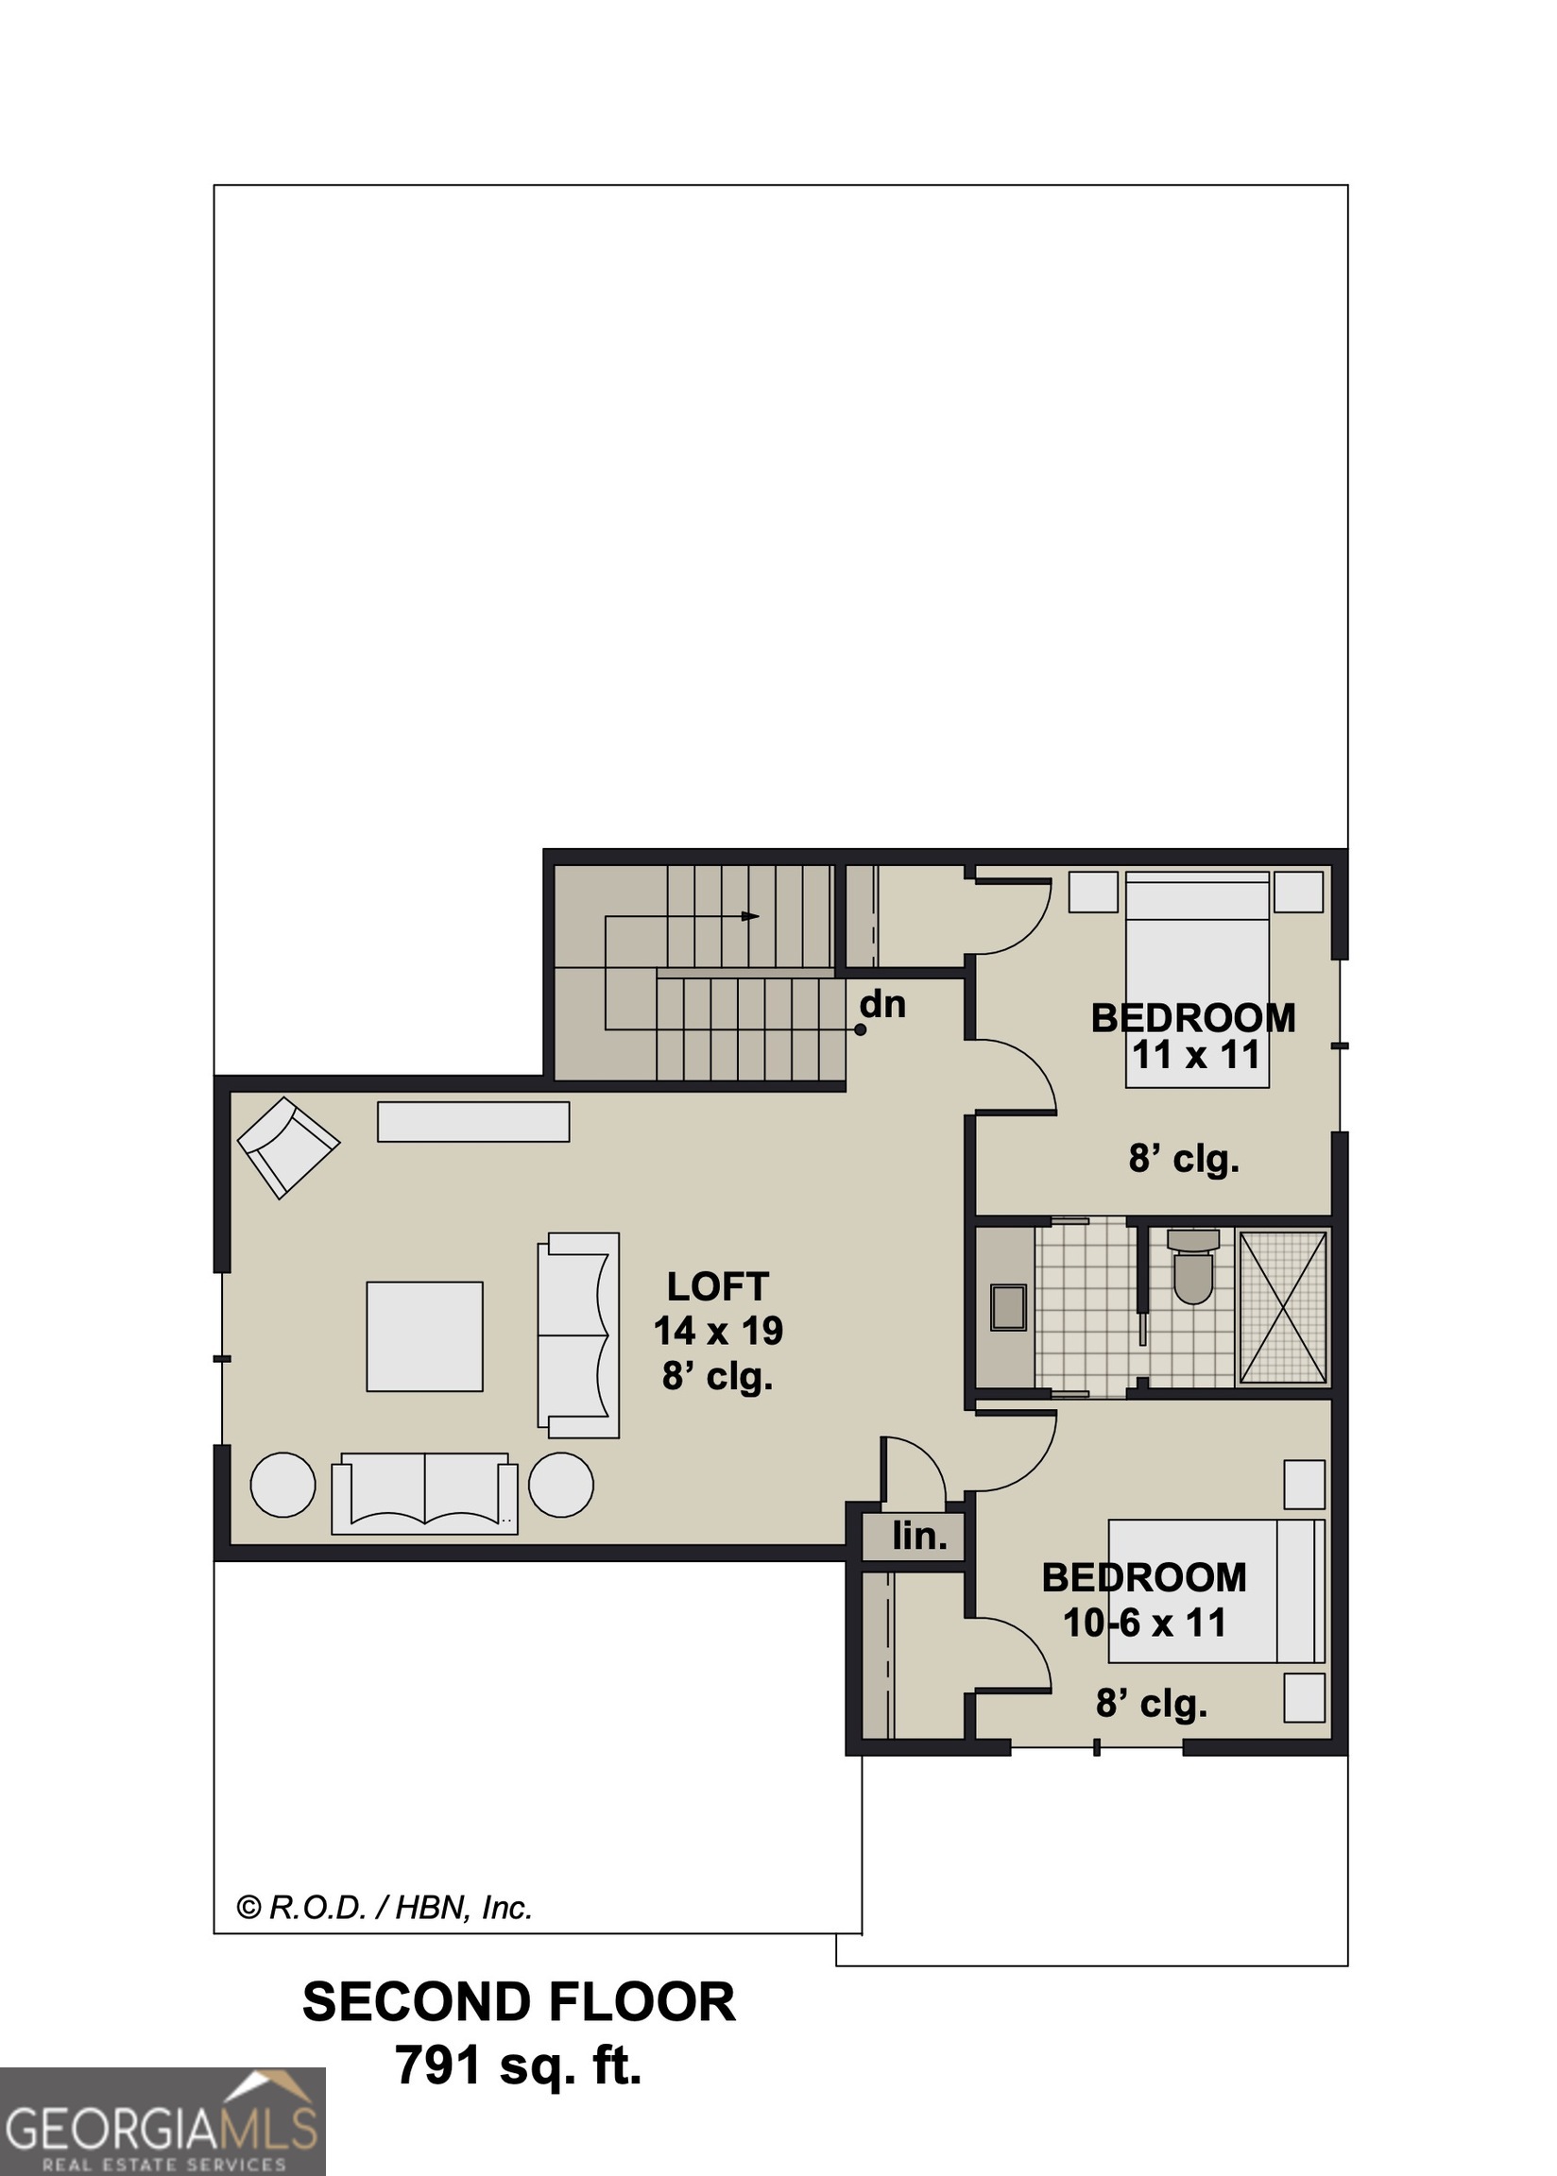
Welcome to The Overlook at Oak Mountain! A brand-new subdivision in Carrollton. Call today to pick your lot and house plan, to customize your new home! Amenities will include a dog park, community lake with a walking path/trail, community dock & gazebo! This thoughtfully designed 3-bedroom, 2.5-bath home will offer approximately 2,164 square feet of well-planned living space across two levels, combining classic Craftsman character with modern functionality. The open-concept layout is ideal for both everyday living and entertaining, featuring spacious living areas, a well-appointed kitchen, and flexible bedroom arrangements. The primary suite provides a comfortable retreat, while secondary bedrooms offer options for guests, a home office, or additional living needs. Buyers will have the opportunity to personalize the home by selecting finishes from the builder's curated selection options, including flooring, cabinetry, countertops, paint colors, and other interior features (subject to builder allowances and construction timelines). **Photos are for demonstrative purposes only**
Details
| MLS # | 10674111 |
|---|---|
| Listing Type | For Sale |
| Style | House |
| HOA Dues | $560 |
| Sub-Type | Resale |
| Status | Active |
| Year | 2026 |
| Days On Site | 222 |
| Listing Provided By | Tributary Real Estate Group | Jennifer Thompson |
Features
| Bed(s) | 3 |
|---|---|
| Bath(s) | 3 Total |
| SQ Feet | 2,164 |
| Story(s) | 2 |
| Acreage | 0.18 |
Interior
| Appliances | Cooktop, Dishwasher, Electric Water Heater, Microwave, Oven |
|---|---|
| Interior Features | Double Vanity, Master On Main Level, Split Bedroom Plan, Tile Bath, Walk-In Closet(s) |
| Cooling | Central Air |
| Cooling Yes / No | Yes |
| Heating | Central, Electric |
| Heating Yes / No | Yes |
| Fireplace Yes / No | No |
| Fireplaces Total | 0 |
| Window Features | Double Pane Windows |
| Room Kitchen Features | Breakfast Area, Breakfast Bar, Kitchen Island, Pantry, Solid Surface Counters, Walk-in Pantry |
| Room Dining Room Features | Dining Rm/Living Rm Combo |
| Laundry Features | In Hall, Other |
Exterior
| Lot Features | Cul-De-Sac, Level, Open Lot |
|---|---|
| Construction Materials | Wood Siding |
| Roof | Composition |
| Foundation Details | Slab |
| Patio And Porch Features | Patio |
| Security Features | Smoke Detector(s) |
Parking
| Attached Garage Yes / No | Yes |
|---|---|
| Garage Yes / No | Yes |
| Parking Features | Garage, Attached, Kitchen Level, Garage Door Opener |
Utilities
| Utilities | Cable Available, Electricity Available, High Speed Internet, Sewer Connected, Underground Utilities, Water Available |
|---|---|
| Sewer | Public Sewer |
| Electric | 220 Volts |
Taxes
| Tax Annual Amount | 5985 |
|---|---|
| Tax Year | 2026 |
Location
| Community Features | Lake, Shared Dock, Sidewalks, Street Lights |
|---|
Area Information
| State | GA |
|---|---|
| County | Carroll |
| City | Carrollton |
| Zip Code | 30116 |
| Area | Carroll |
| Community Name | The Overlook at Oak Mountain |
| School District | Carrollton |
| Elementary School | Carrollton |
| High School | Carrollton |
| Listing VS Median (in The Overlook at Oak Mountain) | |
Price: $399,000 low | high Med: $409,900 sqft: 2,164 low | high Med: 2,164 $ / sqft: $184 low | high Med: $189 On site: 222 low | high Med: 289 | |
Market Activity 30116
Request a showing
Request a showing
Contact
Learn More About This Property

| State | GA |
|---|---|
| County | Carroll |
| City | Carrollton |
| Zip Code | 30116 |
| Area | Carroll |
| Community Name | The Overlook at Oak Mountain |
| School District | Carrollton |
| Elementary School | Carrollton |
| High School | Carrollton |
| Listing VS Median (in The Overlook at Oak Mountain) | |
Price: $399,000 low | high Med: $409,900 sqft: 2,164 low | high Med: 2,164 $ / sqft: $184 low | high Med: $189 On site: 222 low | high Med: 289 | |