
Description
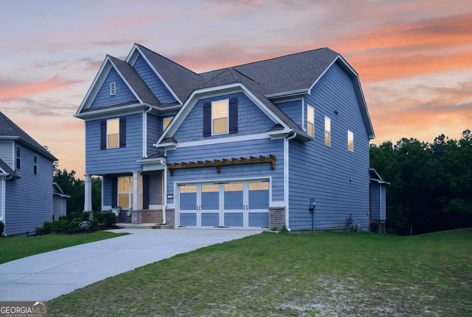
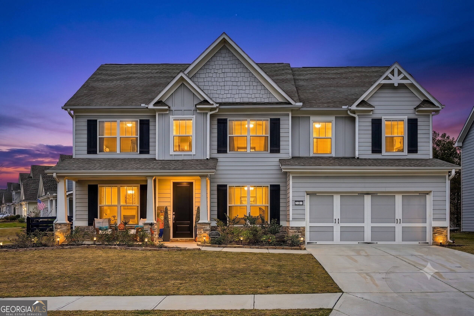
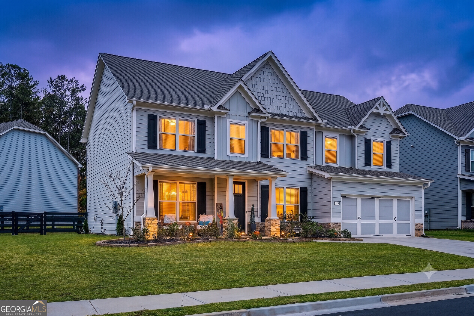
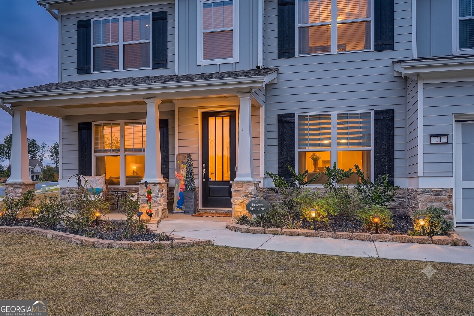
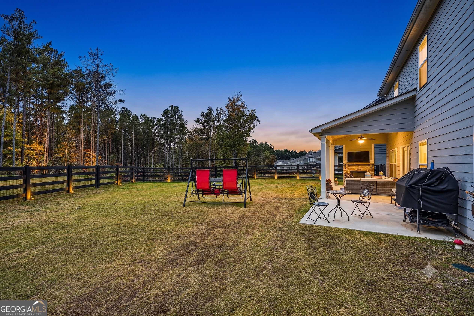
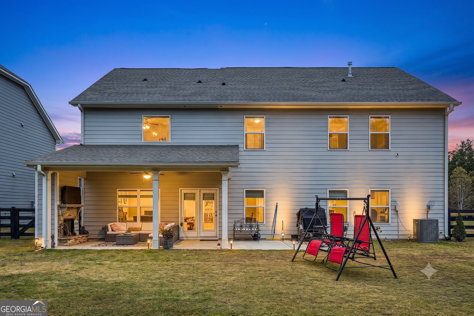
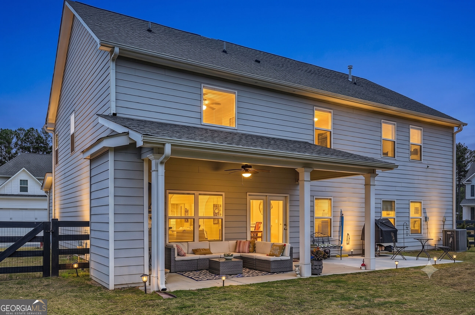
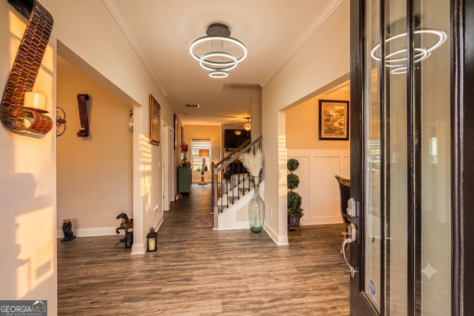
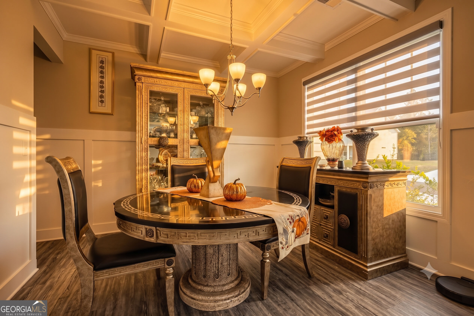
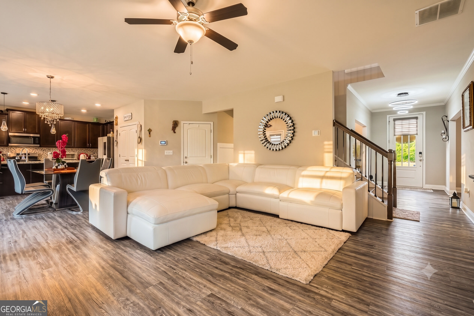
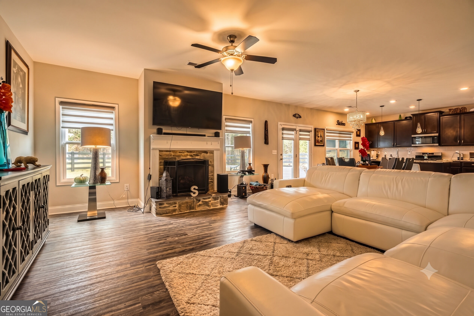
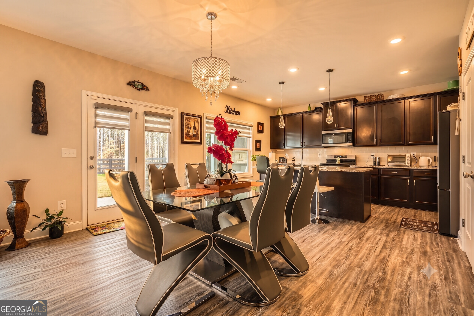
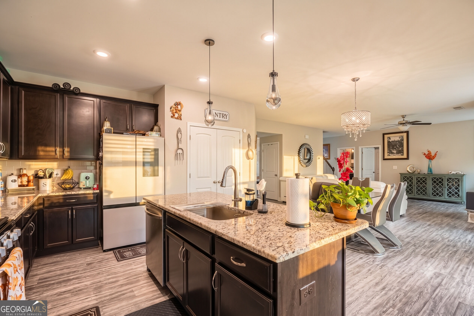
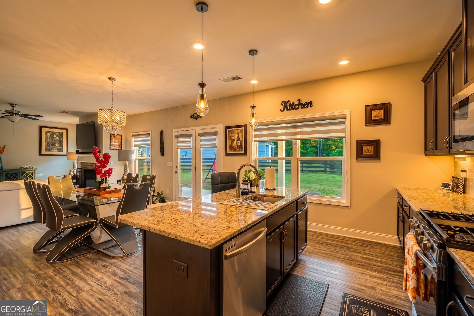
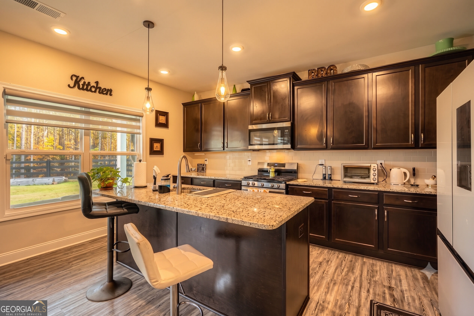
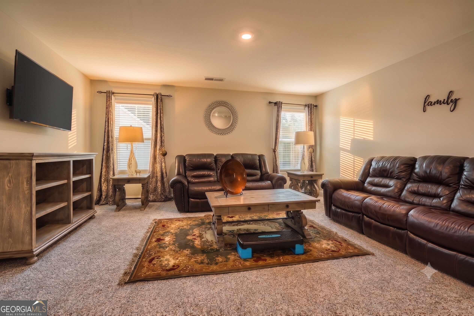
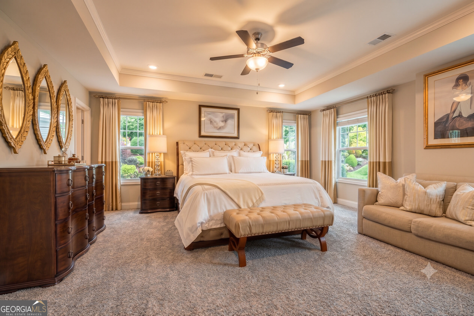
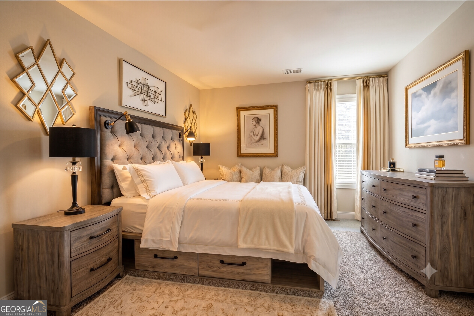
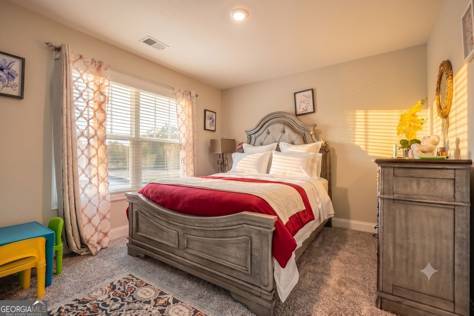
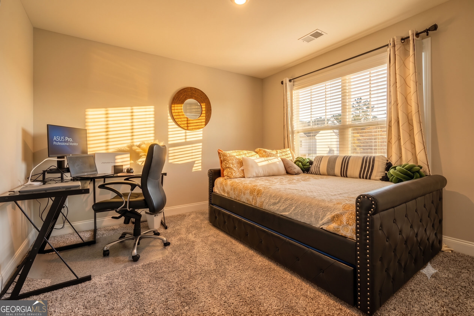
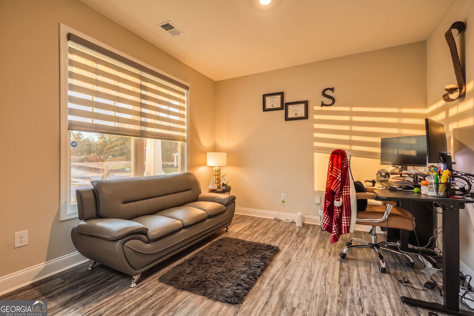
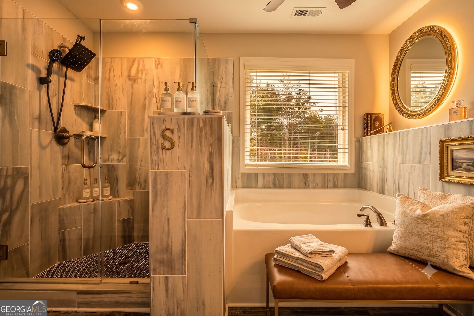
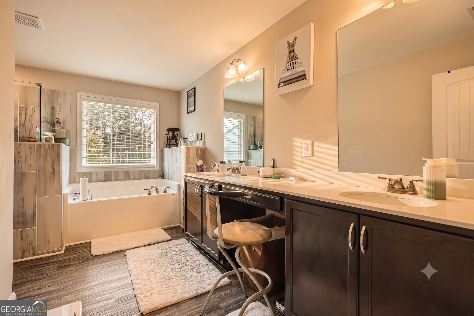
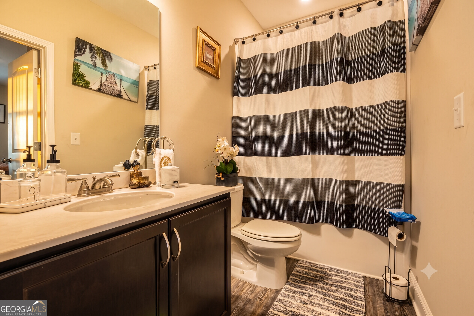
Qualified buyers can purchase this home with NO MONEY DOWN when using Preferred Lender! Why wait to build when you can move right into this 2022-built beauty? Offering 4 bedrooms, 3 full baths, and over 3,000 square feet, this home delivers the space buyers want with the modern finishes they expect. The open-concept main level is designed for real life and entertaining, featuring a spacious family room that flows seamlessly into the kitchen and dining area. The kitchen offers abundant cabinetry, generous counter space, and a large island that naturally becomes the gathering place for family and friends. A full bedroom and bath on the main level provide the flexibility today's buyers are searching for-perfect for guests, a home office, or multi-generational living. Upstairs, the oversized owner's suite offers a private retreat with a spacious bath and walk-in closet, while the loft and additional bedrooms provide room for everyone to spread out. Enjoy the benefits of newer construction without the builder wait, along with a private backyard, two-car garage, and a location convenient to schools, shopping, dining, and everyday essentials. If you've been searching for a move-in ready home with space, flexibility, and modern design, 11 Daffodil Landing deserves a spot at the top of your list.
Details
| MLS # | 10774691 |
|---|---|
| Listing Type | For Sale |
| Style | House |
| HOA Dues | $875 |
| Sub-Type | Resale |
| Status | Active |
| Year | 2022 |
| Days On Site | 89 |
| Listing Provided By | Real Broker, LLC | Paul Matadeen |
Features
| Bed(s) | 5 |
|---|---|
| Bath(s) | 3 Total |
| SQ Feet | 3,047 |
| Story(s) | 2 |
| Acreage | 0.25 |
| Property View | Yes |
Interior
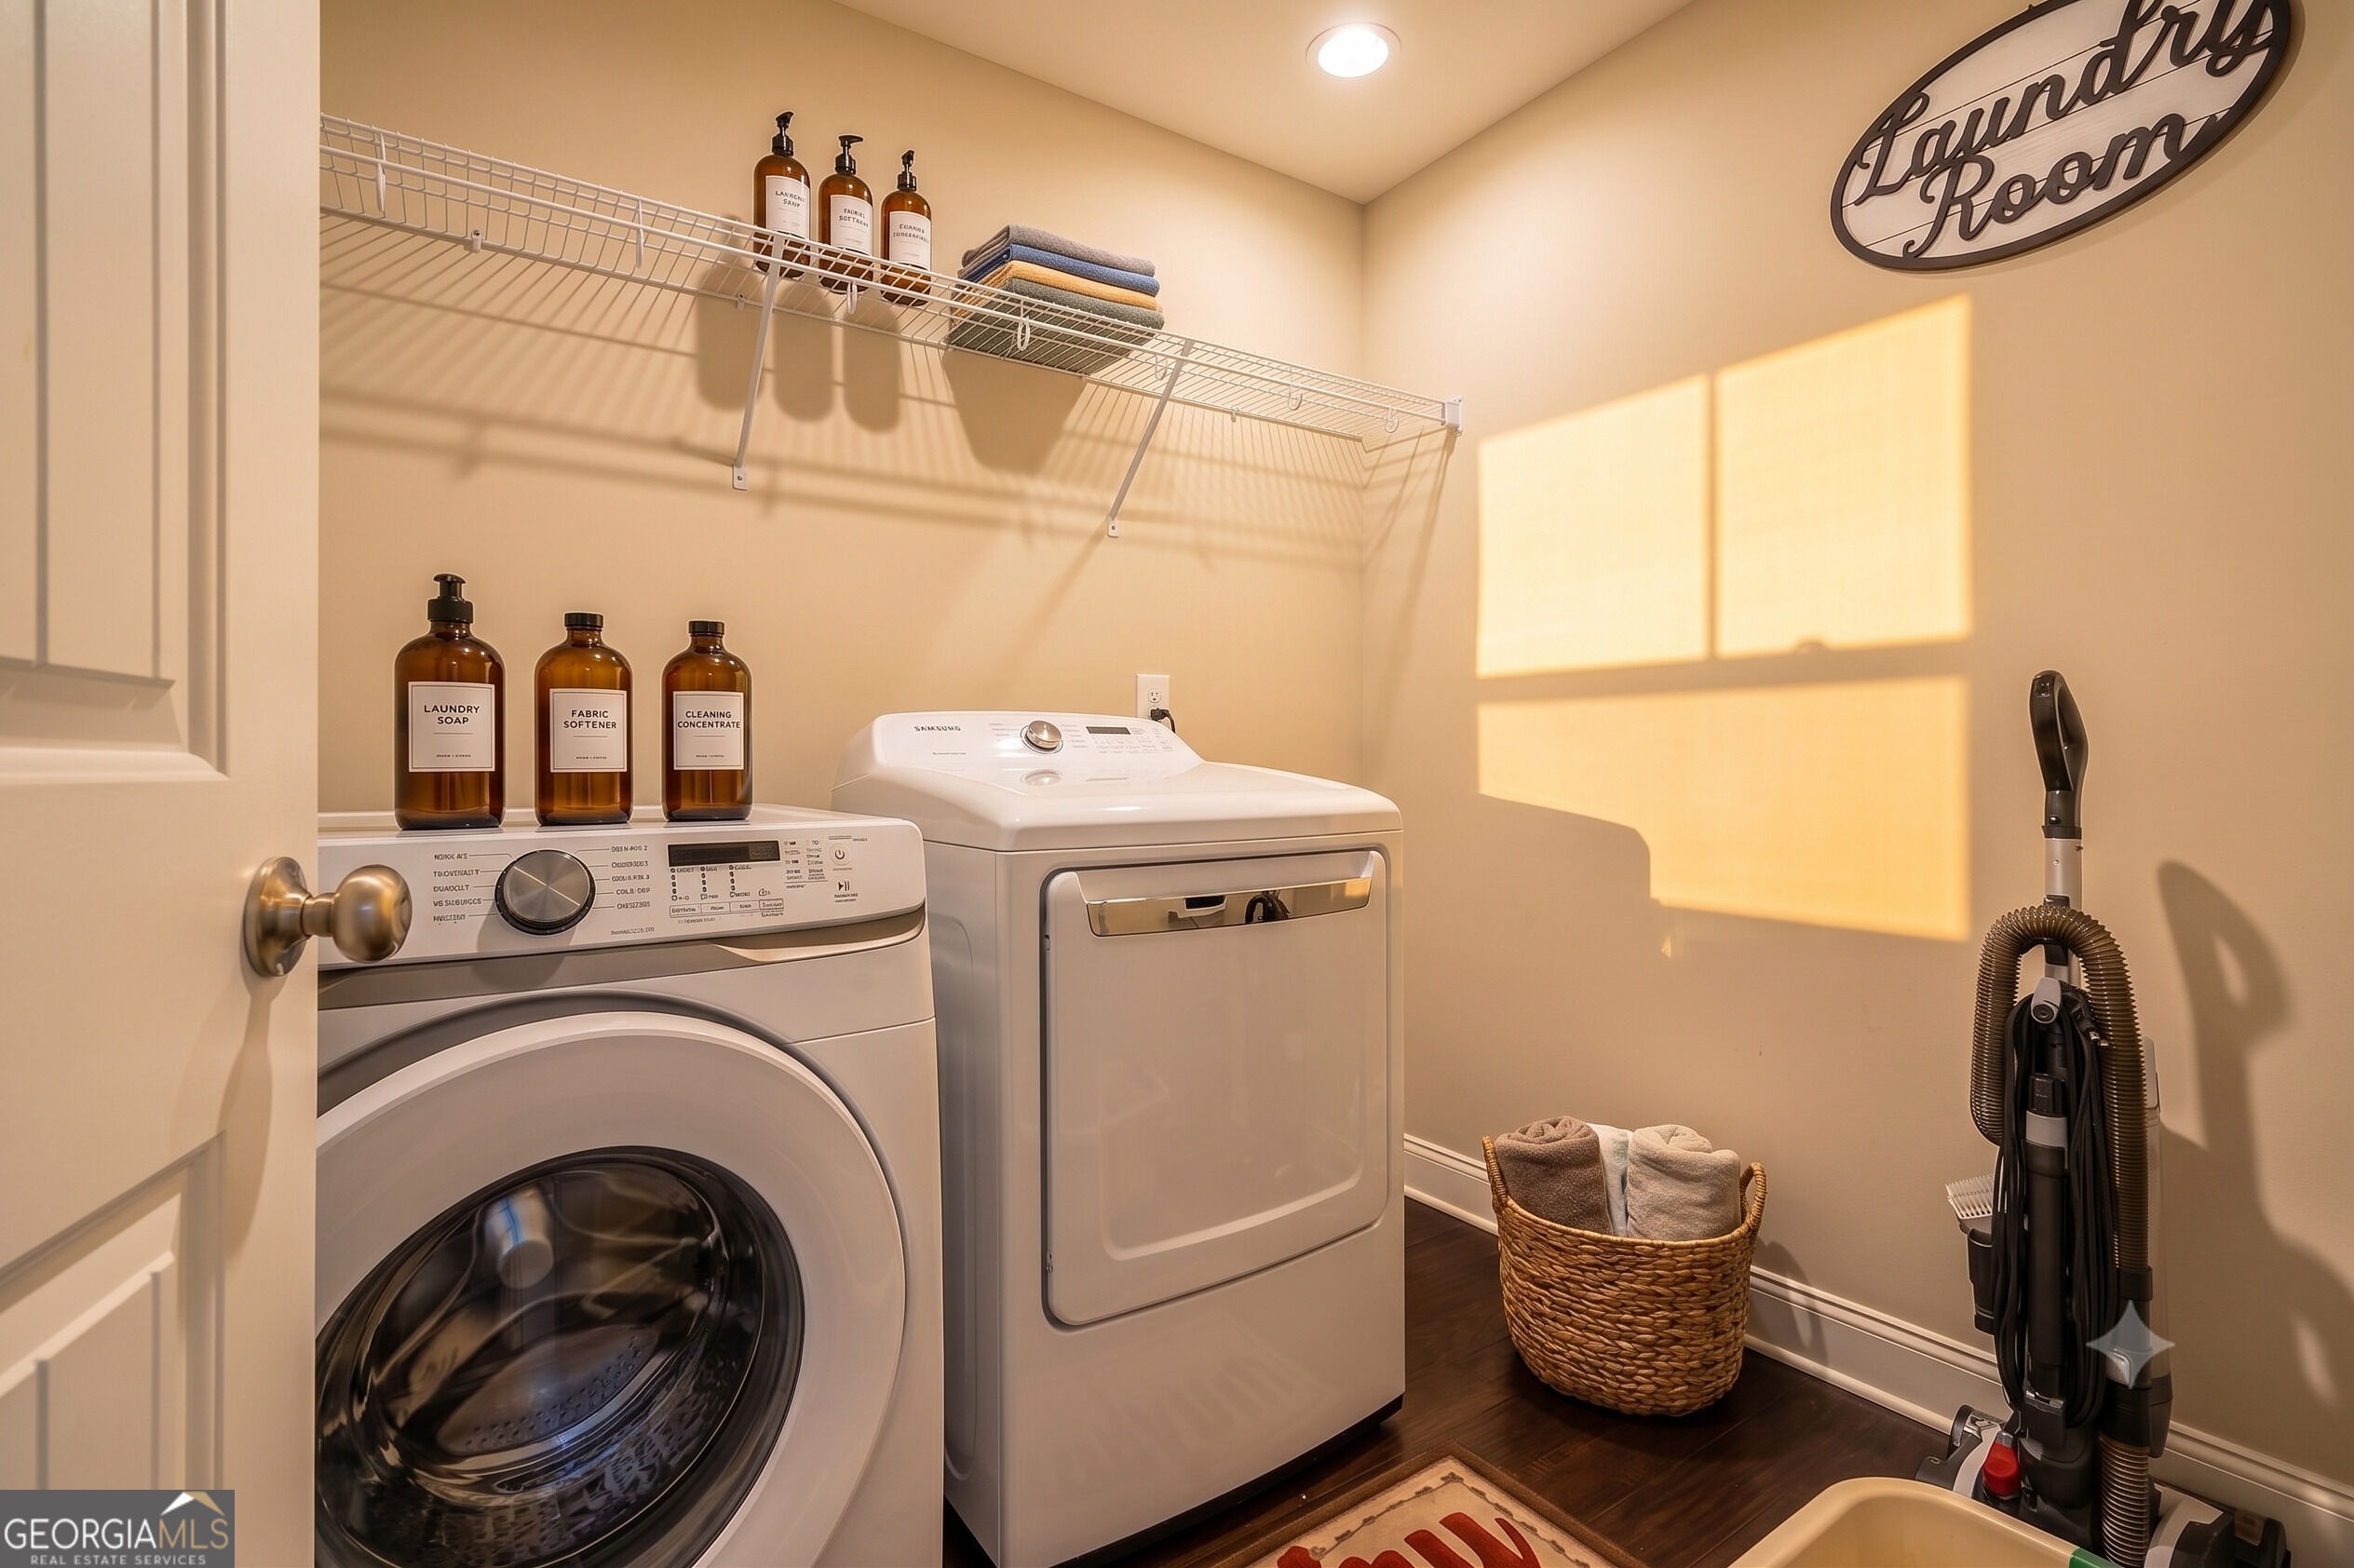
| Appliances | Dishwasher, Dryer, Microwave, Refrigerator, Washer |
|---|---|
| Interior Features | Beamed Ceilings, Double Vanity, Walk-In Closet(s) |
| Cooling | Central Air |
| Cooling Yes / No | Yes |
| Heating | Forced Air |
| Heating Yes / No | Yes |
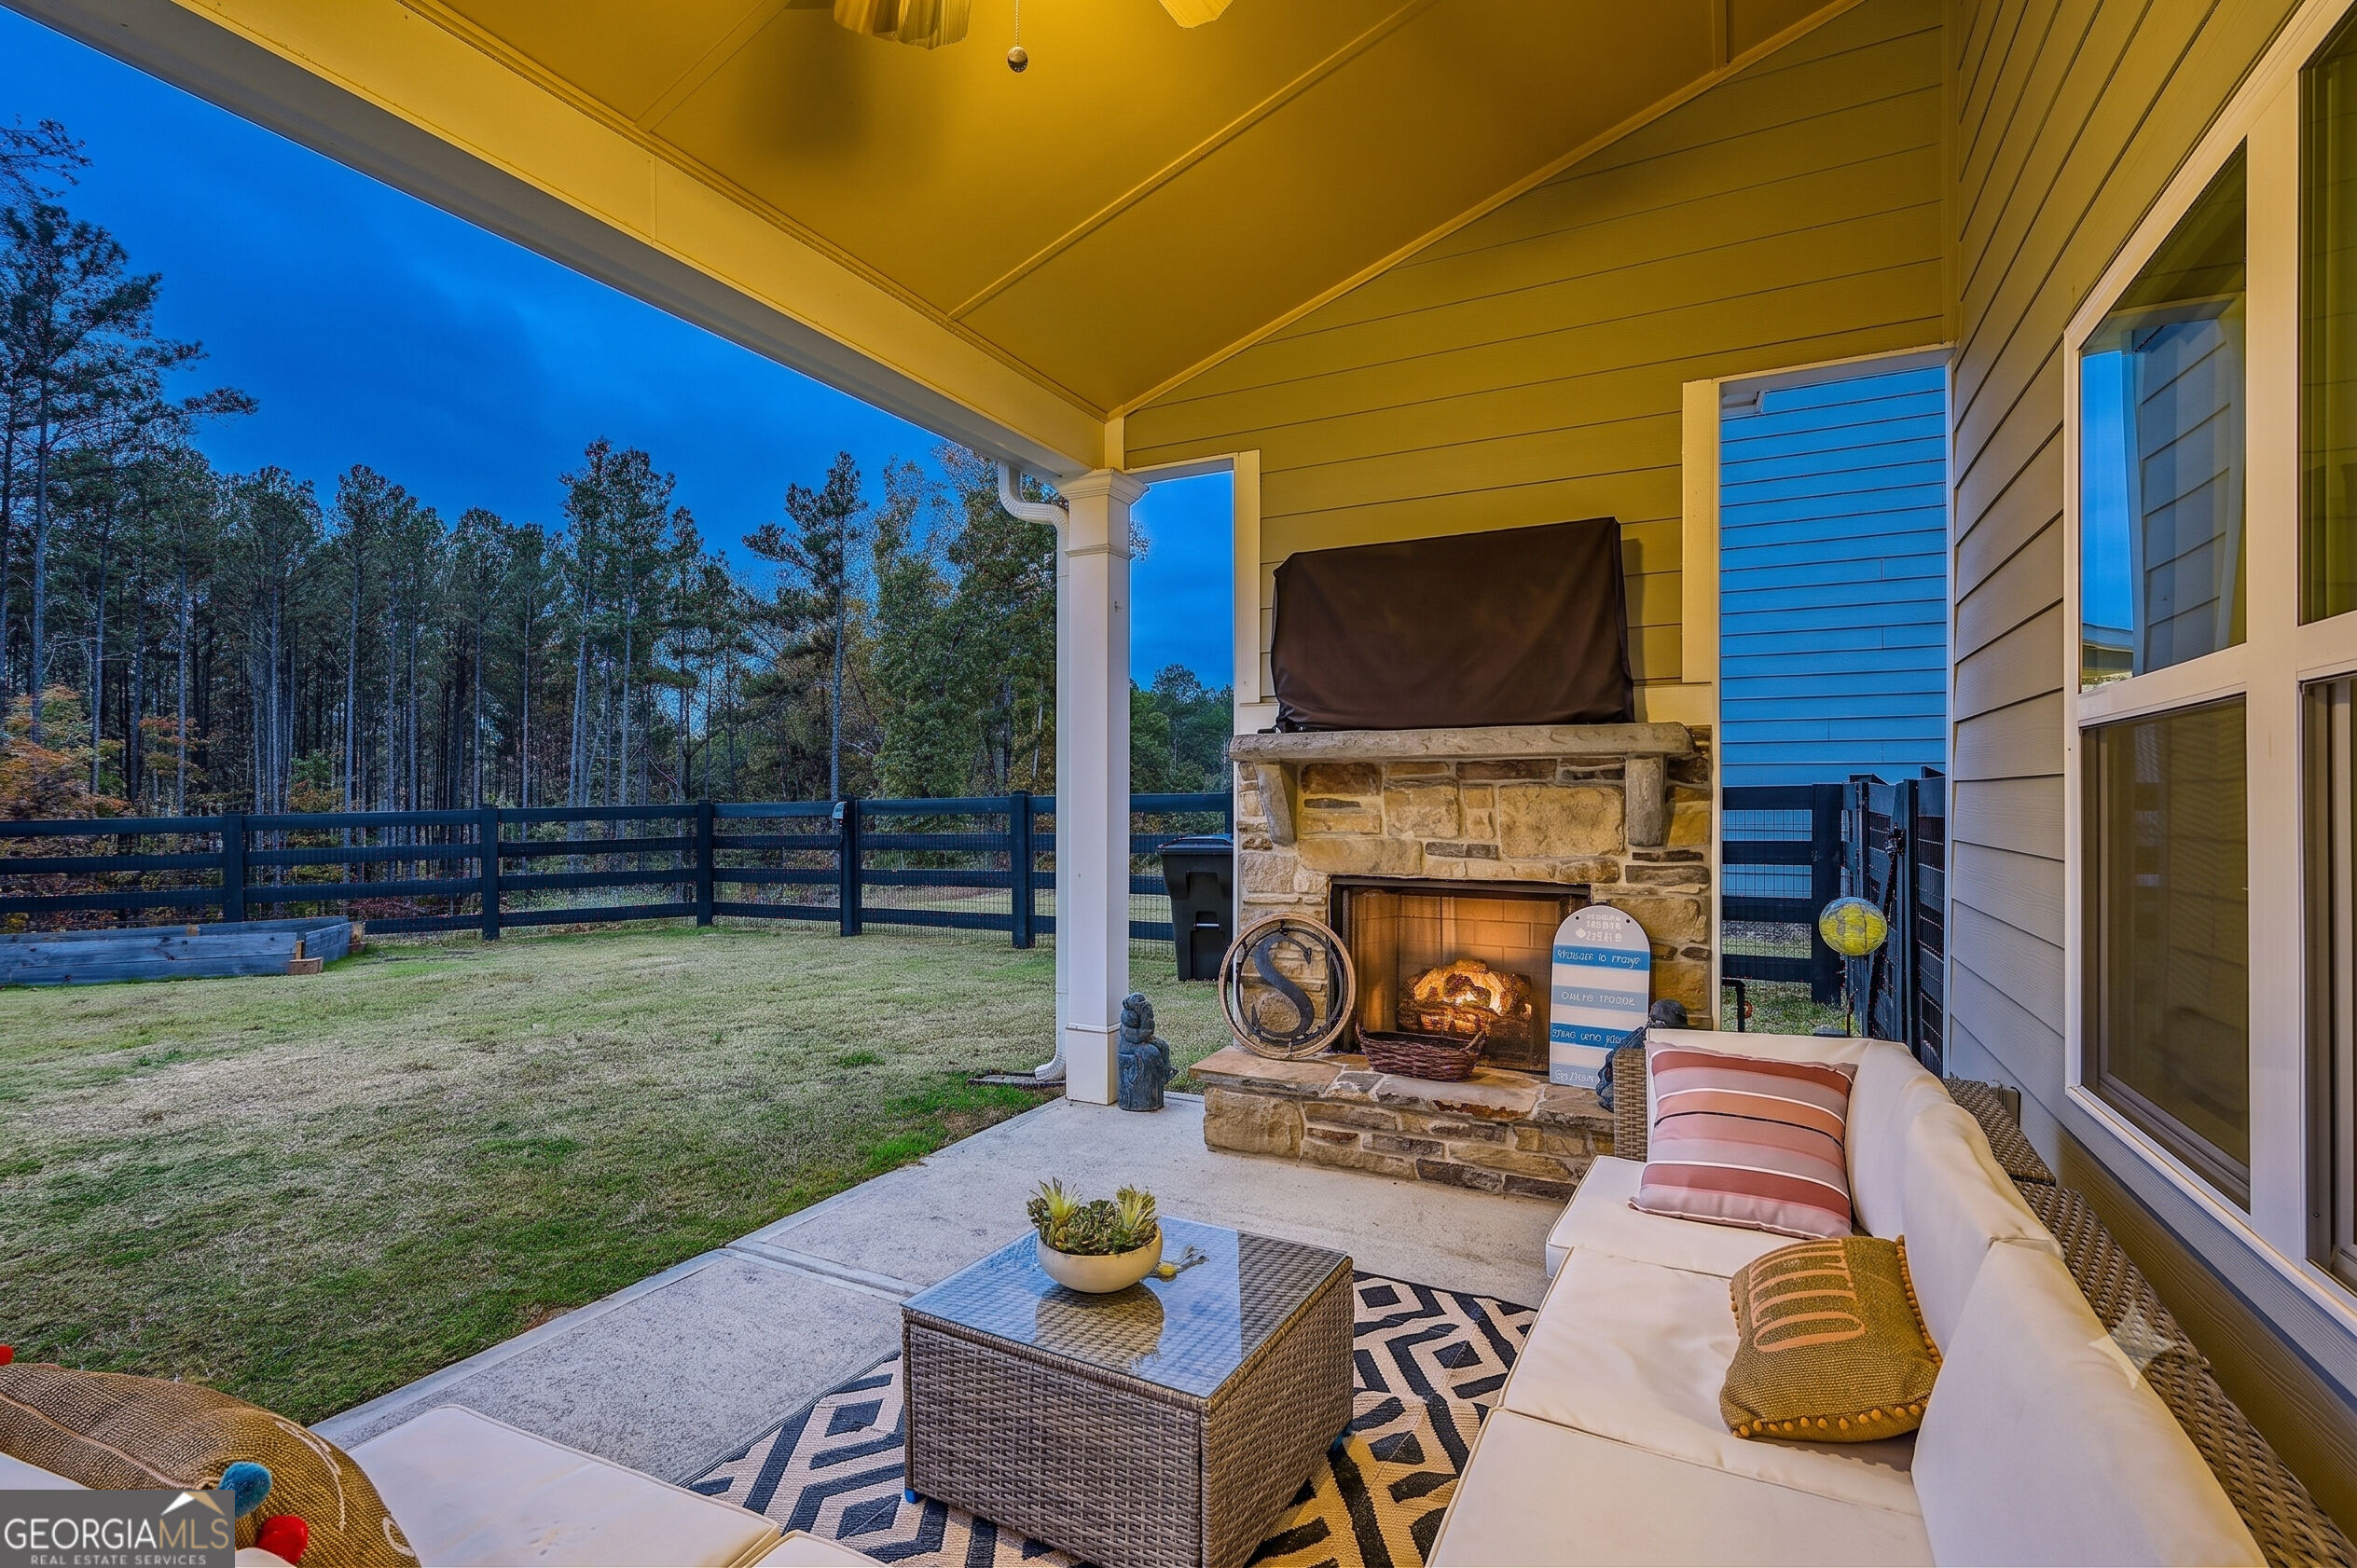
| Fireplace Yes / No | Yes |
| Fireplaces Total | 1 |
| Fireplace Features | Living Room, Masonry, Outside |
| Window Features | Double Pane Windows |
| Room Kitchen Features | Kitchen Island |
| Room Dining Room Features | Separate Room |
| Laundry Features | Laundry Closet |
Exterior
| Exterior Features | Gas Grill, Other |
|---|---|
| Lot Features | Corner Lot |
| Construction Materials | Stone, Vinyl Siding |
| Roof | Composition |
| Fencing | Back Yard, Fenced |
| Patio And Porch Features | Patio |
Parking
| Attached Garage Yes / No | Yes |
|---|---|
| Garage Yes / No | Yes |
| Parking Features | Garage, Attached |
Utilities
| Utilities | Cable Available, Electricity Available, Natural Gas Available, Phone Available, Sewer Available, Water Available |
|---|---|
| Sewer | Public Sewer |
Taxes
| Tax Annual Amount | 4937 |
|---|---|
| Tax Year | 2025 |
Location
| Community Features | Sidewalks |
|---|
Area Information
| State | GA |
|---|---|
| County | Paulding |
| City | Dallas |
| Zip Code | 30132 |
| Area | Paulding |
| Community Name | NATUREWALK AT SEVEN HILLS U 3 PHS 5A 6 |
| School District | North Paulding |
| Elementary School | Burnt Hickory |
| High School | North Paulding |
| Listing VS Median (in NATUREWALK AT SEVEN HILLS U 3 PHS 5A 6) | |
Price: $564,900 low | high Med: $564,900 sqft: 3,047 low | high Med: 3,047 $ / sqft: $185 low | high Med: $185 On site: 89 low | high Med: 89 | |
Market Activity 30132
Request a showing
Request a showing
Contact
Learn More About This Property

| State | GA |
|---|---|
| County | Paulding |
| City | Dallas |
| Zip Code | 30132 |
| Area | Paulding |
| Community Name | NATUREWALK AT SEVEN HILLS U 3 PHS 5A 6 |
| School District | North Paulding |
| Elementary School | Burnt Hickory |
| High School | North Paulding |
| Listing VS Median (in NATUREWALK AT SEVEN HILLS U 3 PHS 5A 6) | |
Price: $564,900 low | high Med: $564,900 sqft: 3,047 low | high Med: 3,047 $ / sqft: $185 low | high Med: $185 On site: 89 low | high Med: 89 | |