
Description
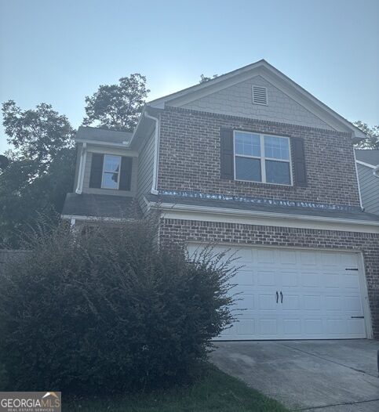
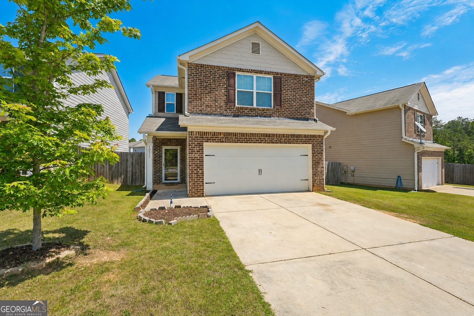
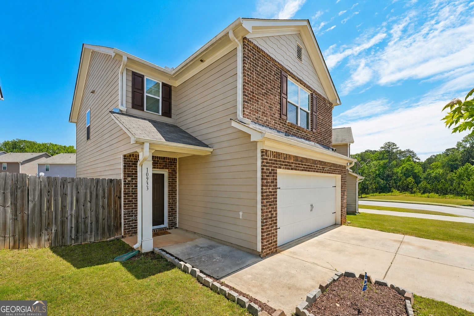
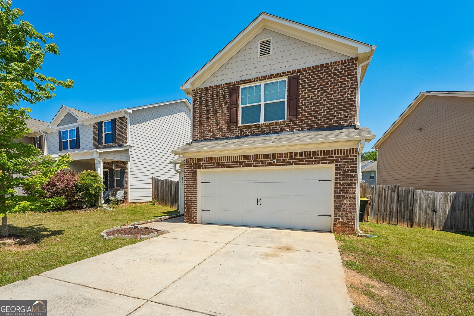
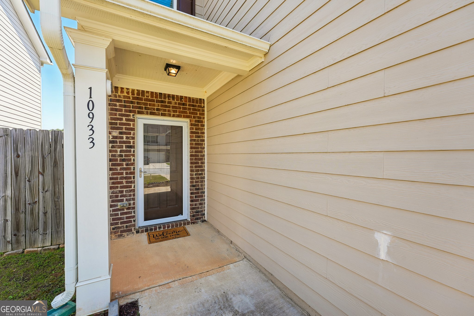
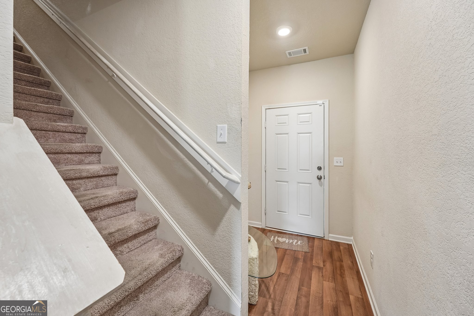
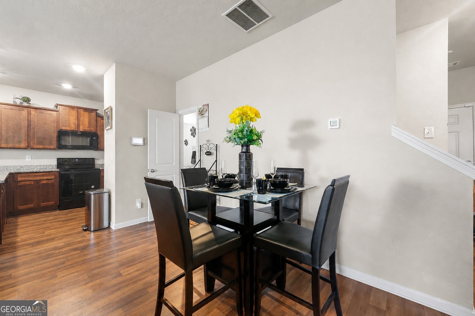
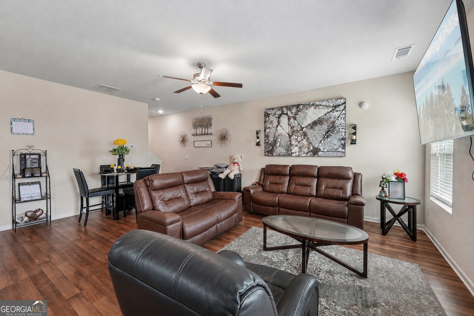
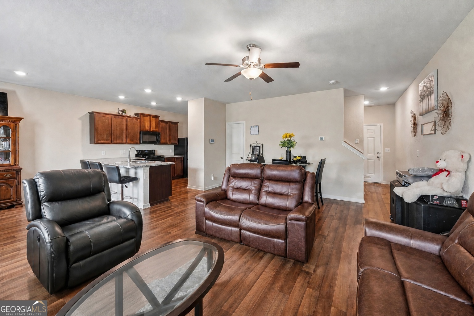
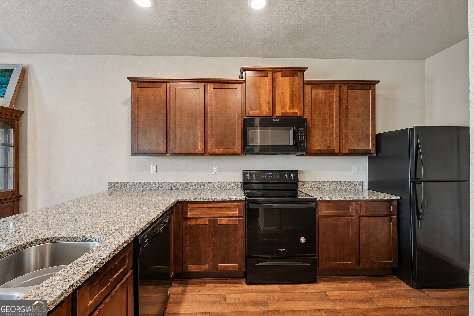
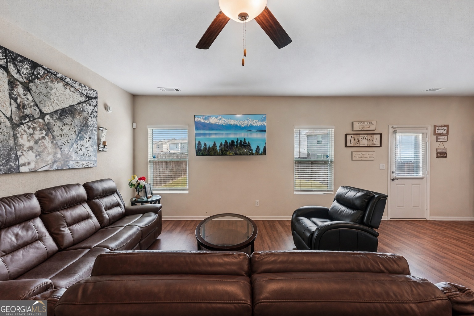
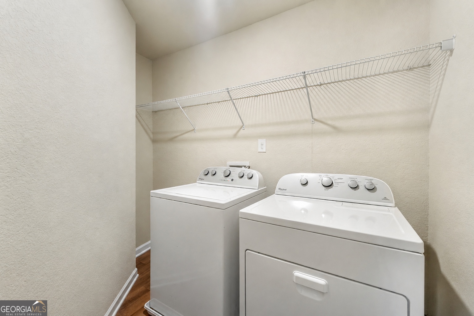
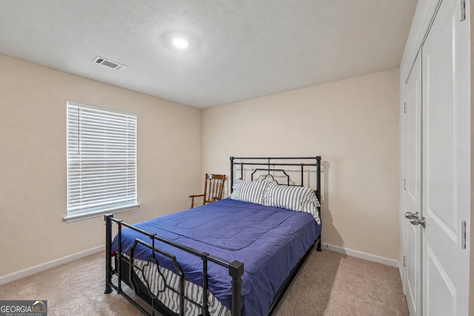
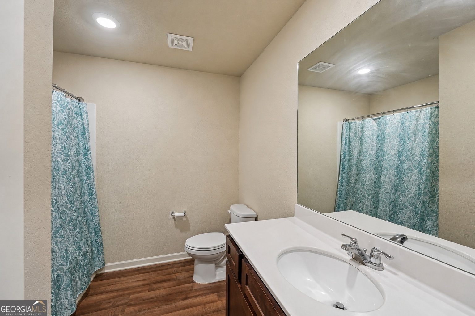
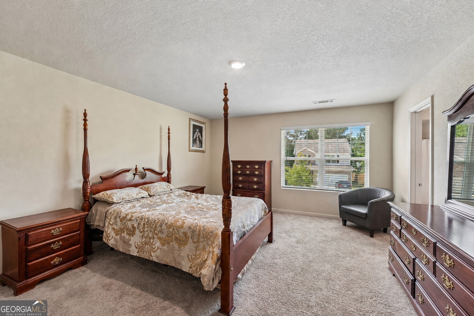
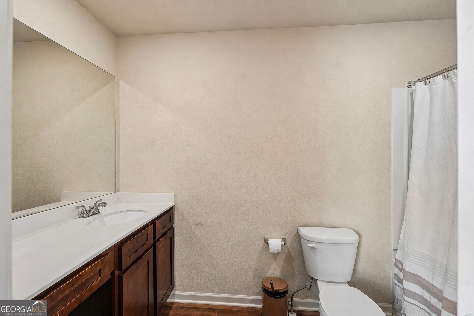
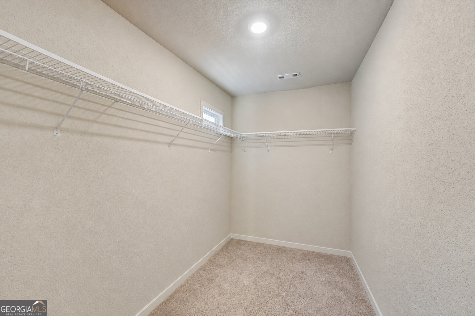
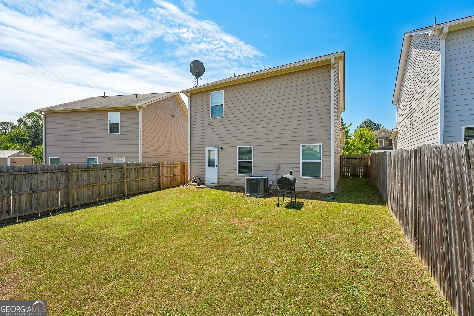
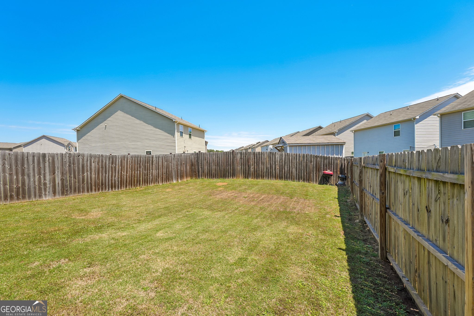
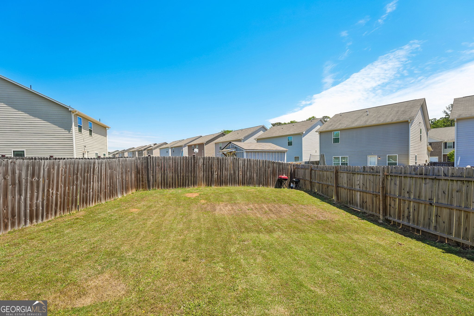
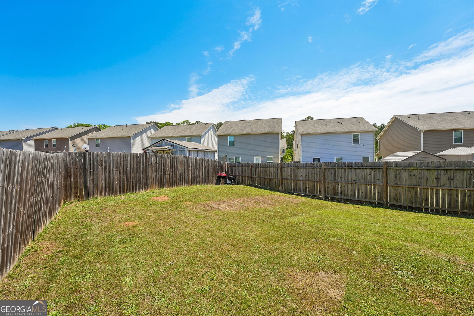
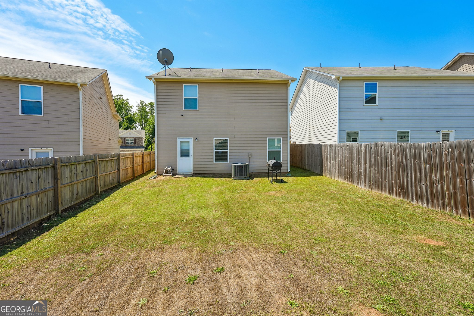
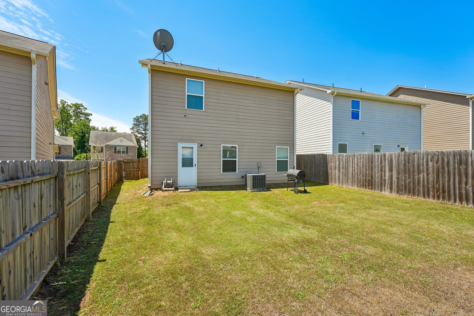
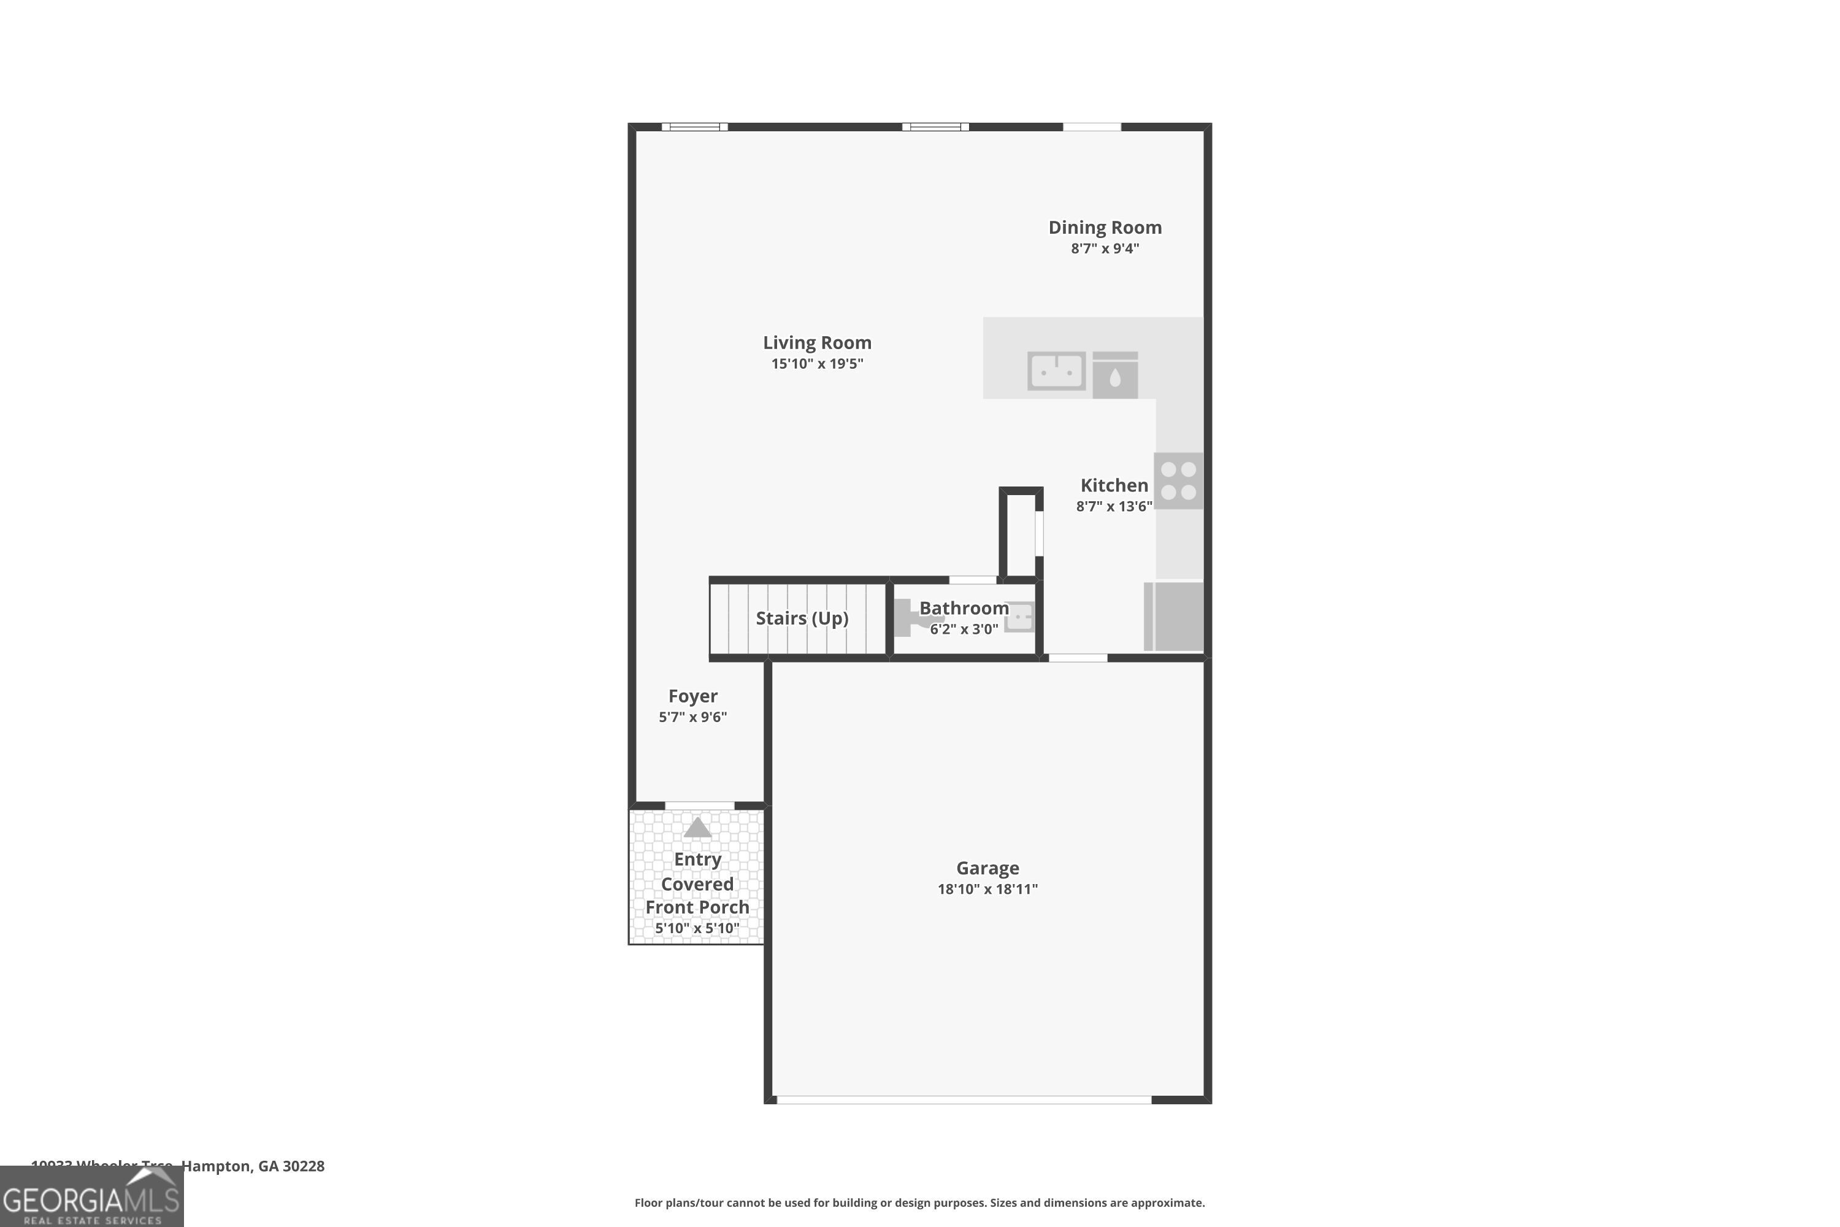
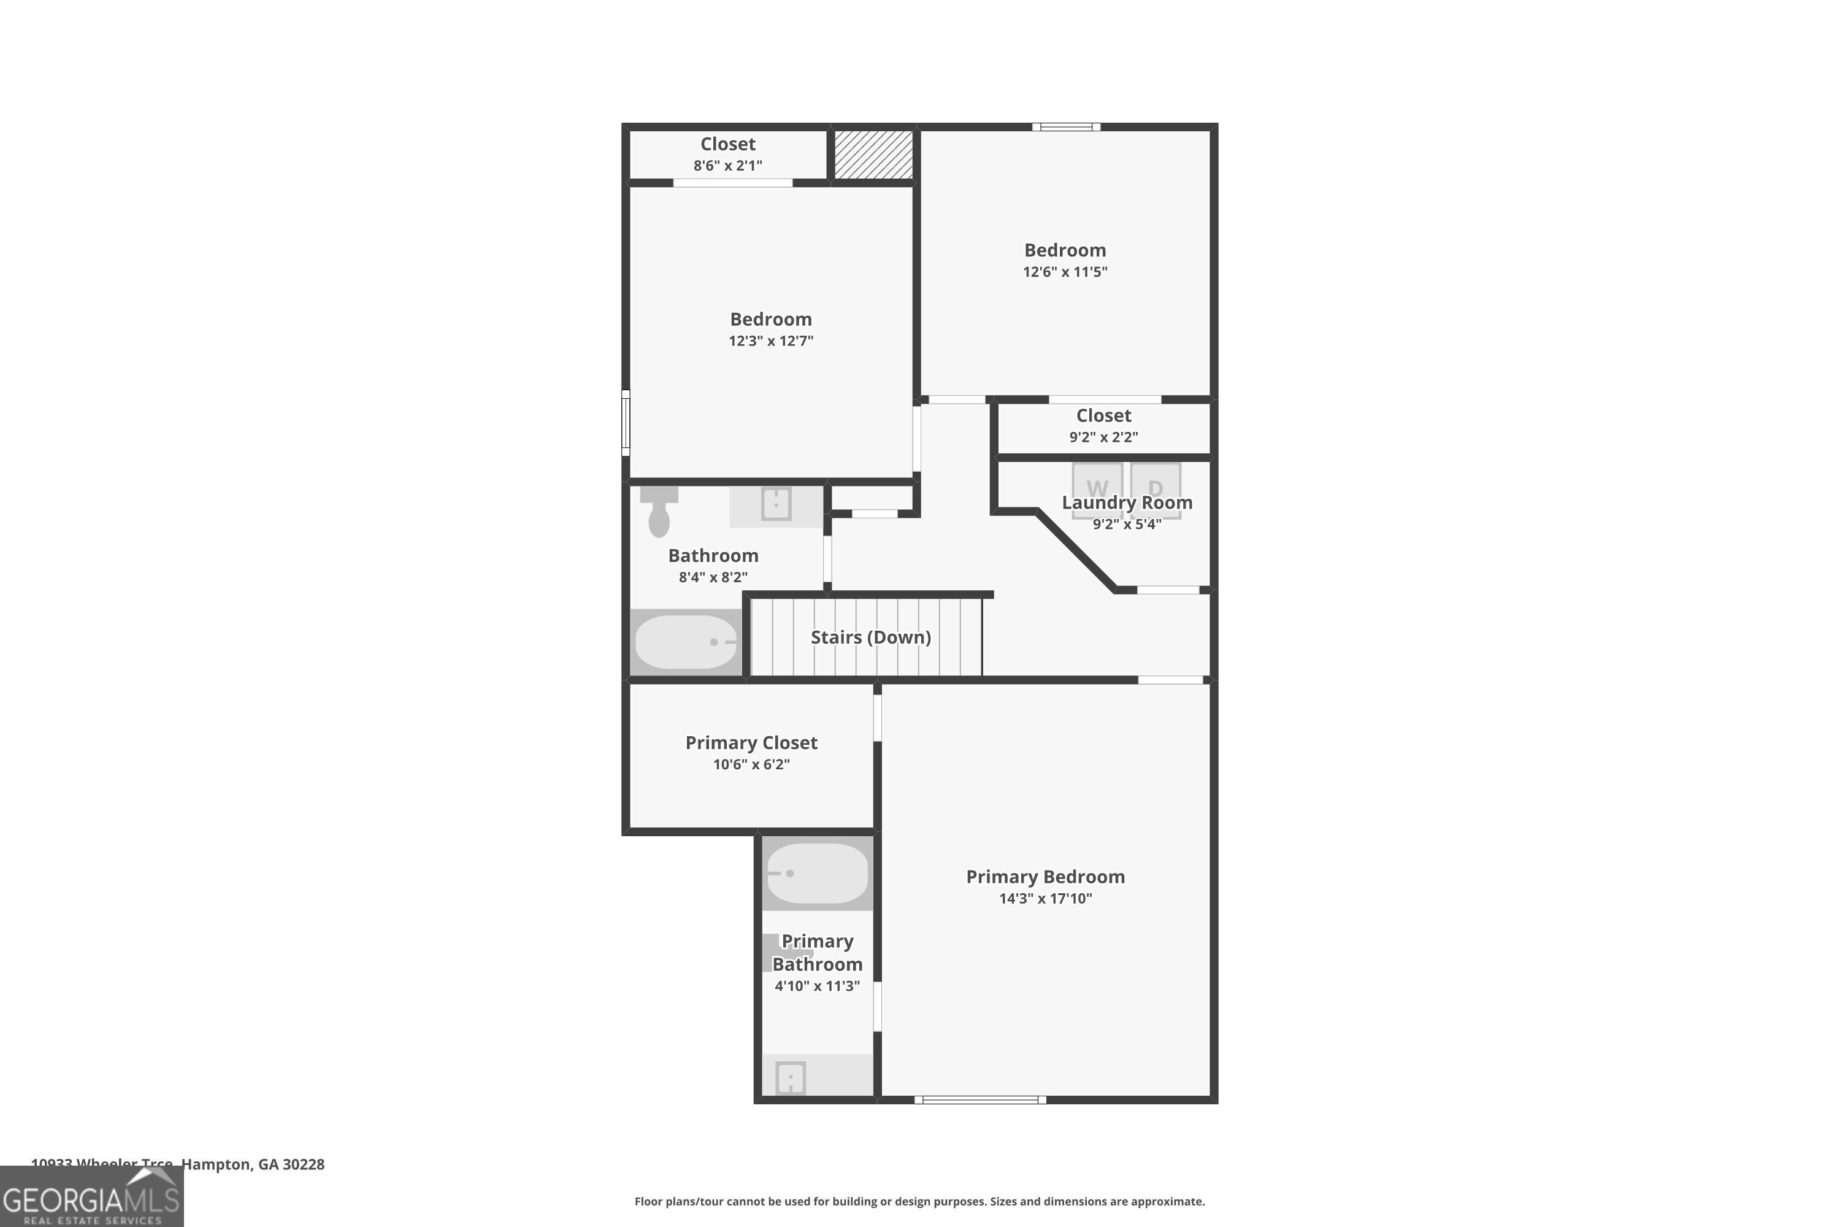
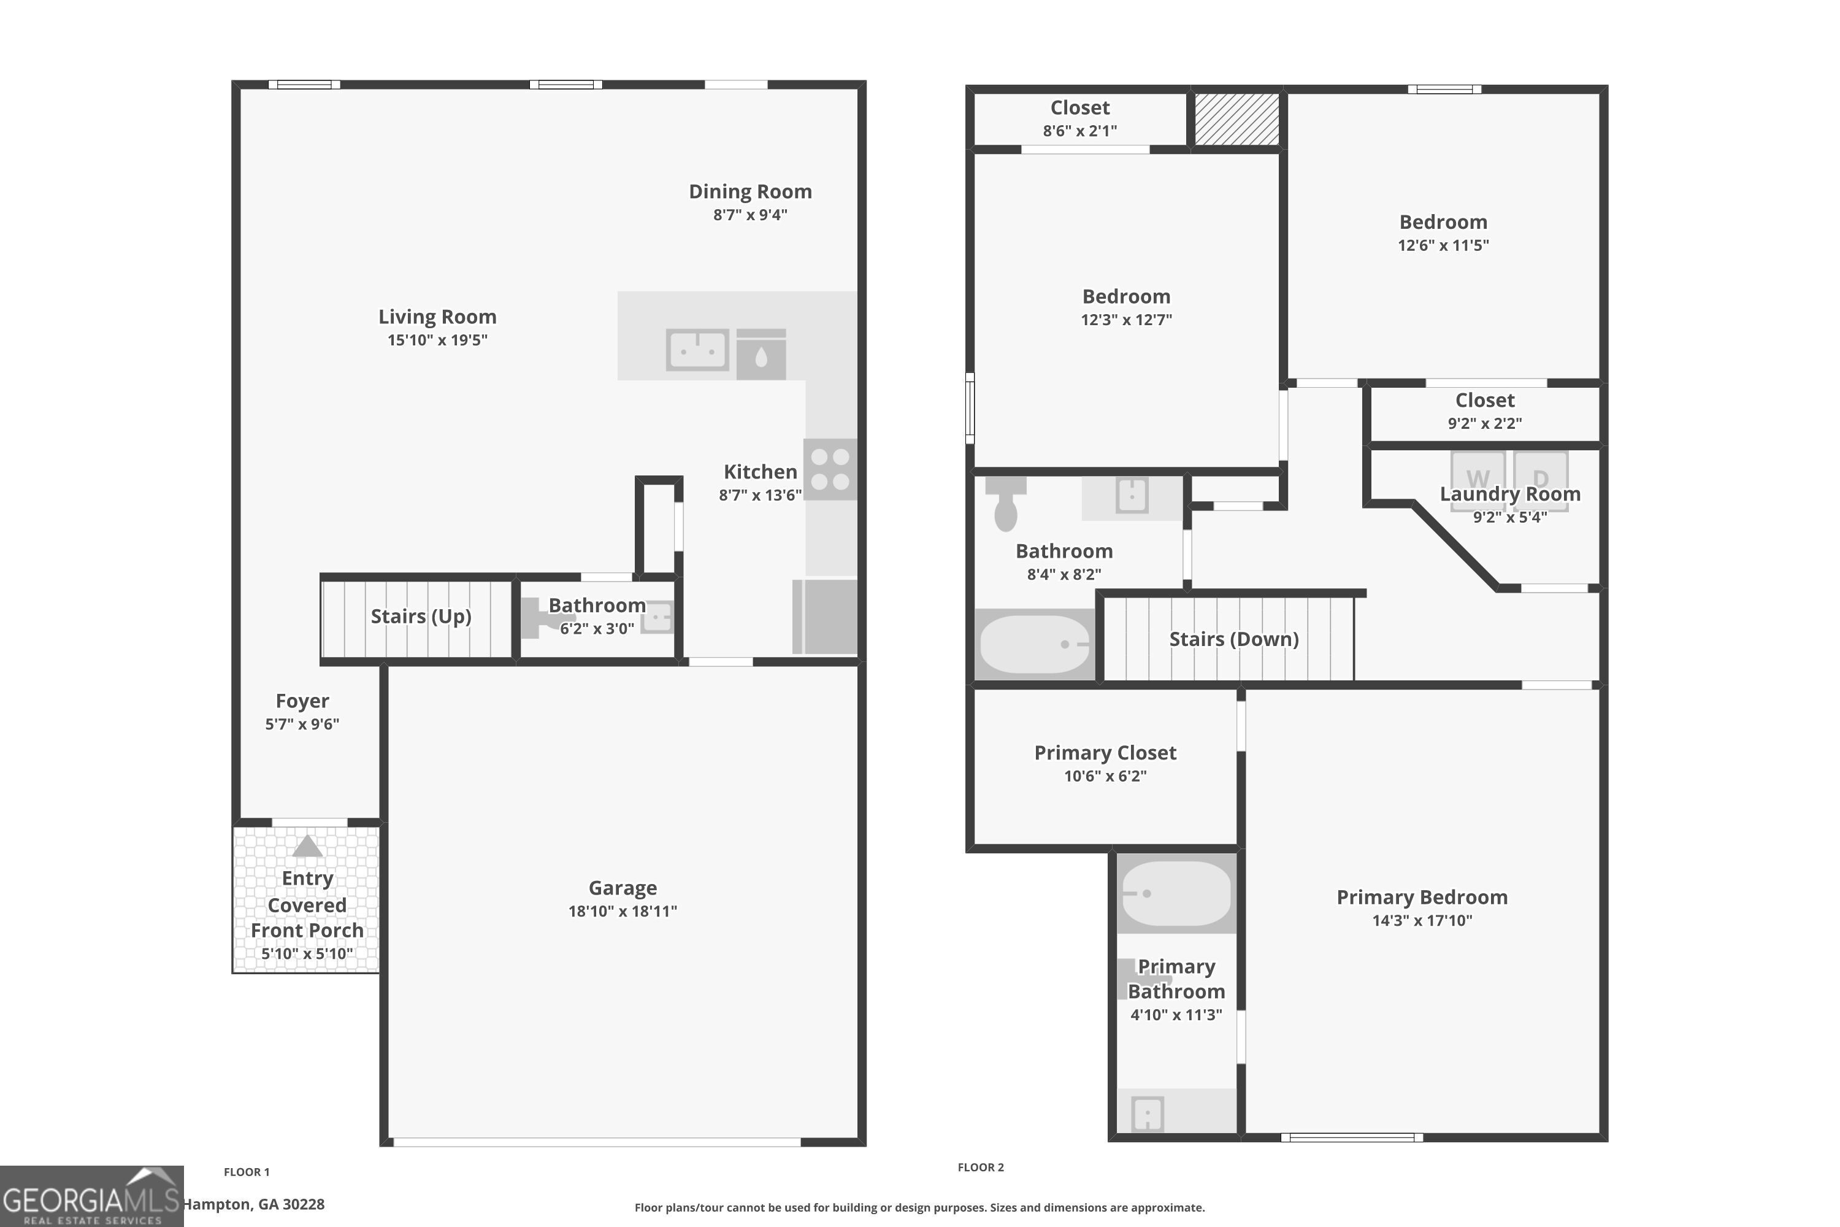
Welcome home to this beautifully maintained 3-bedroom, 2.5-bath gem that is priced just right based on the appraised value! From the moment you step inside, you'll be greeted by stylish luxury vinyl plank flooring, abundant natural light, and an inviting open-concept layout designed for both everyday living and effortless entertaining. The stunning kitchen is the heart of the home, featuring granite countertops, an oversized island, and ample cabinet space-perfect for cooking, gathering, and creating lasting memories. Upstairs, all three bedrooms offer comfort and convenience, including a spacious primary suite with a private bath and a large walk-in closet. You'll also love the ease of an upstairs laundry area. Step outside to your huge, level, fenced-in backyard-an ideal setting for entertaining, pets, playtime, or simply unwinding in your own private retreat. Additional highlights include a 2-car garage and a prime location near schools, shopping, and dining. This home checks all the boxes with style, space, and value-don't miss your opportunity to make it yours!
Details
| MLS # | 10761165 |
|---|---|
| Listing Type | For Sale |
| Style | House |
| HOA Dues | $300 |
| Sub-Type | Resale |
| Status | Active |
| Year | 2019 |
| Days On Site | 110 |
| Listing Provided By | Norluxe Realty | Willie Arnold |
Features
| Bed(s) | 3 |
|---|---|
| Bath(s) | 3 Total |
| SQ Feet | 1,692 |
| Story(s) | 2 |
| Acreage | 0.09 |
Interior
| Appliances | Electric Water Heater, Microwave, Refrigerator |
|---|---|
| Interior Features | Walk-In Closet(s) |
| Cooling | Electric |
| Cooling Yes / No | Yes |
| Heating | Electric |
| Heating Yes / No | Yes |
| Fireplace Yes / No | No |
| Fireplaces Total | 0 |
| Room Kitchen Features | Breakfast Area, Breakfast Bar |
| Laundry Features | Upper Level |
Exterior
| Exterior Features | Other |
|---|---|
| Lot Features | Level, Private |
| Construction Materials | Brick |
| Roof | Composition |
| Fencing | Back Yard, Fenced, Privacy |
| Foundation Details | Slab |
| Security Features | Smoke Detector(s) |
Parking
| Attached Garage Yes / No | No |
|---|---|
| Garage Yes / No | Yes |
| Parking Features | Garage |
Utilities
| Utilities | Cable Available, Electricity Available, Sewer Available, Water Available |
|---|---|
| Sewer | Public Sewer |
| Electric | 220 Volts |
Taxes
| Tax Annual Amount | 3427 |
|---|---|
| Tax Year | 2025 |
Location
| Community Features | Playground, Sidewalks |
|---|
Area Information
| State | GA |
|---|---|
| County | Clayton |
| City | Hampton |
| Zip Code | 30228 |
| Area | Clayton |
| Community Name | Taylor Ridge |
| School District | Other |
| Elementary School | Other |
| High School | Other |
| Listing VS Median (in Taylor Ridge) | |
Price: $265,000 low | high Med: $294,000 sqft: 1,692 low | high Med: 2,024 $ / sqft: $157 low | high Med: $145 On site: 110 low | high Med: 35 | |
Market Activity 30228
Request a showing
Request a showing
Contact
Learn More About This Property

| State | GA |
|---|---|
| County | Clayton |
| City | Hampton |
| Zip Code | 30228 |
| Area | Clayton |
| Community Name | Taylor Ridge |
| School District | Other |
| Elementary School | Other |
| High School | Other |
| Listing VS Median (in Taylor Ridge) | |
Price: $265,000 low | high Med: $294,000 sqft: 1,692 low | high Med: 2,024 $ / sqft: $157 low | high Med: $145 On site: 110 low | high Med: 35 | |