New Listing
 In-Person: 10/18 3:00 PM - 5:00 PM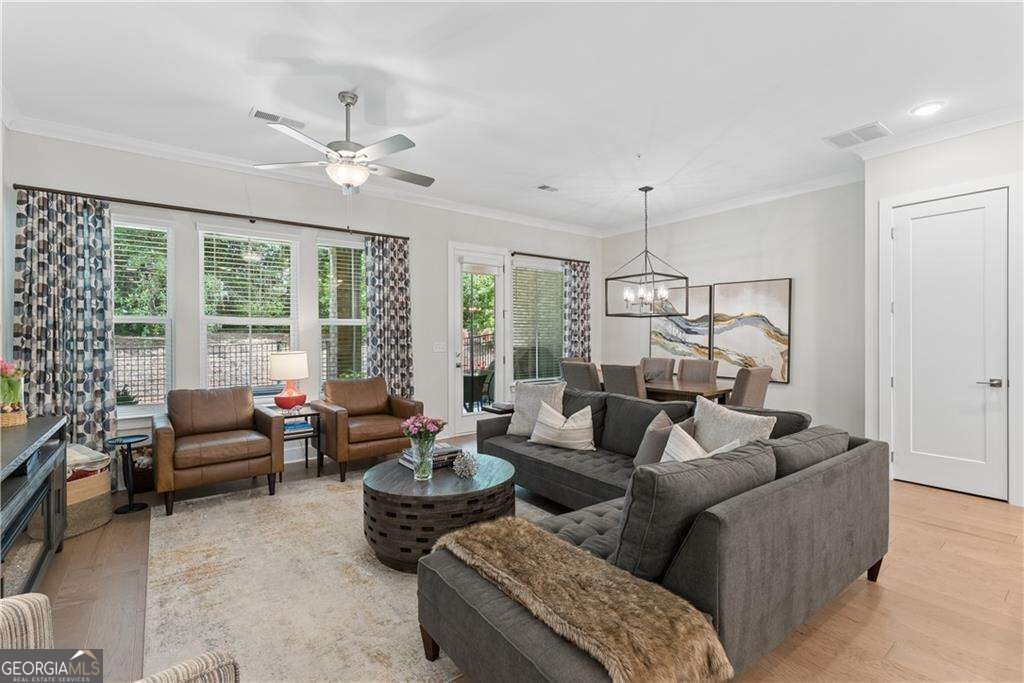
1090 Harper Drive,Alpharetta, GA 30076
Alpharetta, GA 30076

Description
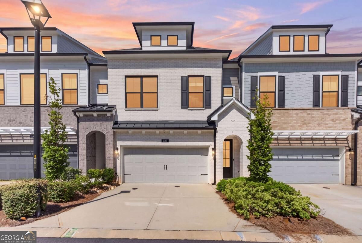
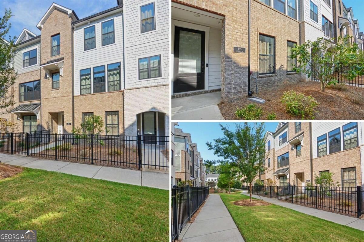
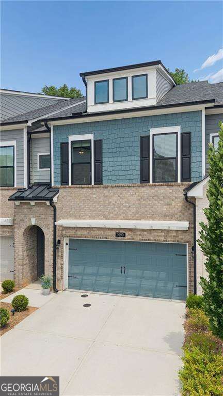
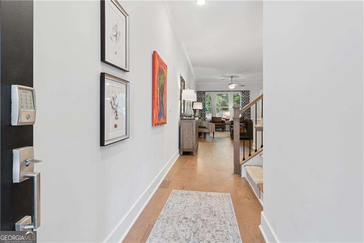
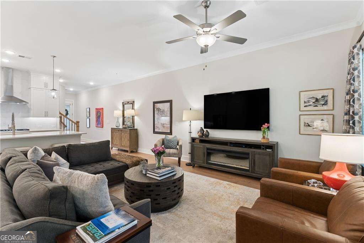
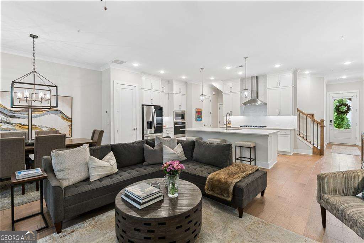
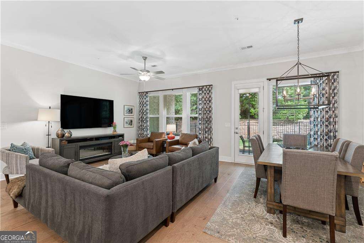
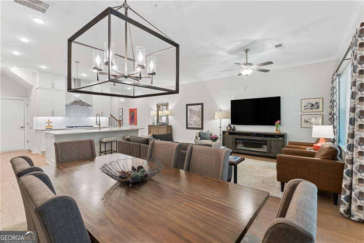
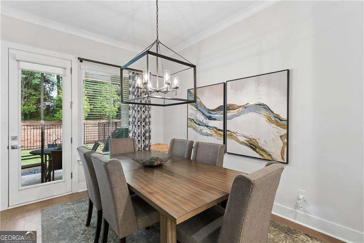
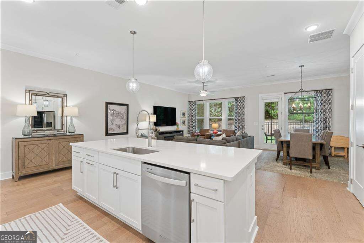
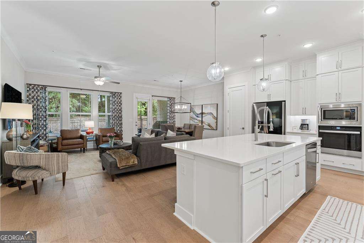
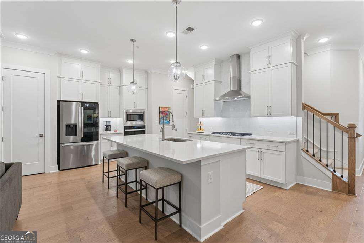
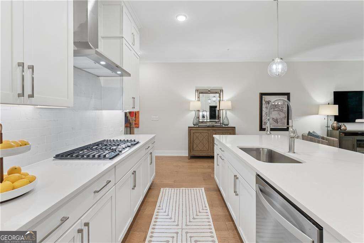
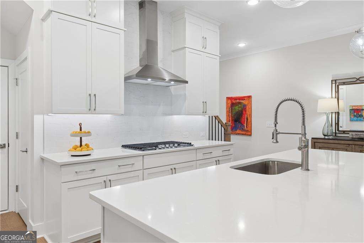
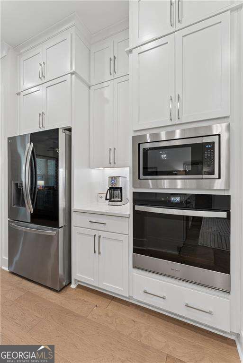
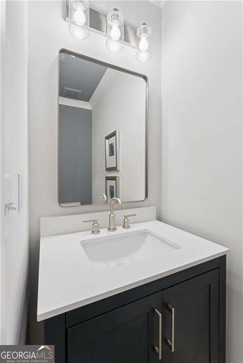
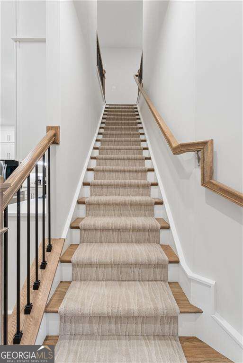
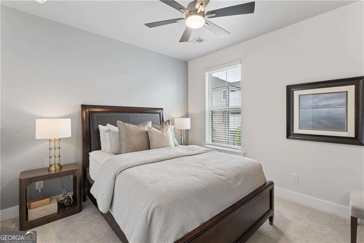
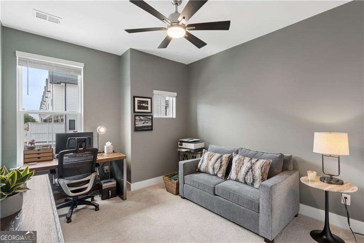
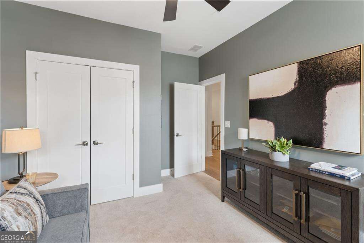
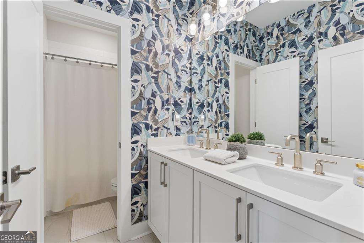
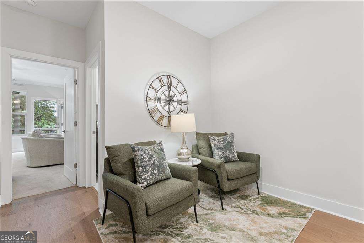
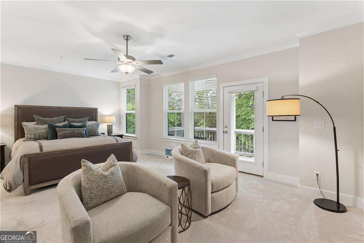
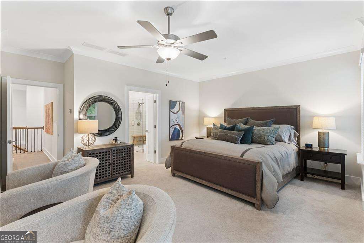
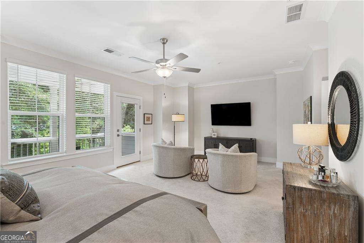
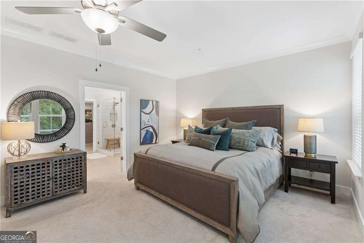
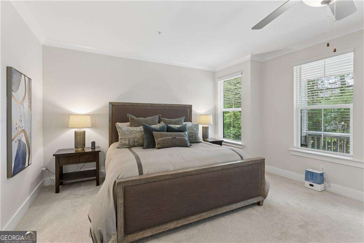
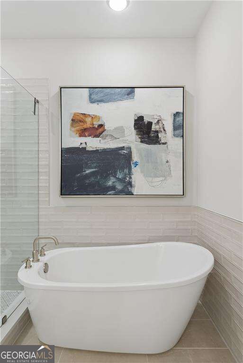
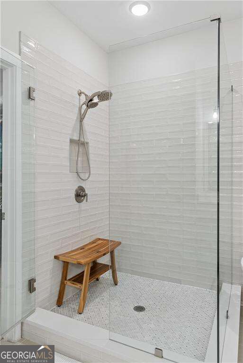
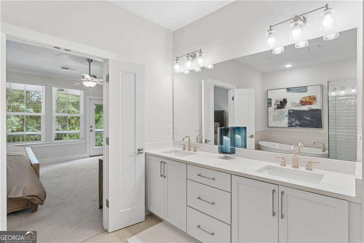
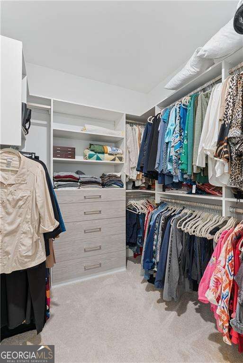
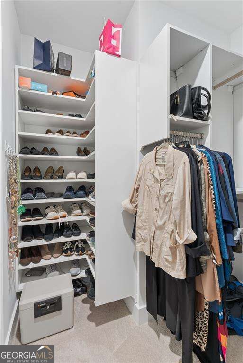
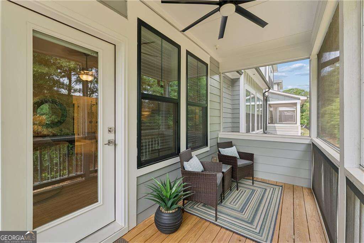
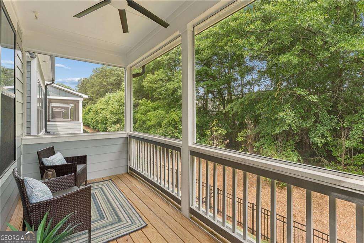
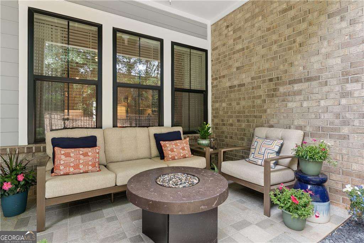
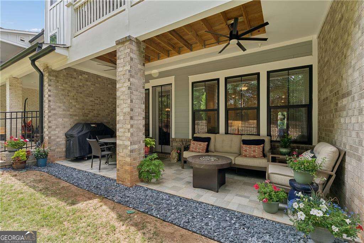
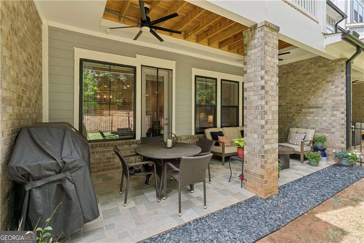
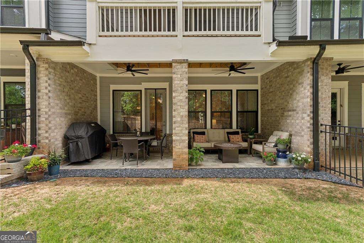
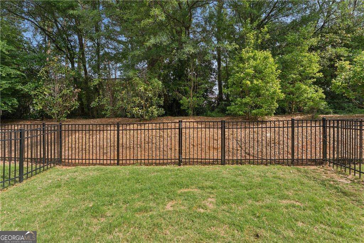
Welcome home to this beautifully upgraded 3-bedroom, 2.5-bathroom townhome featuring the highly sought-after Canterfield open floor plan. Perfect for entertaining, the main level boasts gorgeous hardwood floors, a custom new vanity in the powder room, and new designer lighting and ceiling fans throughout. The heart of the home is the expansive kitchen, complete with a massive island, stainless steel appliances, and an abundance of counter and cabinet space.Step outside to your private oasis-a large, fully fenced backyard perfect for pets, featuring a tiled back patio with outdoor ceiling fans and a beautiful hardscape extension. The garage has also been thoughtfully built out to provide massive extra storage and has a new epoxy garage floor. The stairs going to the second level have a custom designer runner installed. Beautiful! Upstairs, you will find three generously sized bedrooms. The massive primary suite serves as a true retreat, offering a separate seating area, custom walk-in closets, and a luxurious frameless shower with a brand-new tiled floor. Enjoy peaceful mornings or quiet evenings on the relaxing, screened-in outdoor porch. This turn-key home combines luxury, comfort, and an unbeatable location!
Details
| MLS # | 10869582 |
|---|---|
| Listing Type | For Sale |
| Style | Town House |
| HOA Dues | $2,760 |
| Sub-Type | Resale |
| Status | Active |
| Year | 2023 |
| Days On Site | 1 |
| Listing Provided By | Engel & V?lkers Atlanta | Rhonda Creekmore |
Features
| Bed(s) | 3 |
|---|---|
| Bath(s) | 3 Total |
| SQ Feet | 2,133 |
| Story(s) | 2 |
Interior
| Appliances | Dishwasher, Disposal, Gas Water Heater, Microwave, Other, Refrigerator, Tankless Water Heater |
|---|---|
| Interior Features | Double Vanity, High Ceilings, Other, Separate Shower, Soaking Tub, Walk-In Closet(s) |
| Cooling | Ceiling Fan(s), Central Air |
| Cooling Yes / No | Yes |
| Heating | Central, Forced Air, Natural Gas |
| Heating Yes / No | Yes |
| Fireplace Yes / No | No |
| Fireplaces Total | 0 |
| Window Features | Double Pane Windows |
| Room Kitchen Features | Breakfast Bar, Kitchen Island, Pantry, Solid Surface Counters |
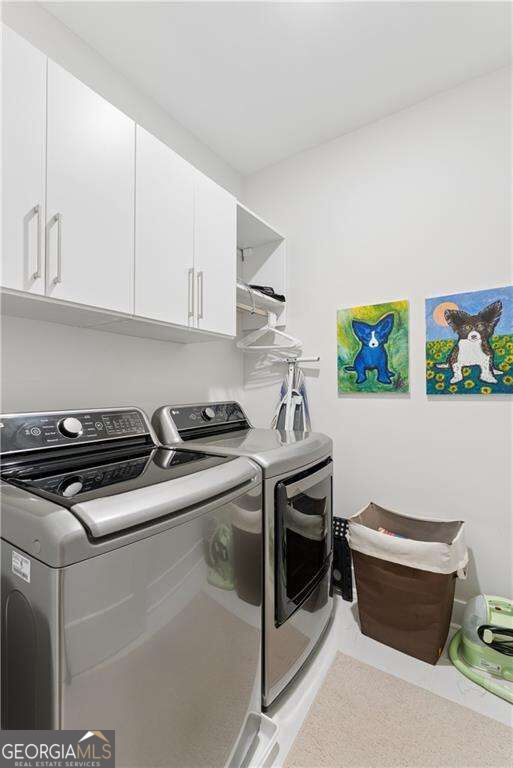
| Laundry Features | Upper Level |
Exterior
| Exterior Features | Other |
|---|---|
| Lot Features | Other, Private |
| Construction Materials | Other, Wood Siding |
| Roof | Composition |
| Fencing | Back Yard, Fenced |
| Patio And Porch Features | Patio, Screened |
| Security Features | Fire Sprinkler System, Gated Community, Smoke Detector(s) |
Parking
| Attached Garage Yes / No | No |
|---|---|
| Garage Yes / No | Yes |
| Parking Features | Garage, Kitchen Level, Garage Door Opener |
Utilities
| Utilities | Cable Available, Electricity Available, High Speed Internet, Natural Gas Available, Phone Available, Sewer Available, Underground Utilities, Water Available |
|---|---|
| Sewer | Public Sewer |
Taxes
| Tax Annual Amount | 4560 |
|---|---|
| Tax Year | 2025 |
Location
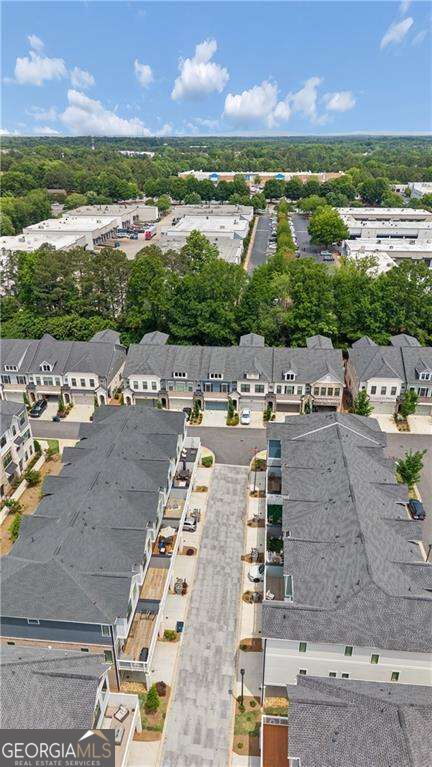
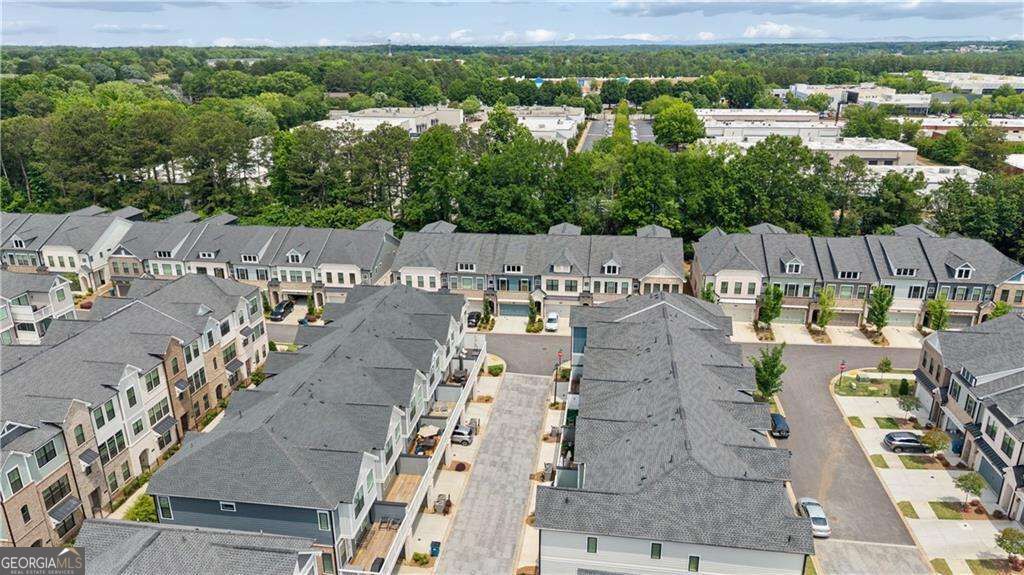
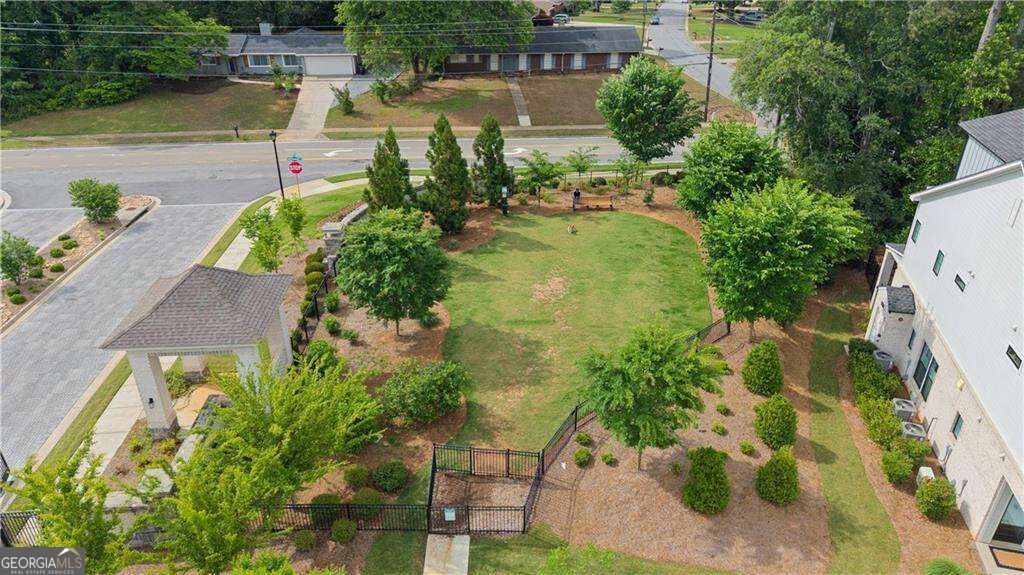
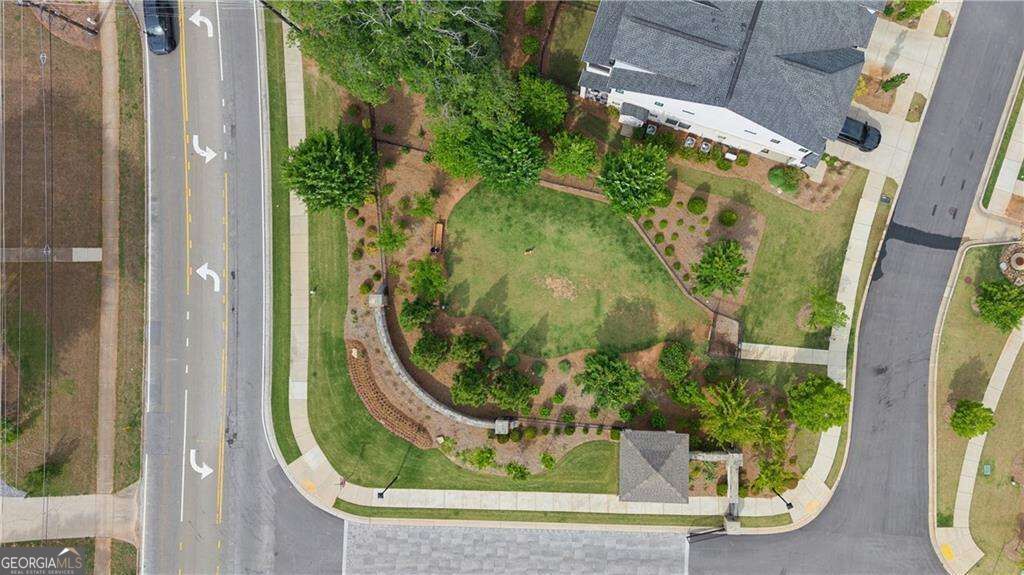
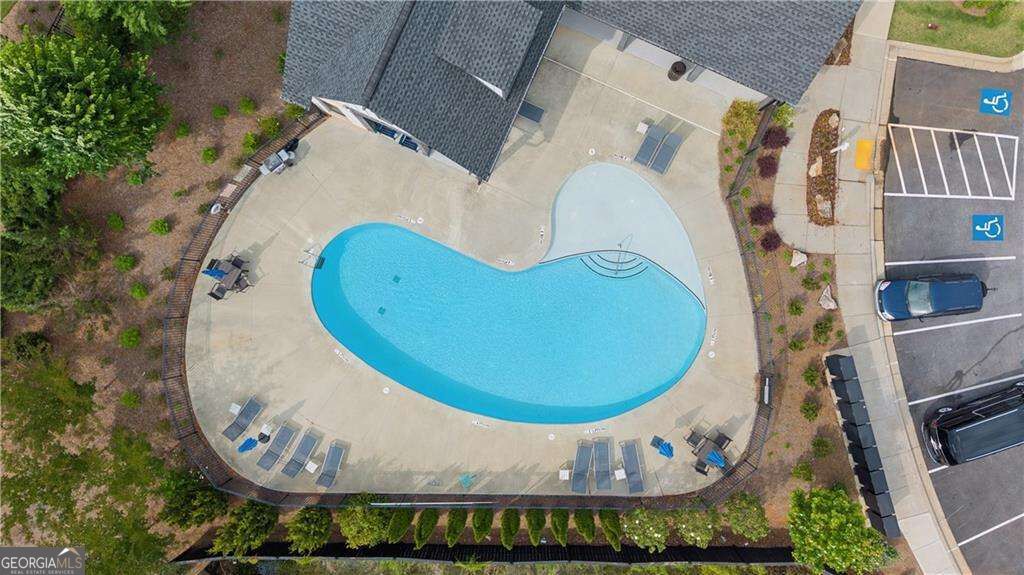
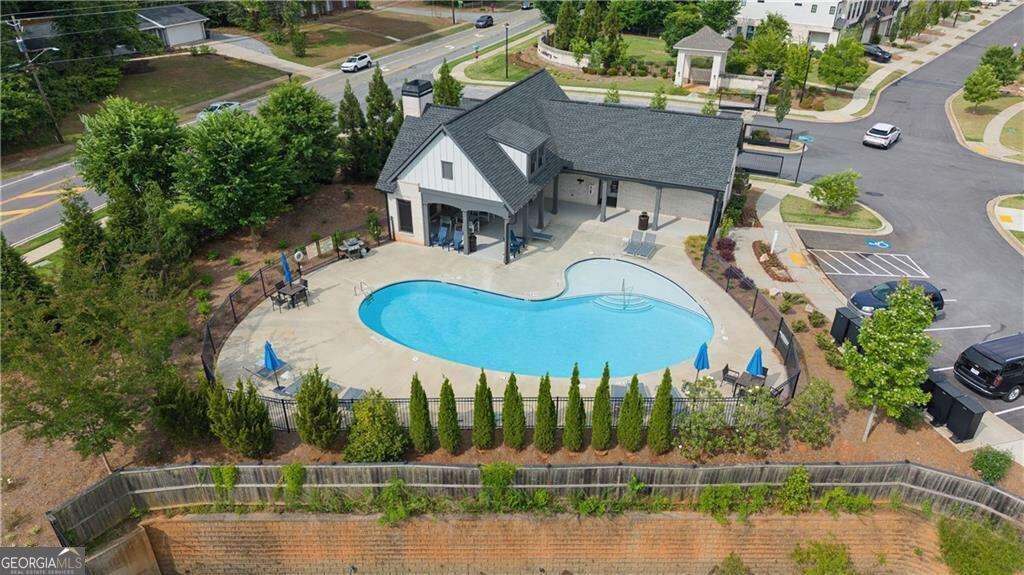
| Community Features | Gated, Pool, Sidewalks, Street Lights, Near Public Transport, Walk To Schools, Near Shopping |
|---|
Area Information
| State | GA |
|---|---|
| County | Fulton |
| City | Alpharetta |
| Zip Code | 30076 |
| Area | Fulton |
| Community Name | Ashbury |
| School District | Roswell |
| Elementary School | Mimosa |
| High School | Roswell |
| Listing VS Median (in Ashbury) | |
Price: $660,000 low | high Med: $649,400 sqft: 2,133 low | high Med: 2,695 $ / sqft: $309 low | high Med: $241 On site: 1 low | high Med: 36 | |
Market Activity 30076
Request a showing
Request a showing
Contact
Learn More About This Property

| Open House |
|---|
| In-Person 10/18 3:00 PM - 5:00 PM |
| State | GA |
|---|---|
| County | Fulton |
| City | Alpharetta |
| Zip Code | 30076 |
| Area | Fulton |
| Community Name | Ashbury |
| School District | Roswell |
| Elementary School | Mimosa |
| High School | Roswell |
| Listing VS Median (in Ashbury) | |
Price: $660,000 low | high Med: $649,400 sqft: 2,133 low | high Med: 2,695 $ / sqft: $309 low | high Med: $241 On site: 1 low | high Med: 36 | |