109 Sandy Bend Drive,Richmond Hill, GA 31324
Richmond Hill, GA 31324

Description
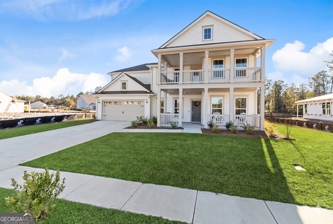
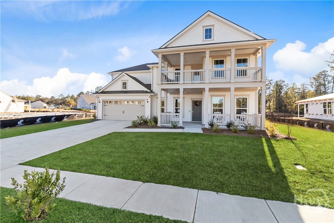
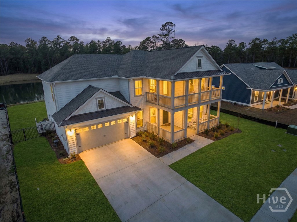
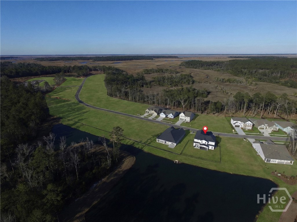
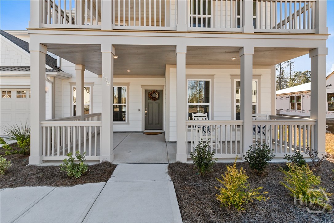
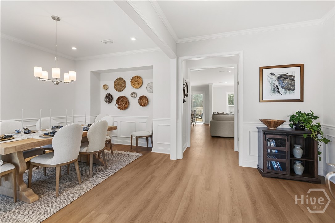
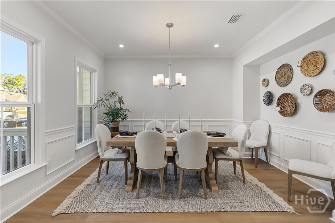
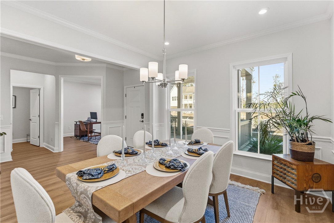
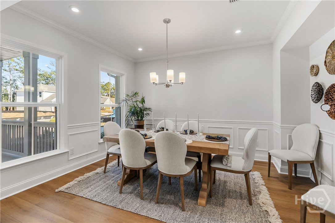
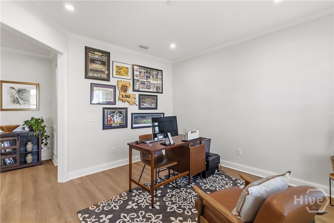
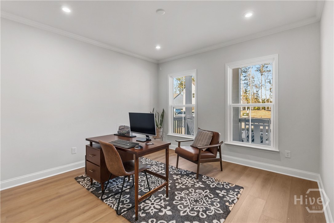
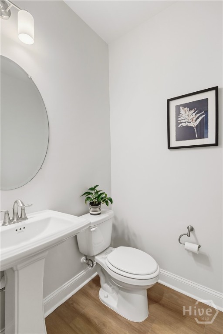
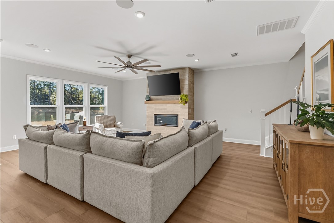
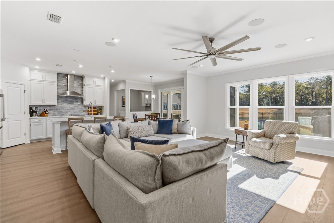
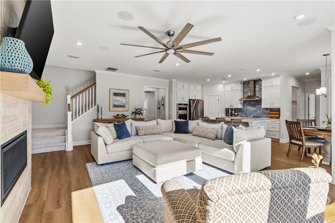
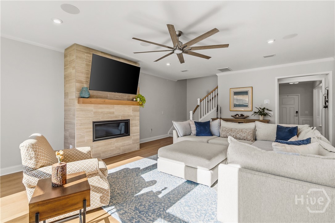
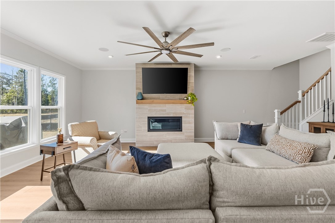
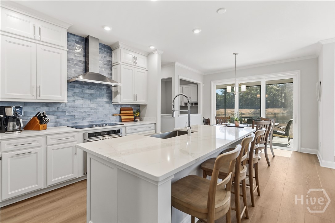
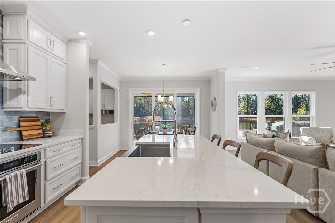
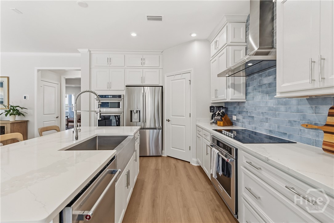
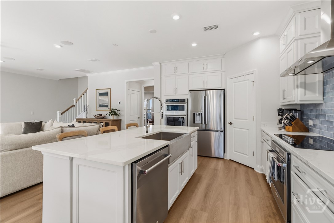
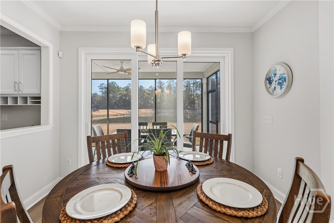
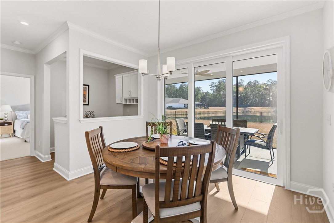
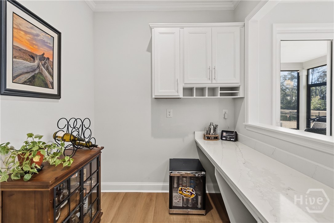
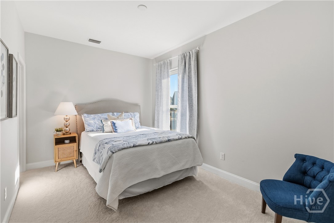
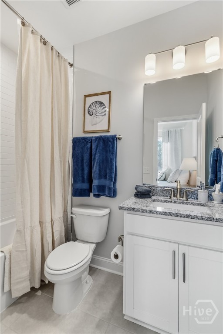
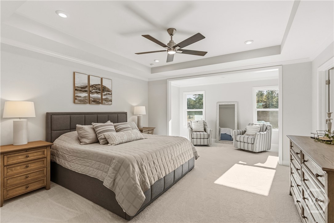
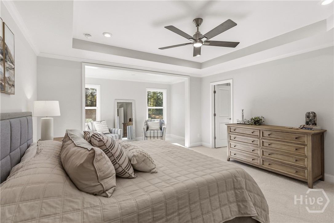
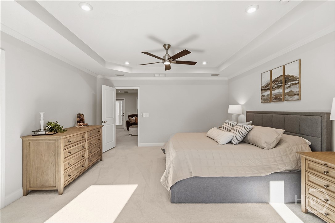
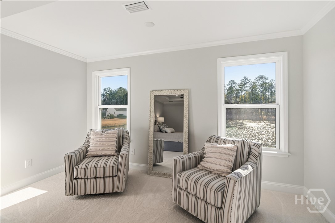
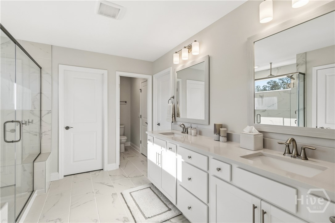
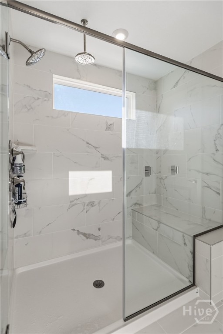
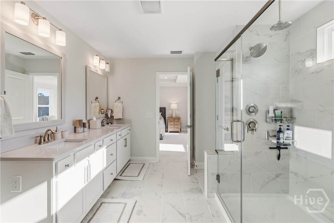
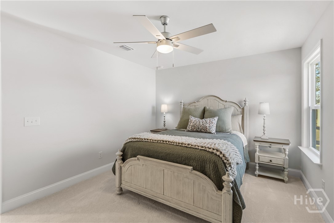
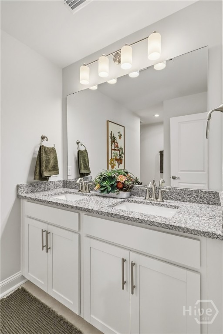
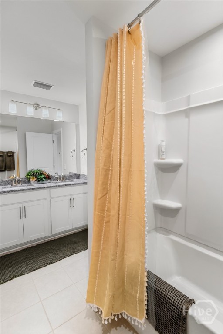
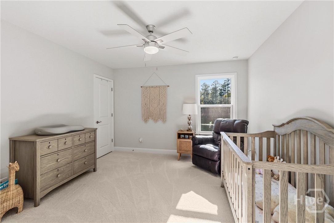
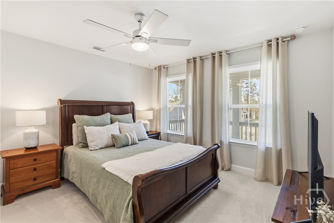
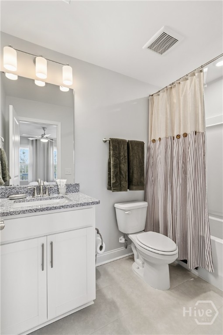
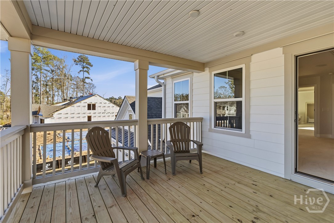
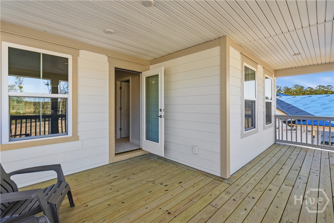
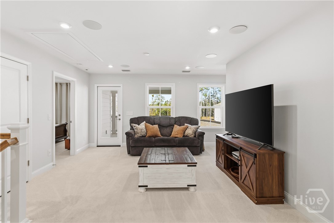
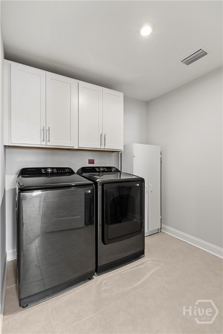
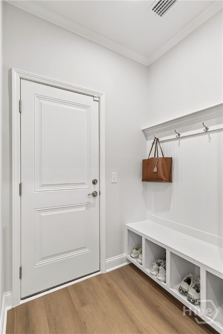
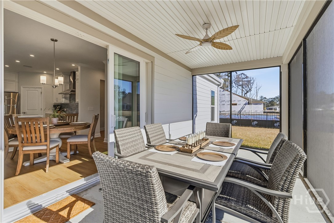
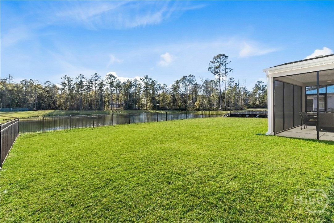
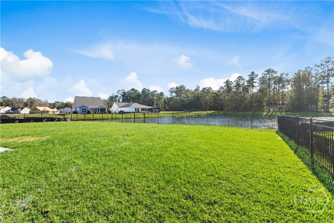
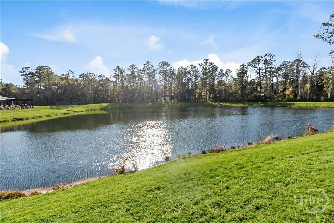
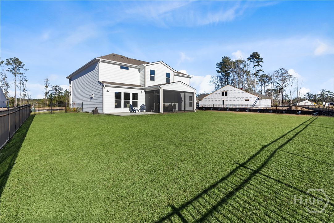
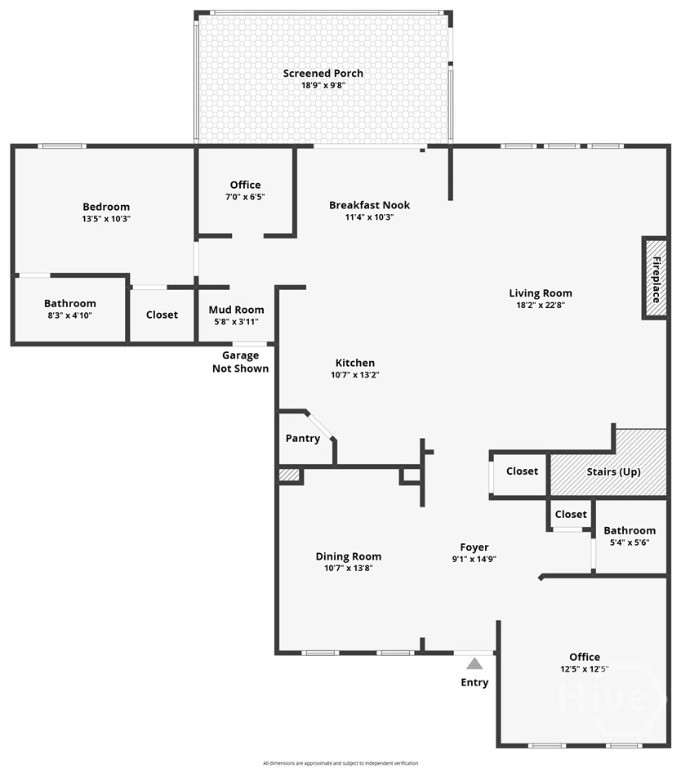
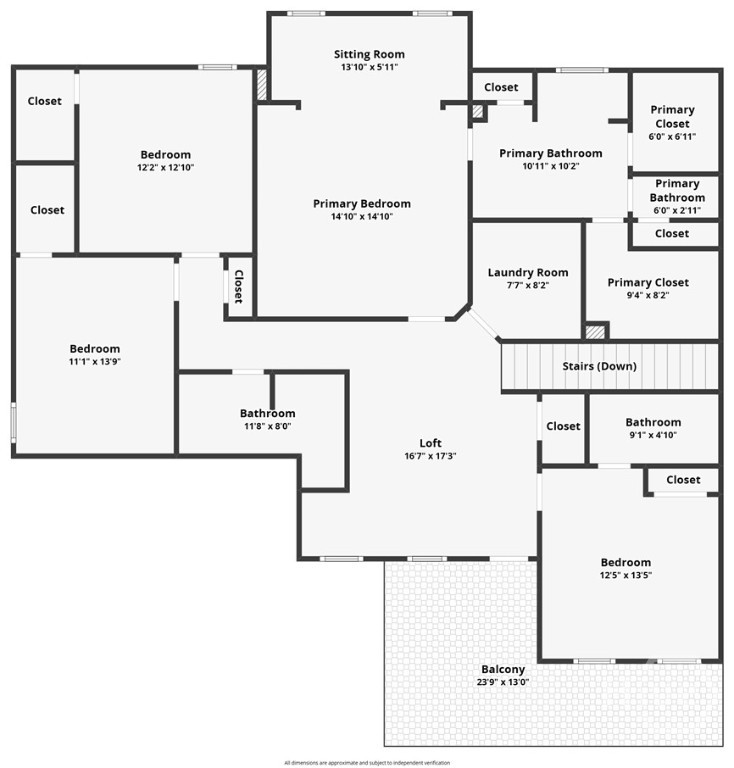
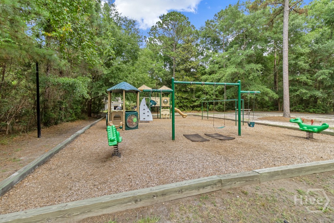
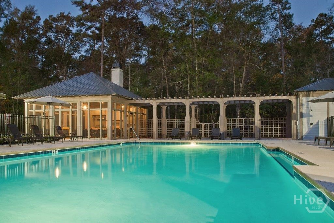
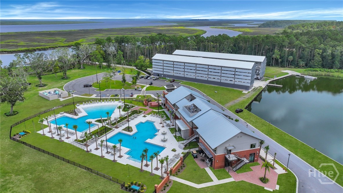
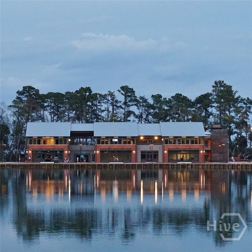
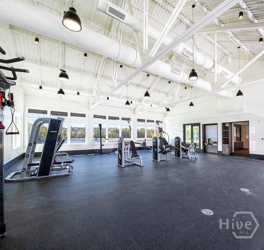
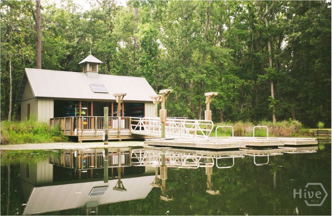
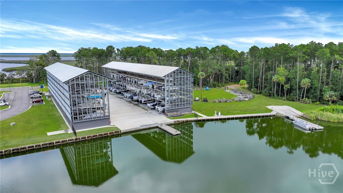
MOTIVATED SELLER & AVAILABLE FOR RENT! PRICE ADJUSTMENT & OFFERING $10,000 TOWARDS CLOSING COSTS! YOUR GAIN WITH OVER $200,000 IN PREMIUM UPGRADES! Located in one of the newest sections of the highly desirable Waterways community, this stunning home is truly better than new. A formal dining room with elegant wainscoting and a flexible office or study welcome you at the entrance. The open-concept design is filled with natural light and centers around a cozy gas fireplace in the living room, flowing seamlessly into a gourmet eat-in kitchen with quartz countertops, large island, walk-in pantry, double ovens, and a built-in office nook. A downstairs bedroom with en suite bath and a convenient half bath add flexibility for guests or multi-generational living. Unwind on the screened lanai overlooking a fenced backyard and serene lagoon. Upstairs, you’ll find a spacious loft, an impressive primary suite with sitting area, two walk-in closets, and spa-inspired bath. Three additional upstairs bedrooms include one with an en suite bath, while the others share a well-appointed hall bath. An upstairs laundry room and covered balcony add everyday ease. Upgraded flooring, a two-car garage, and world-class Waterways amenitiesresort-style pools, fitness center, trails, lagoons, and saltwater accesscomplete this exceptional home where every day feels like a retreat.
Details
| MLS # | SA347243 |
|---|---|
| Listing Type | For Sale |
| Style | House |
| HOA Dues | $290 |
| Sub-Type | Resale |
| Status | Active |
| Year | 2025 |
| Days On Site | 219 |
| Listing Provided By | Keller Williams Coastal Area P | Chandie W. Hupman |
Features
| Bed(s) | 5 |
|---|---|
| Bath(s) | 5 Total |
| SQ Feet | 3,331 |
| Garage | 2 |
| Story(s) | 2 |
| Acreage | 0.23 |
| Water Front | Pond |
| Property View | Panoramic, Pond |
Interior
| Interior Features | Breakfast Bar, Breakfast Area, Tray Ceiling(s), Double Vanity, Entrance Foyer, Kitchen Island, Primary Suite, Pantry, Pull Down Attic Stairs, Recessed Lighting, Sitting Area in Primary, Separate Shower, Upper Level Primary, Vaulted Ceiling(s) |
|---|---|
| Heating Yes / No | Yes |
| Cooling Yes / No | Yes |
| Cooling | Central Air, Electric, Heat Pump |
| Fireplace Features | Gas, Living Room |
| Fireplaces Total | 1 |
| Fireplace Yes / No | Yes |
| Laundry Features | Washer Hookup, Dryer Hookup, Laundry Room, Upper Level |
| Rooms Total | 6 |
Exterior
| Exterior Features | Balcony |
|---|---|
| Roof | Asphalt |
| Foundation Details | Slab |
| Lot Features | Back Yard, Private |
| Waterfront Features | Pond |
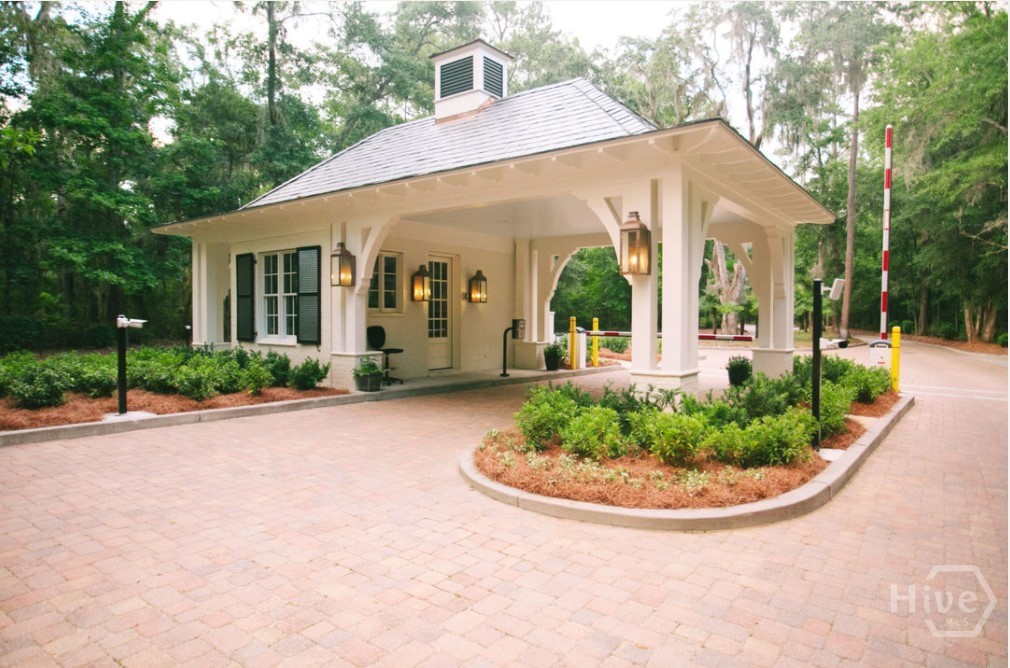
| Community Features | Boat Facilities, Clubhouse, Pool, Dock, Fitness Center, Gated, Marina, Playground, Park, Street Lights, Sidewalks, Trails/Paths |
| View | Panoramic, Pond |
| Construction Materials | Concrete |
| Security Features | Security Service |
Parking
| Garage Yes / No | Yes |
|---|---|
| Parking Features | Attached |
Utilities
| Utilities | Underground Utilities |
|---|
Taxes
| Tax Legal Description | PB 2025/35-36 MCALLISTER COVE PH 1A LOT 119 |
|---|
Area Information
| State | GA |
|---|---|
| County | Bryan |
| City | Richmond Hill |
| Zip Code | 31324 |
| Community Name | Waterways |
| Elementary School | McAllister |
| High School | Richmond Hill |
| Listing VS Median (in Waterways) | |
Price: $799,000 low | high Med: $552,150 sqft: 3,331 low | high Med: 2,263 $ / sqft: $240 low | high Med: $245 On site: 219 low | high Med: 22.5 | |
Market Activity 31324
Request a showing
Request a showing
Contact
Learn More About This Property

| State | GA |
|---|---|
| County | Bryan |
| City | Richmond Hill |
| Zip Code | 31324 |
| Community Name | Waterways |
| Elementary School | McAllister |
| High School | Richmond Hill |
| Listing VS Median (in Waterways) | |
Price: $799,000 low | high Med: $552,150 sqft: 3,331 low | high Med: 2,263 $ / sqft: $240 low | high Med: $245 On site: 219 low | high Med: 22.5 | |