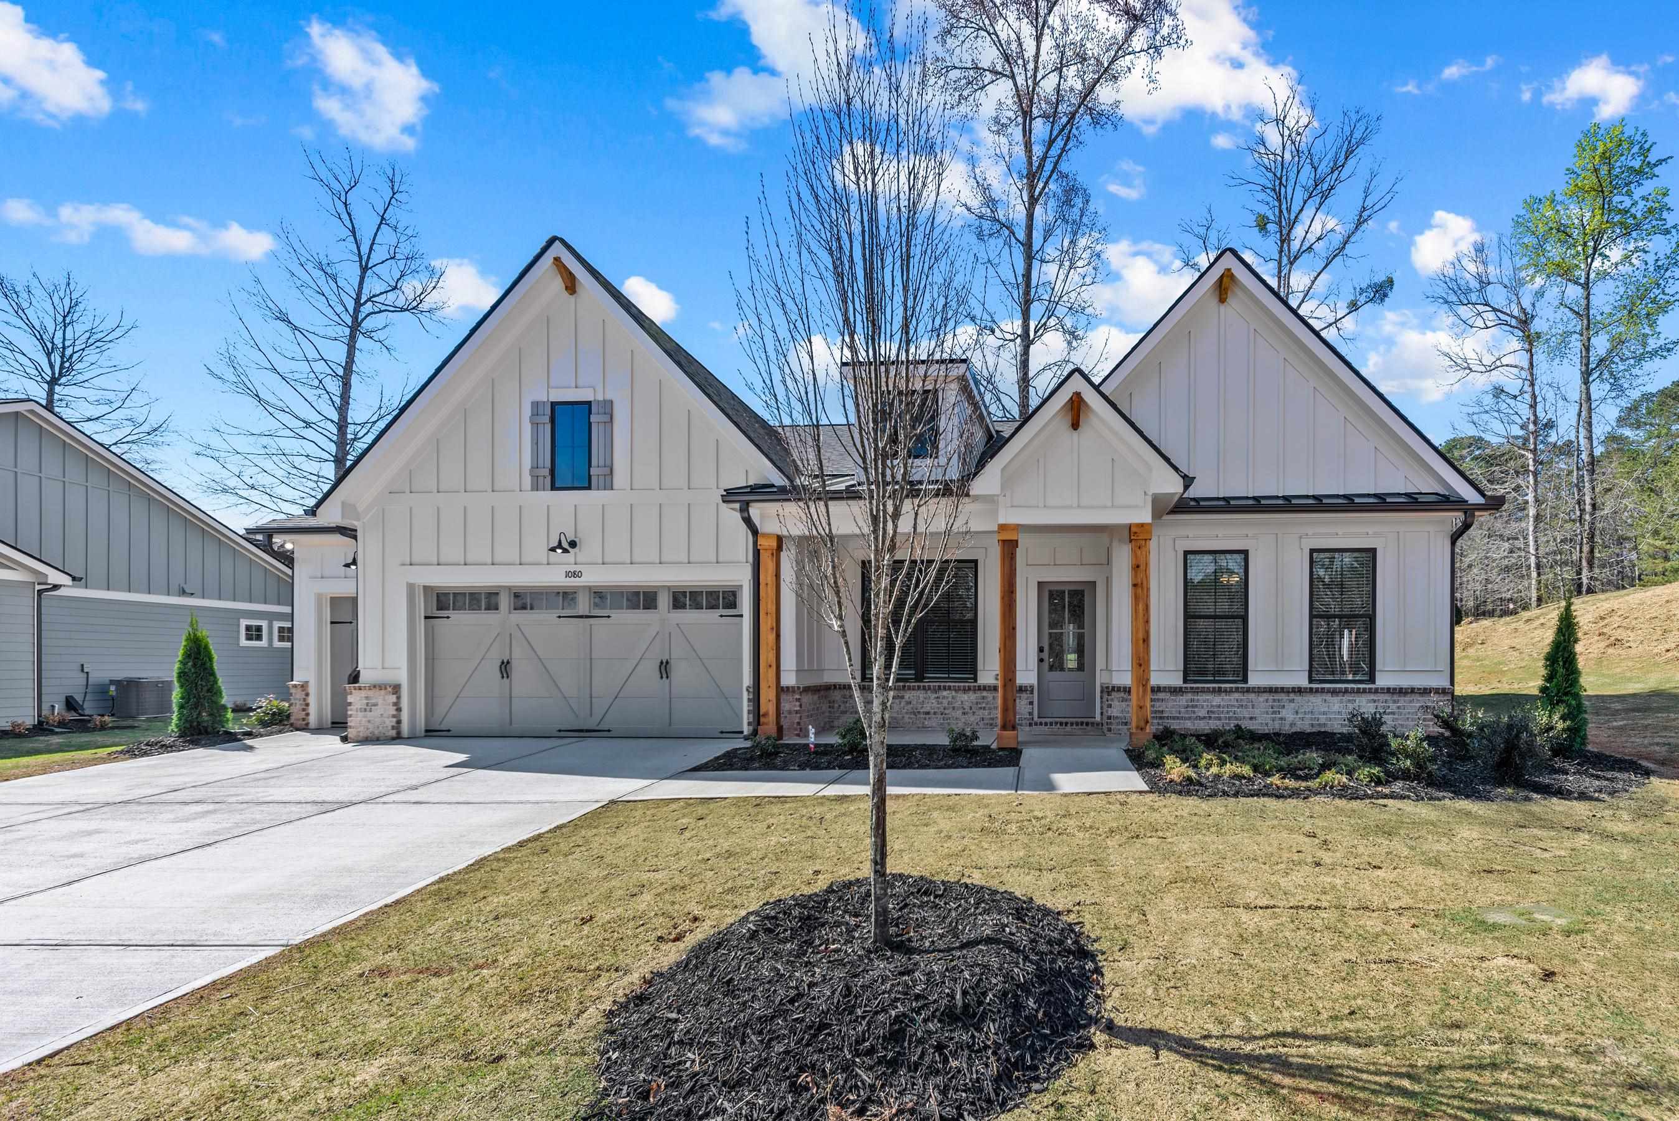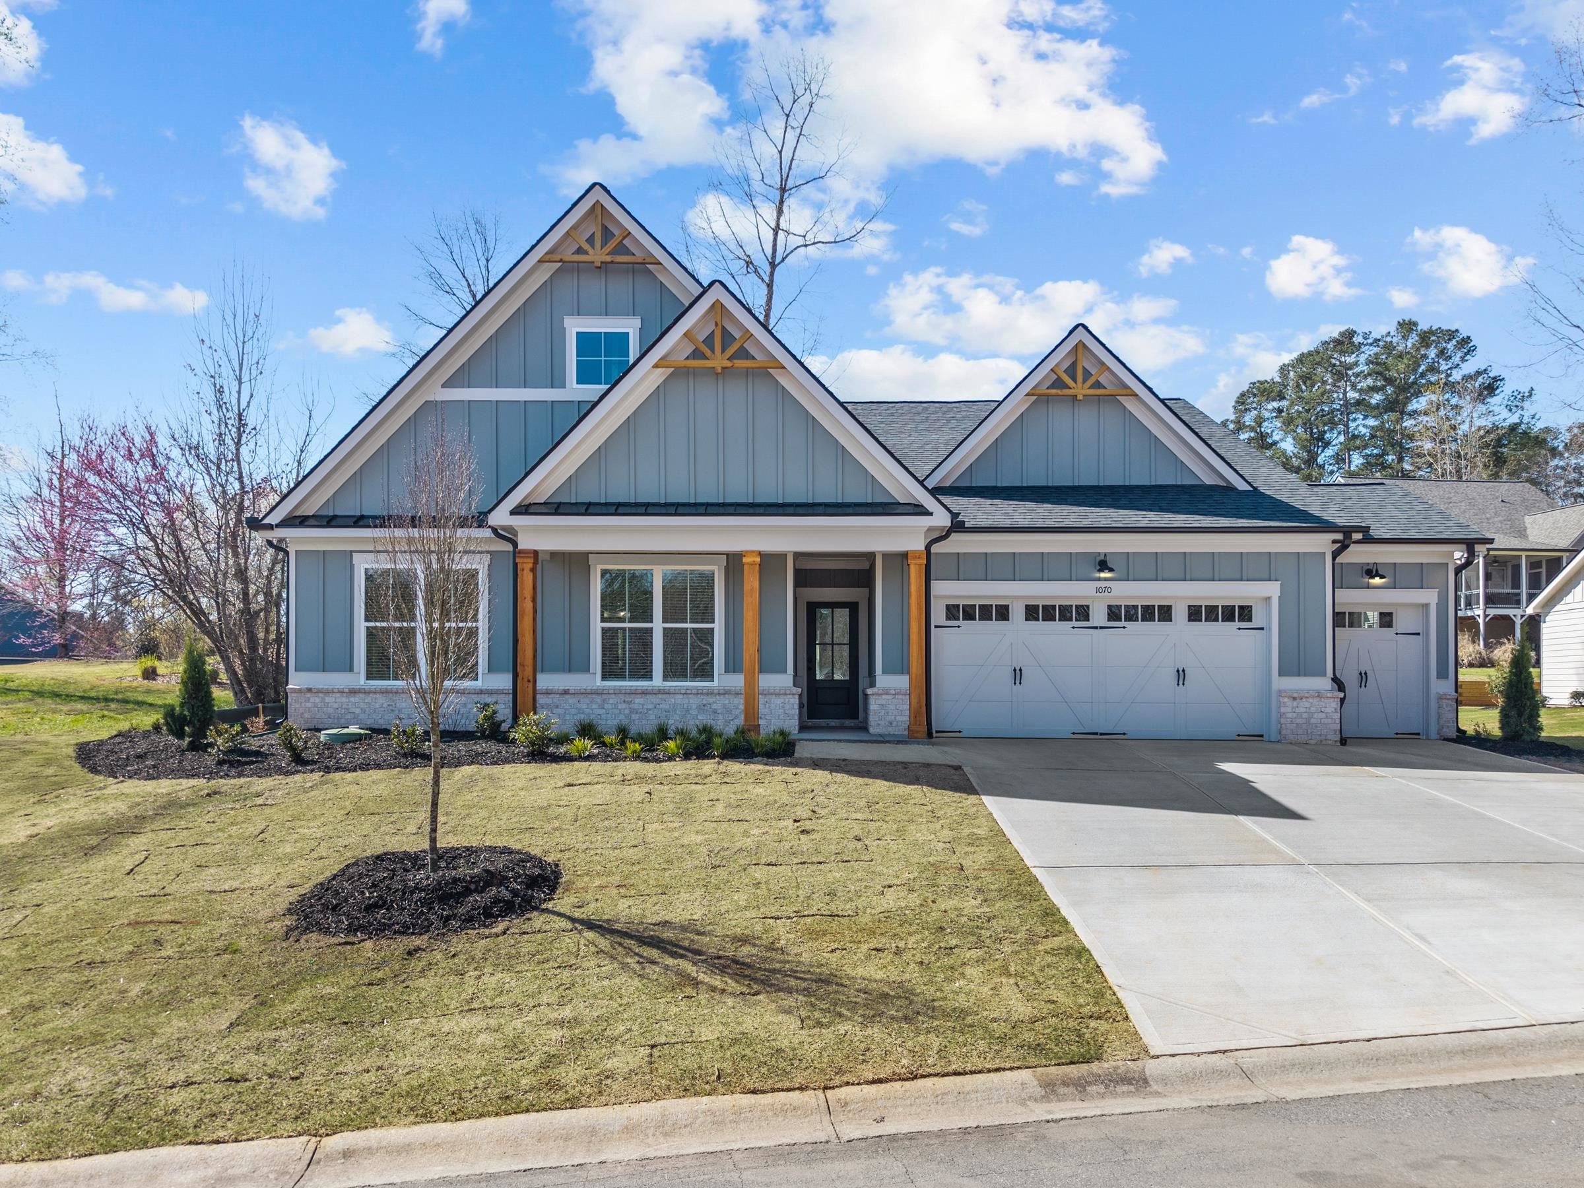
1070 Brassie Lane,Greensboro, GA 30642
Greensboro, GA 30642


Description
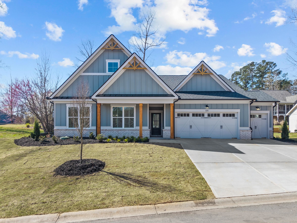
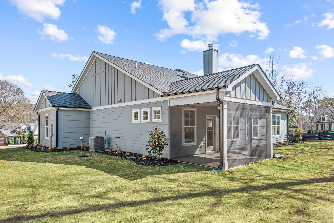
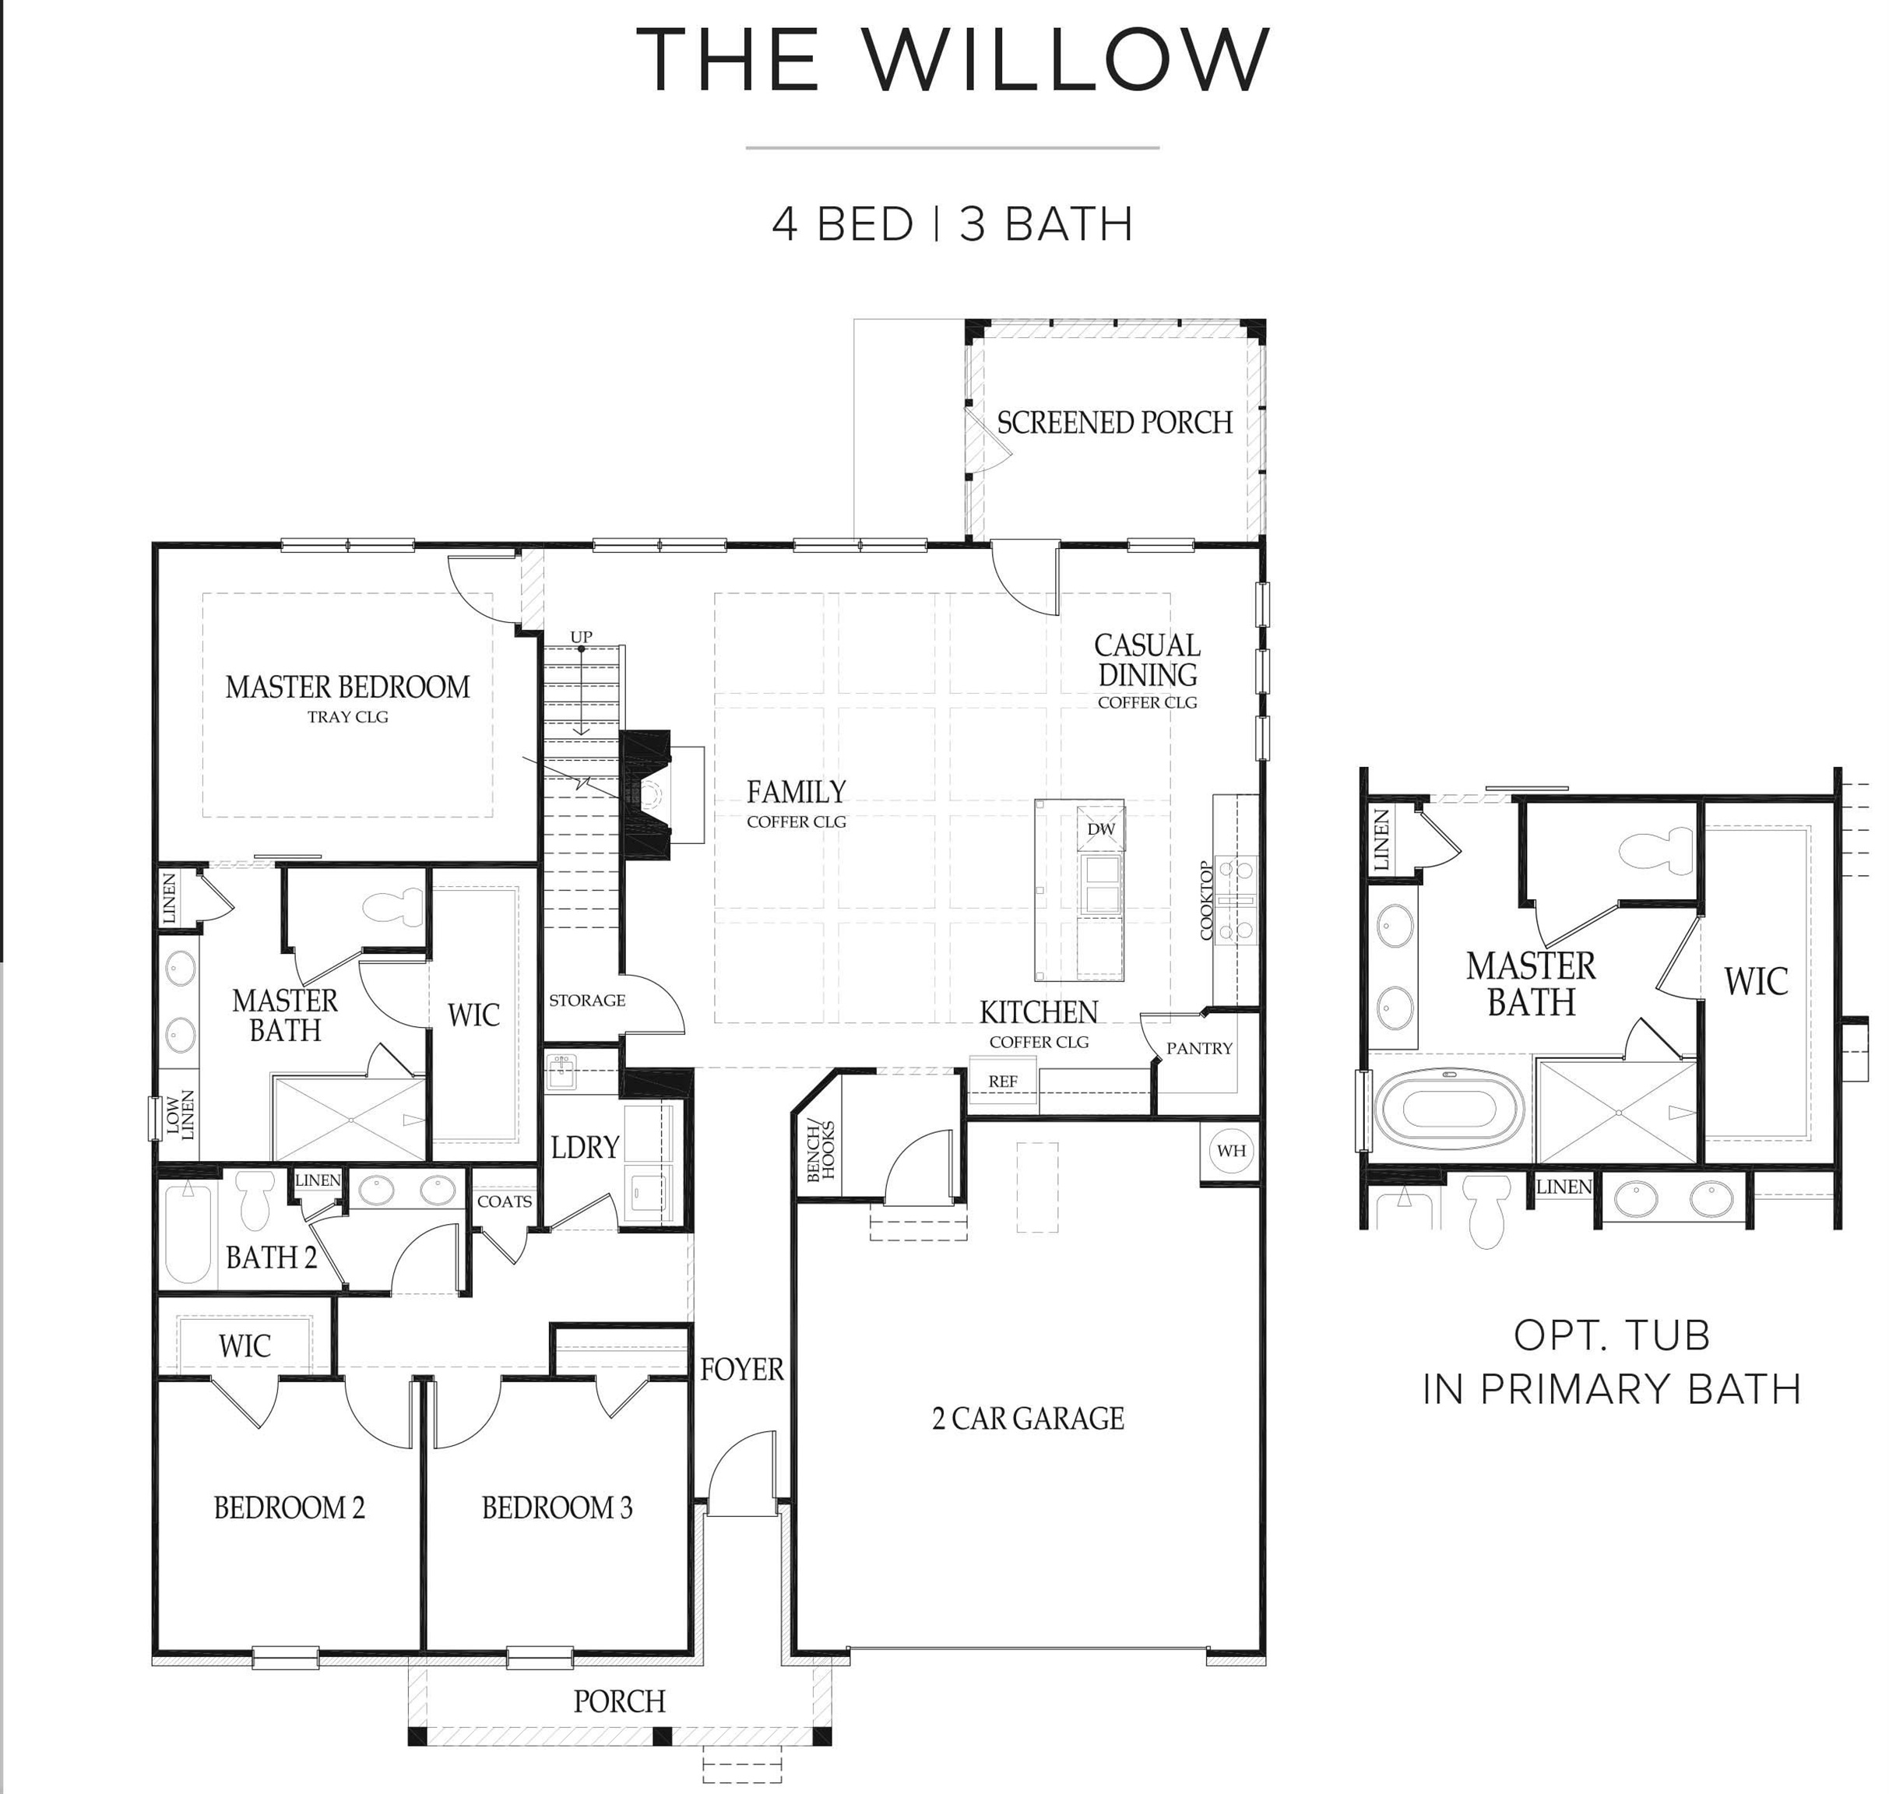
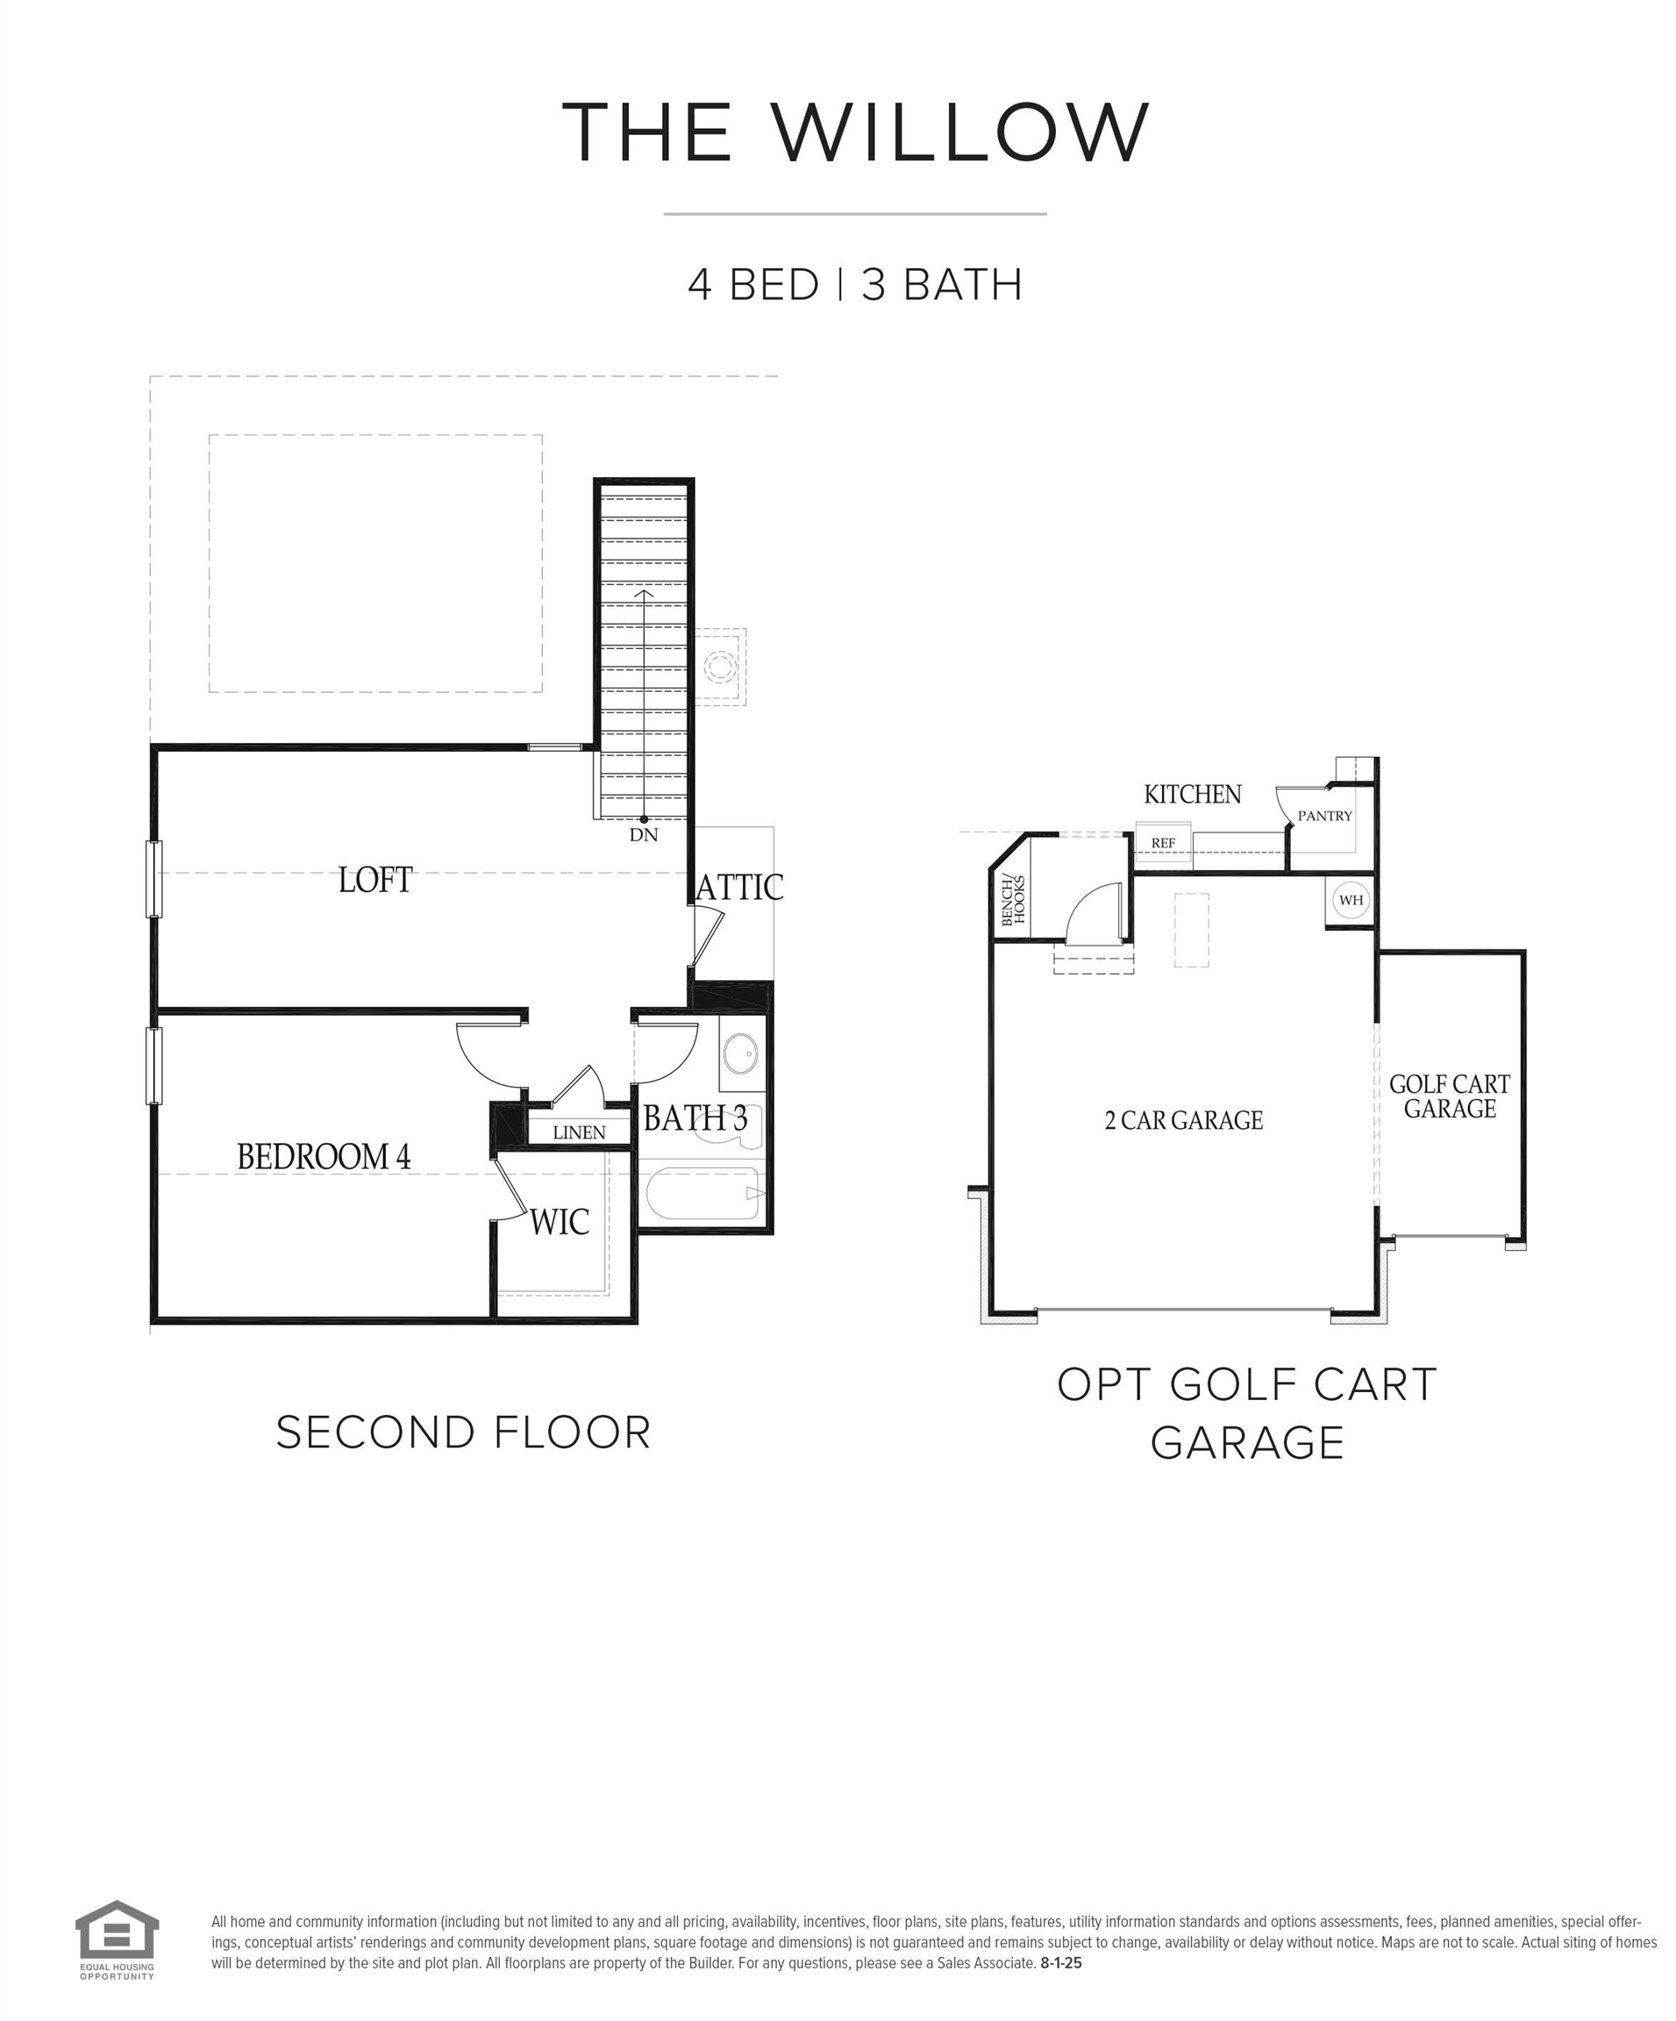
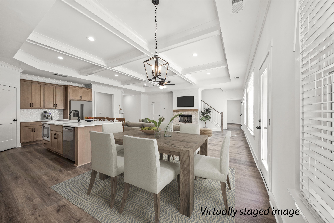
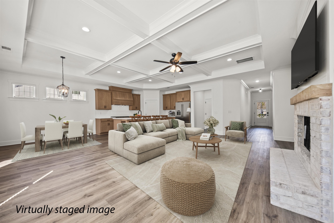
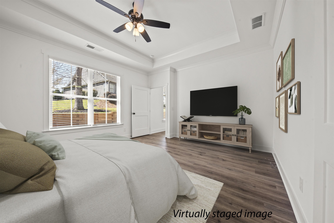
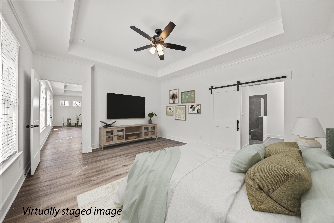
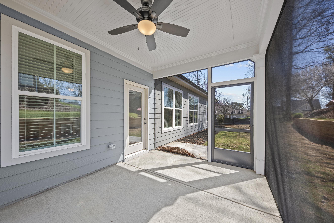
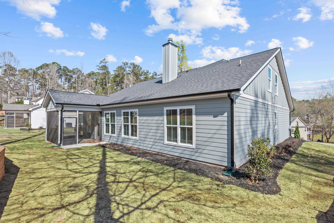
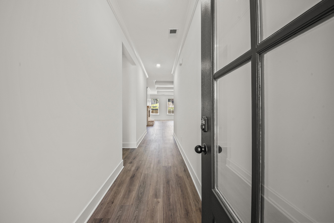
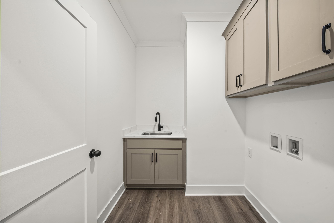
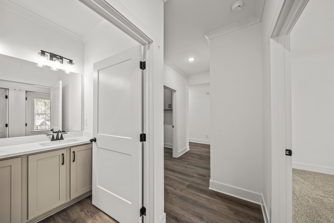
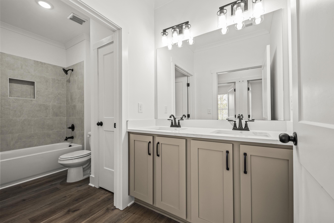
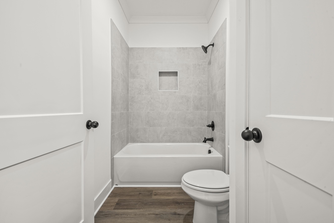
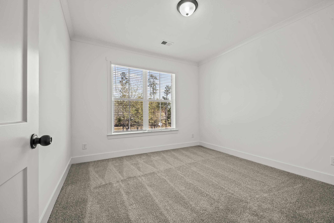
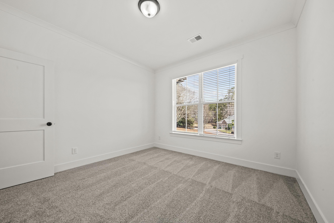
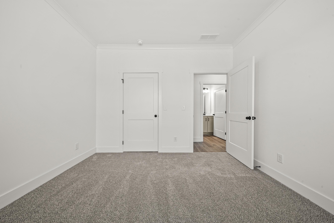
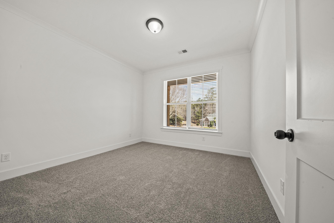
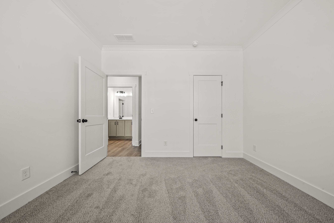
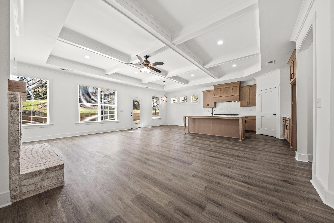
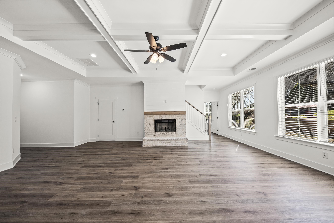
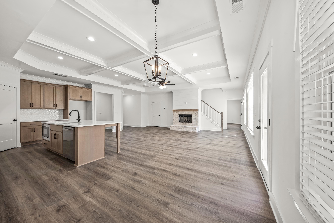
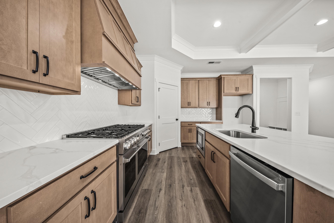
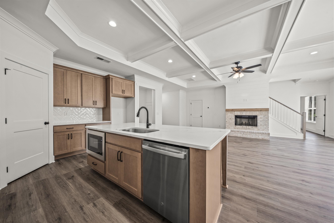
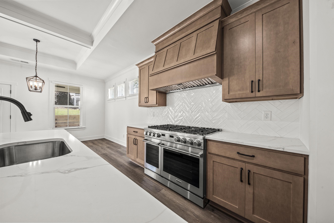
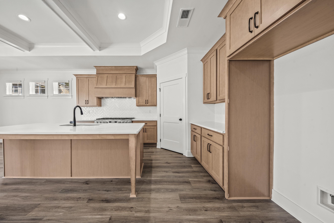
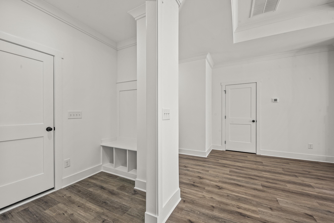
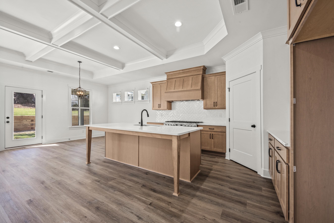
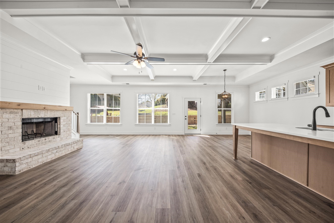
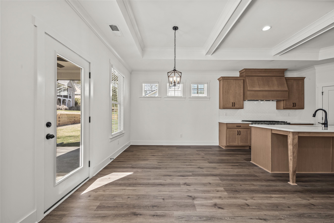
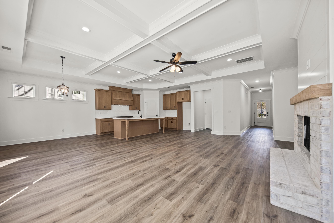
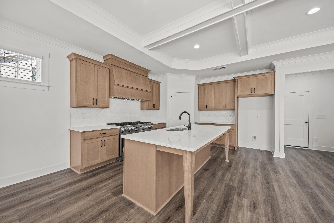
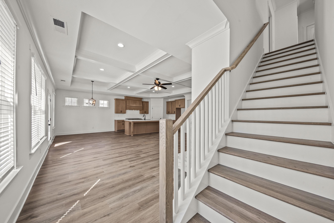
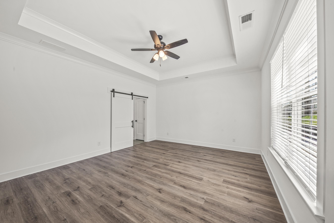
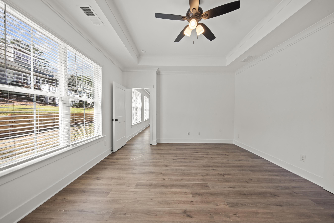
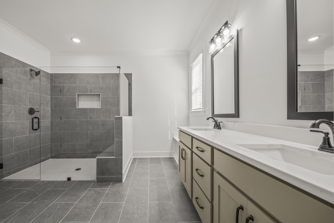
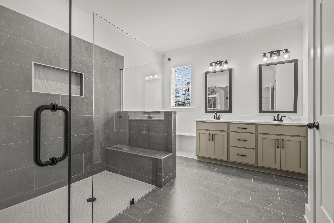
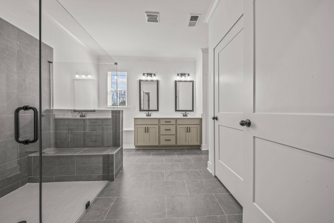
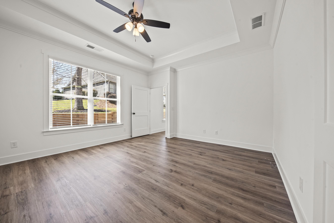
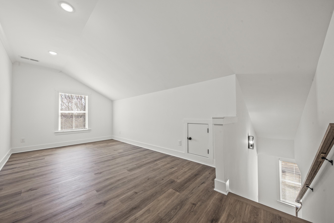
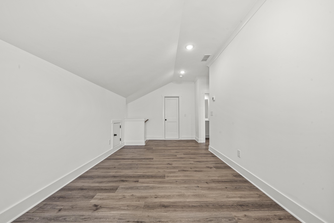
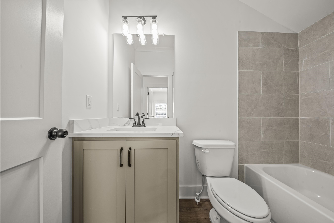
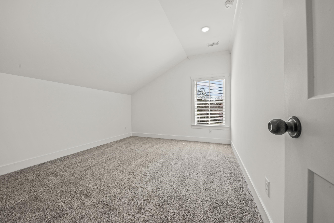
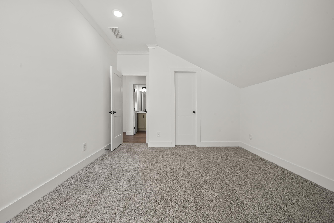
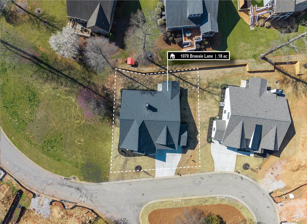
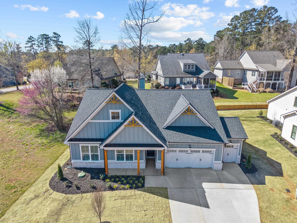
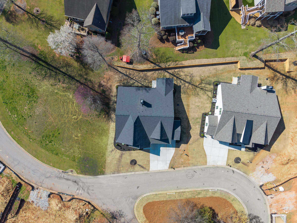
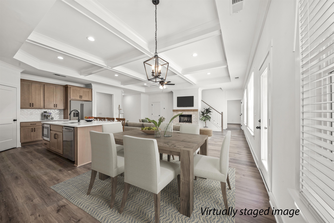
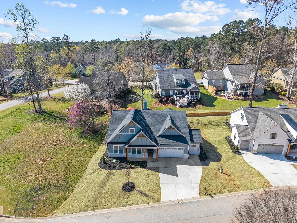
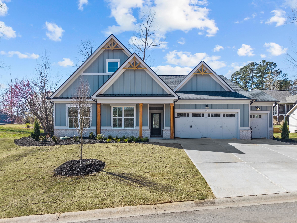
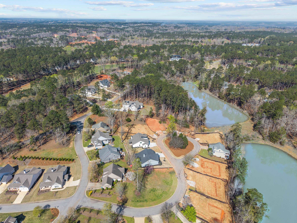
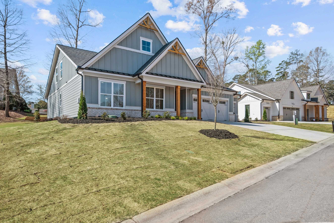
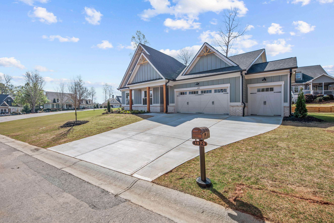
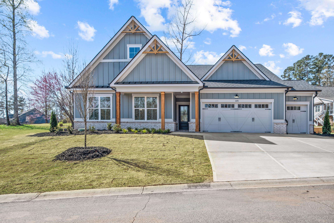
Welcome to The Willow C by My Home Communities, perfectly positioned in the desirable Club Cottages of Harbor Club. Just what you have been looking for, it’s a thoughtfully designed home packed with upscale finishes and smart details. The family room features a coffered ceiling and a cozy wood-burning fireplace with gas starter with brick surround. The gourmet kitchen shines with a 48" gas range, Level 2 quartz countertops throughout, a wood vent hood and undercounter built in microwave. The primary suite offers a ceiling fan and a spa-like zero-entry shower with built-in bench. Additional highlights include a mud bench, golf cart garage, screened-in covered porch, and window blinds throughout. Practical upgrades include a buried 120-gallon propane tank, water softener, and 4-zone irrigation system. A winning combination of comfort, function, and high-end finishesright where everyone wants to be in Harbor Club. Ready in about 30 days.
Details
| MLS # | 70083 |
|---|---|
| Listing Type | For Sale |
| Style | House |
| HOA Dues | $1,800 |
| Sub-Type | New Construction |
| Status | Active |
| Year | 2026 |
| Days On Site | 221 |
| Listing Provided By | Harbor Club Properties | Kathy T Phillips |
Features
| Bed(s) | 4 |
|---|---|
| Bath(s) | 3 Total |
| SQ Feet | 2,486 |
| Garage | 2 |
| Story(s) | 1 |
| Zoning | Residential |
| Acreage | 0.18 |
| Property View | None |
Interior
| Heating | Electric, Heat Pump |
|---|---|
| Heating Yes / No | Yes |
| Cooling | Central Air, Heat Pump |
| Cooling Yes / No | Yes |
| Interior Features | Breakfast Bar, Chandelier, Coffered Ceiling(s), Crown Molding, Double Vanity, Kitchen Island, Pantry, Separate Shower, Solid Surface Counters, Tray Ceiling(s), Walk-In Closet(s), Primary on Main |
| Window Features | Window Treatments |
| Appliances | Built in Microwave, Disposal, Range, Vent Hood, Water Softener |
| Fireplace Features | Prefab Fireplace |
| Fireplace Yes / No | Yes |
Exterior
| Exterior Features | Paved Walkway |
|---|---|
| View | None |
| Roof | Asphalt/Comp Shingle |
| Lot Features | Irrigation System, Landscaped |
| Foundation Details | Slab |
| Waterfront Features | None |
| Flooring | Tile, Vinyl |
| Construction Materials | Brick, Hardy Board |
| Topography | Level |
| Patio And Porch Features | Covered Patio, Screened Porch |
| Security Features | Smoke Detector(s) |
Parking
| Parking Features | 2 Car Detached, Golf Cart Garage, Paved |
|---|---|
| Attached Garage Yes / No | No |
| Garage Yes / No | Yes |
| Open Parking Yes / No | Yes |
Utilities
| Sewer | Commercial System |
|---|
Location
| Community Features | Boat Ramp, Boat Storage, Clubhouse, Dock, Gated, Fitness Center, Marina, Playground, Pool, Tennis Court(s), Walking Trails, Community Lake/Pond, Pickleball Courts |
|---|
Taxes
| Tax Annual Amount | 595.88 |
|---|---|
| Tax Lot | 7 |
Area Information
| State | GA |
|---|---|
| County | Greene |
| City | Greensboro |
| Zip Code | 30642 |
| Area | Lake Oconee Area |
| Community Name | HARBOR CLUB |
| Listing VS Median (in HARBOR CLUB) | |
Price: $604,900 low | high Med: $750,000 sqft: 2,486 low | high Med: 2,784 $ / sqft: $243 low | high Med: $269 On site: 221 low | high Med: 145 | |
Market Activity 30642
Request a showing
Request a showing
Contact
Learn More About This Property

| State | GA |
|---|---|
| County | Greene |
| City | Greensboro |
| Zip Code | 30642 |
| Area | Lake Oconee Area |
| Community Name | HARBOR CLUB |
| Listing VS Median (in HARBOR CLUB) | |
Price: $604,900 low | high Med: $750,000 sqft: 2,486 low | high Med: 2,784 $ / sqft: $243 low | high Med: $269 On site: 221 low | high Med: 145 | |