


Description
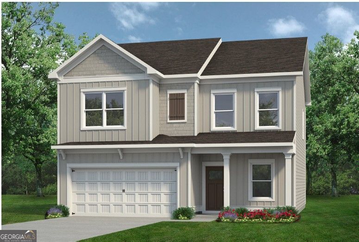
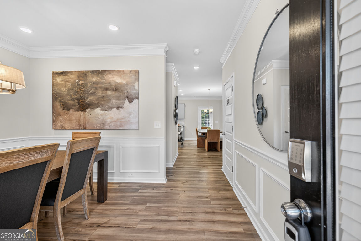
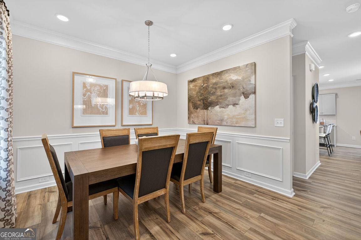
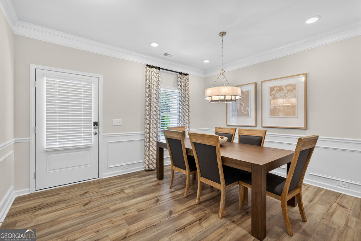
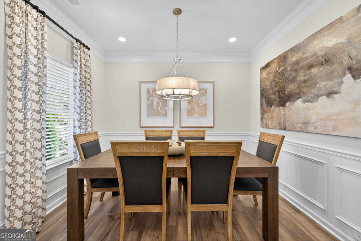
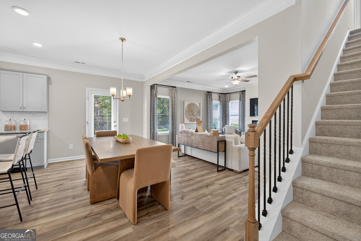
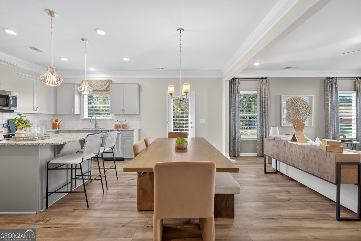
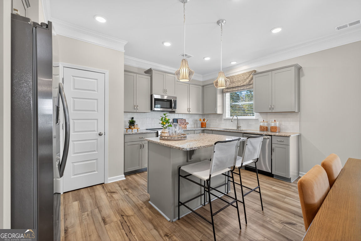
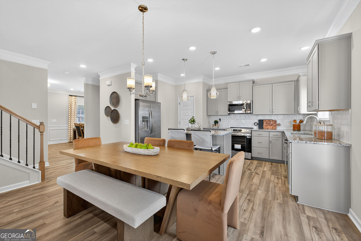
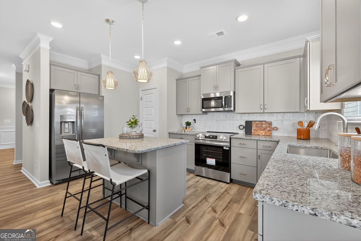
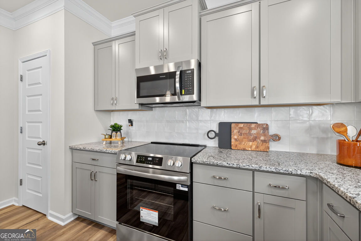
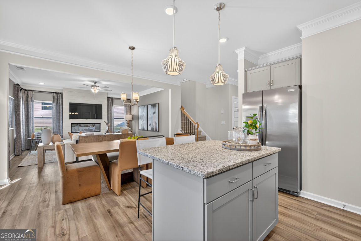
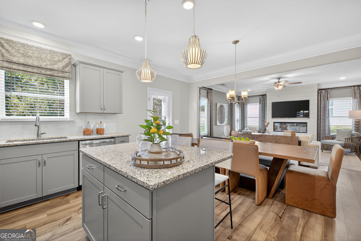
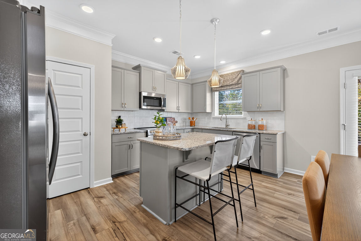
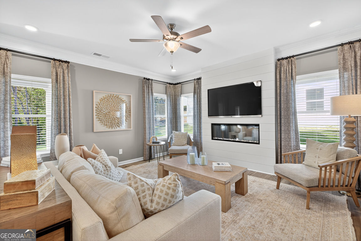
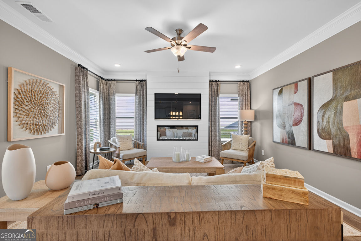
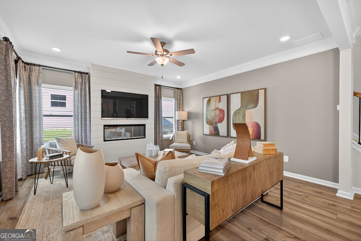
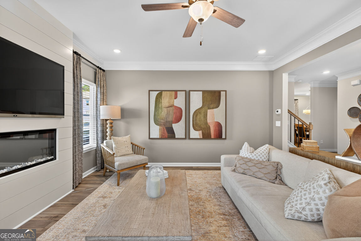
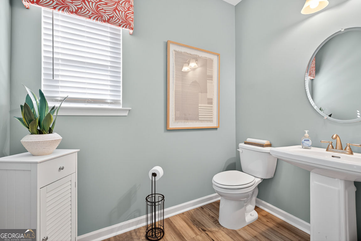
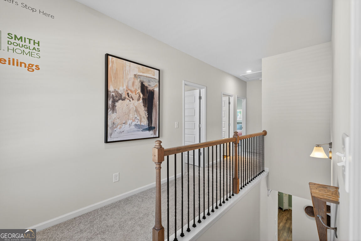
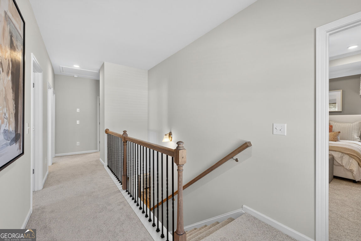
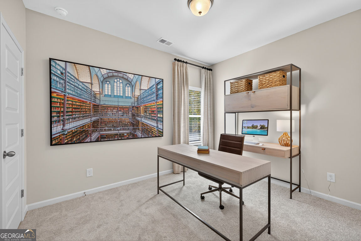
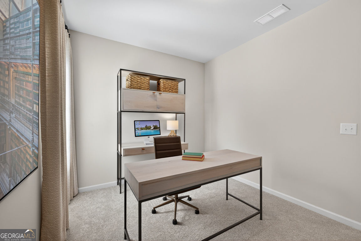
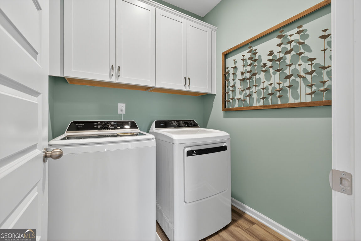
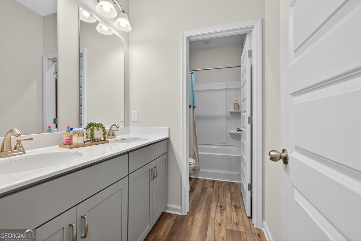
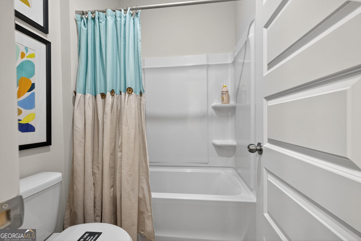
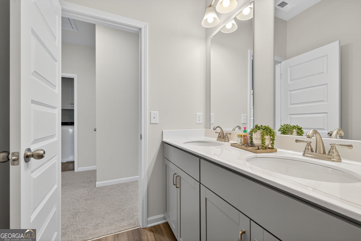
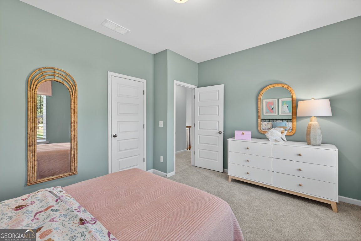
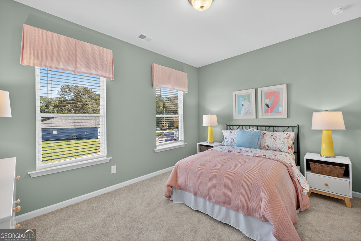
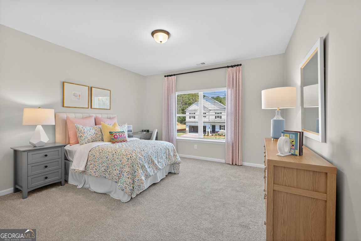
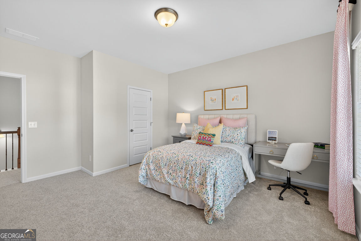
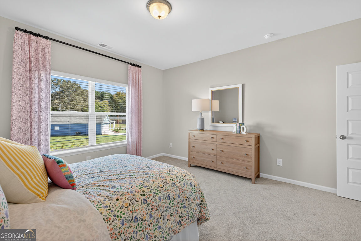
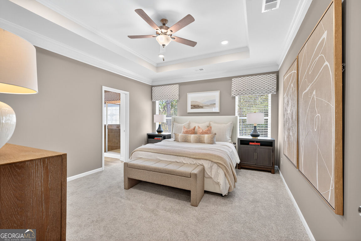
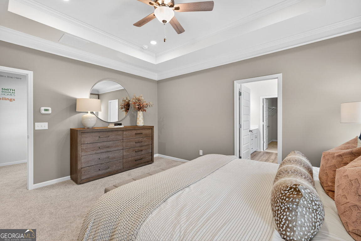
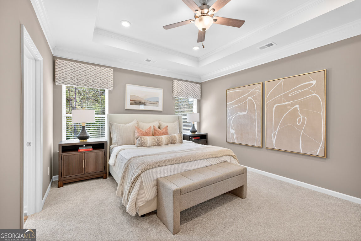
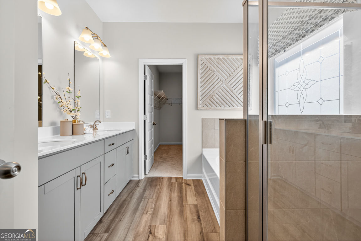
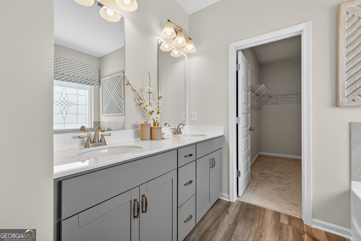
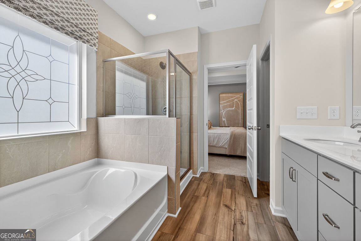
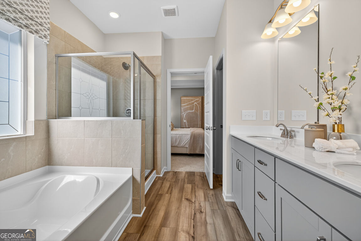
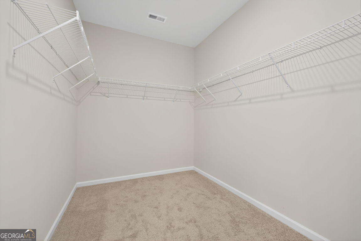
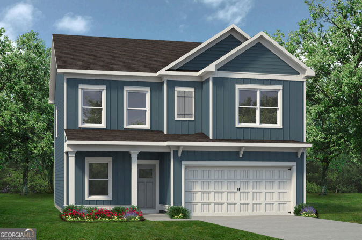
Move-in ready in June! The Coleman plan, built by Smith Douglas Homes, in the new Laurel Creek community. This home features a spacious and functional layout with modern upgrades throughout. A welcoming foyer opens to a traditional floor plan that includes a separate study-perfect for a home office or flex space. The island kitchen overlooks the family room, where an inviting linear fireplace cozies up the space and provides easy access to the rear patio. Added windows in the family room bring in abundant natural light. The kitchen is beautifully appointed with stainless steel appliances, upgraded cabinetry with crown molding, granite countertops, pendant lighting, and a large center island. Luxury vinyl plank flooring flows seamlessly throughout the main level. An open iron-rail staircase leads upstairs to a generous primary suite featuring a large shower and a walk-in closet with direct access to the laundry room. Three secondary bedrooms share a spacious hall bath. Enjoy 9-foot ceilings throughout! This welcoming community has planned resort-style amenities like a swimming pool and cabana, ideal for relaxing or spending time with neighbors. Homeowners will appreciate the prominent Calhoun City Schools. Photos are representative of the floor plan and not the actual home. Seller incentives available
Details
| MLS # | 10699771 |
|---|---|
| Listing Type | For Sale |
| Style | House |
| HOA Dues | $504 |
| Sub-Type | Resale |
| Status | Pending |
| Year | 2026 |
| Days On Site | 177 |
| Listing Provided By | SDC Realty | Connie Dean |
Features
| Bed(s) | 4 |
|---|---|
| Bath(s) | 3 Total |
| SQ Feet | 2,053 |
| Story(s) | 2 |
Interior
| Appliances | Dishwasher, Disposal, Electric Water Heater, Microwave |
|---|---|
| Interior Features | Double Vanity, High Ceilings, Master On Main Level, Split Bedroom Plan, Walk-In Closet(s) |
| Cooling | Central Air |
| Cooling Yes / No | Yes |
| Heating | Electric, Forced Air, Heat Pump |
| Heating Yes / No | Yes |
| Fireplace Yes / No | Yes |
| Fireplaces Total | 1 |
| Fireplace Features | Family Room |
| Room Kitchen Features | Kitchen Island, Pantry, Solid Surface Counters |
| Room Dining Room Features | Dining Rm/Living Rm Combo |
| Laundry Features | Upper Level |
Exterior
| Lot Features | None |
|---|---|
| Construction Materials | Other |
| Roof | Composition |
| Foundation Details | Slab |
| Patio And Porch Features | Patio |
| Security Features | Smoke Detector(s) |
Parking
| Attached Garage Yes / No | Yes |
|---|---|
| Garage Yes / No | Yes |
| Parking Features | Garage, Attached |
Utilities
| Utilities | Electricity Available, Sewer Available, Water Available |
|---|---|
| Sewer | Public Sewer |
Taxes
| Tax Annual Amount | 1 |
|---|---|
| Tax Year | 2025 |
Location
| Community Features | Pool |
|---|
Area Information
| State | GA |
|---|---|
| County | Gordon |
| City | Calhoun |
| Zip Code | 30701 |
| Area | Gordon |
| Community Name | Laurel Creek |
| School District | Calhoun City |
| Elementary School | Calhoun City |
| High School | Calhoun City |
| Listing VS Median (in Laurel Creek) | |
Price: $284,445 low | high Med: $286,945 sqft: 2,053 low | high Med: 1,601 $ / sqft: $139 low | high Med: $180 On site: 177 low | high Med: 69.5 | |
Market Activity 30701
Request a showing
Request a showing
Contact
Learn More About This Property

| State | GA |
|---|---|
| County | Gordon |
| City | Calhoun |
| Zip Code | 30701 |
| Area | Gordon |
| Community Name | Laurel Creek |
| School District | Calhoun City |
| Elementary School | Calhoun City |
| High School | Calhoun City |
| Listing VS Median (in Laurel Creek) | |
Price: $284,445 low | high Med: $286,945 sqft: 2,053 low | high Med: 1,601 $ / sqft: $139 low | high Med: $180 On site: 177 low | high Med: 69.5 | |
 | $298,900102 Roy DriveCalhoun, GA 30701 |