
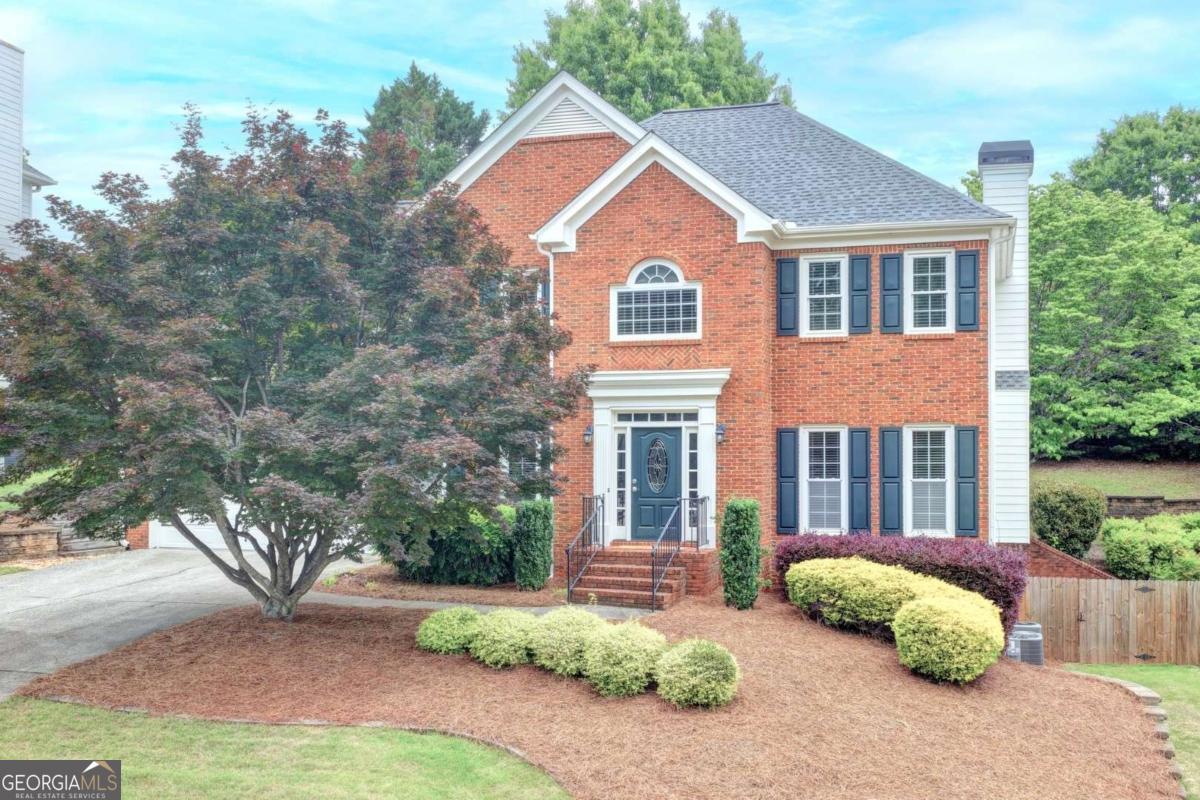
10665 Wren Ridge Road,Johns Creek, GA 30022
Johns Creek, GA 30022

Description
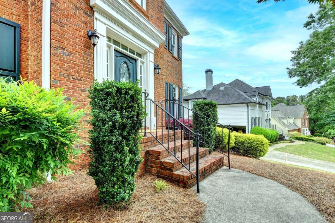
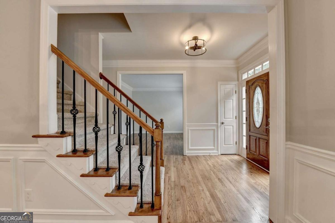
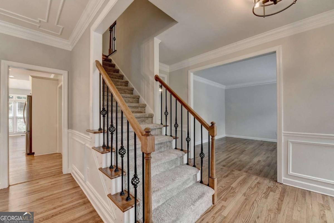
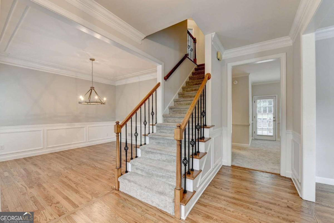
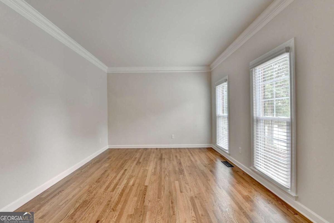
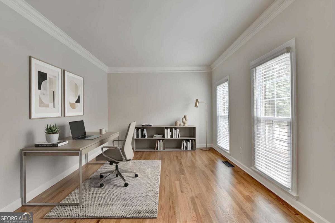

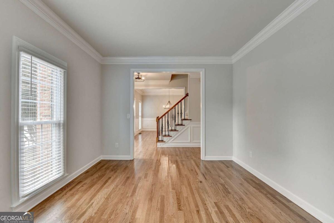
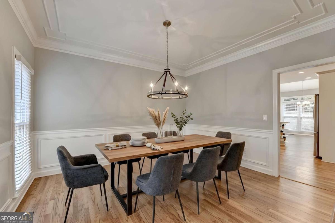
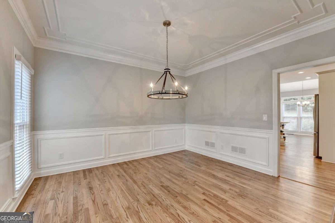
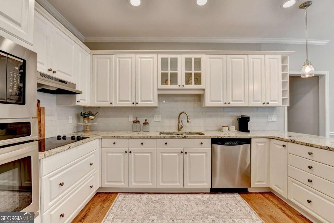
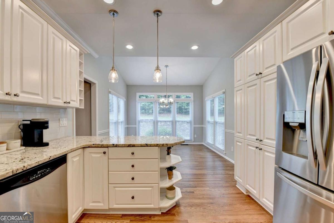
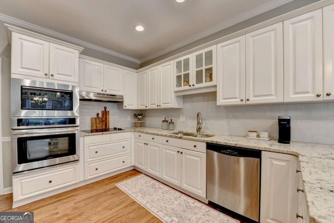
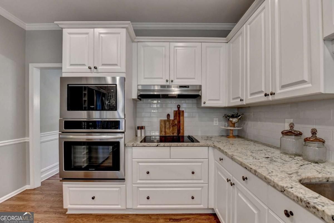
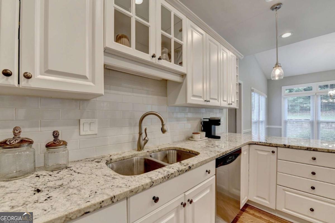
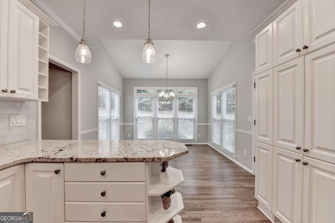
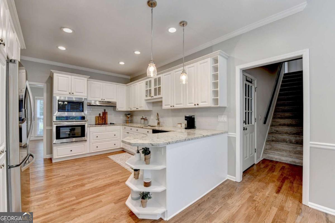
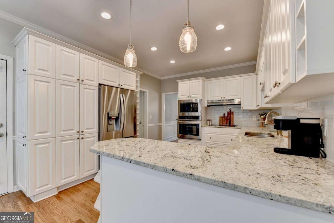
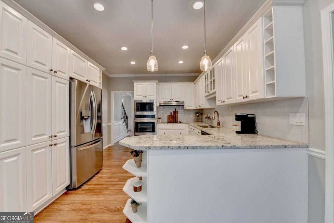
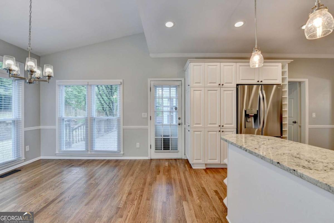
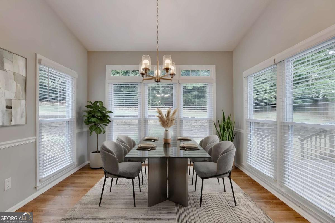
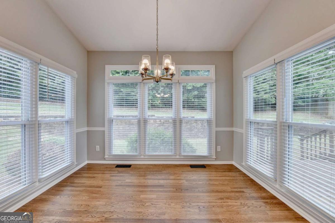
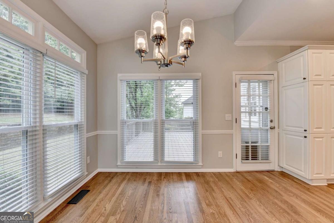
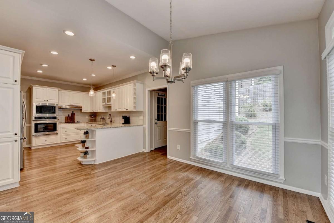
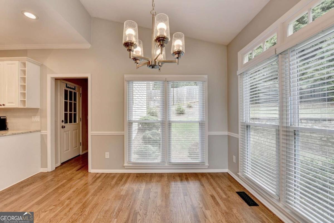
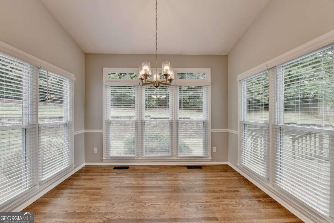
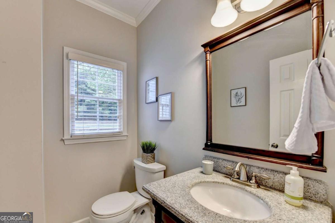
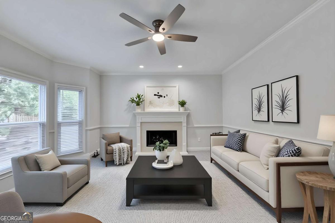
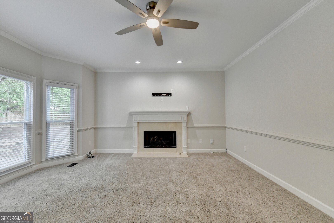
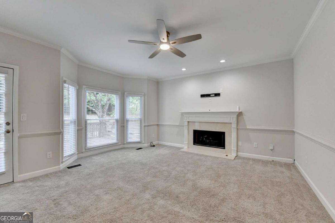
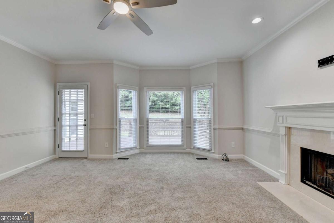
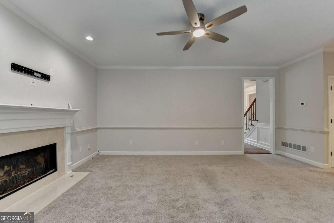
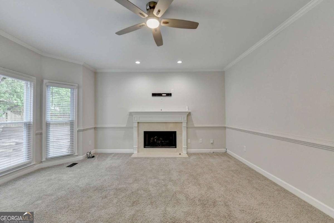
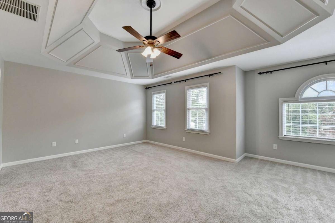
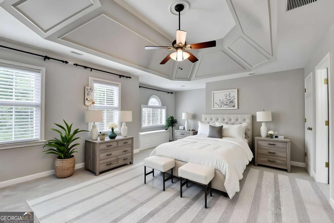
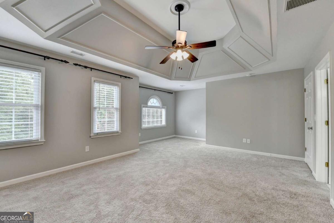
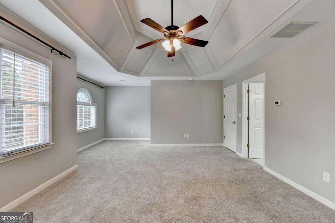
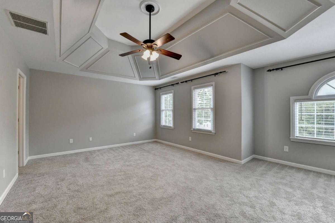
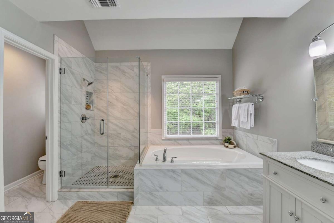
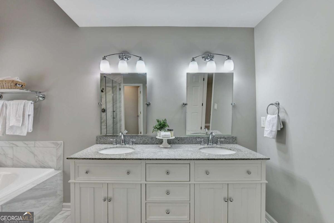
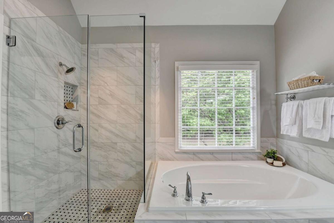
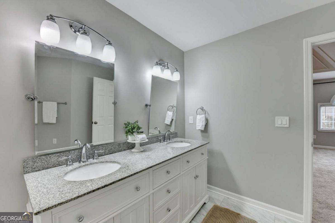
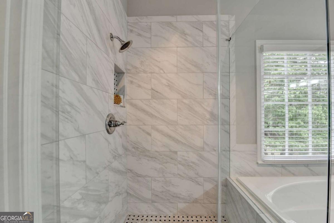
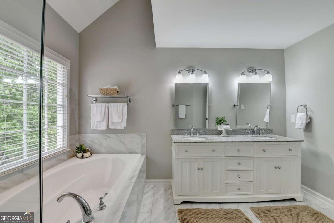
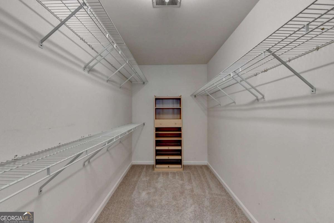
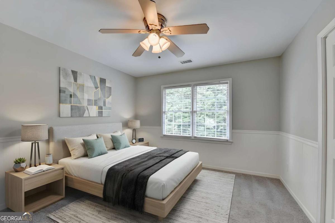
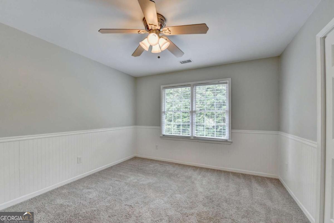
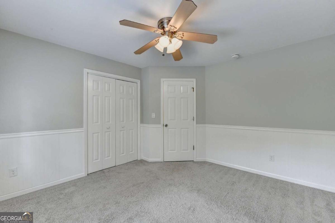
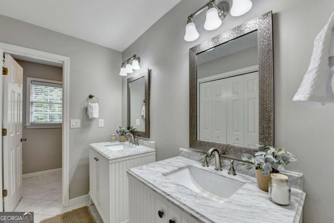
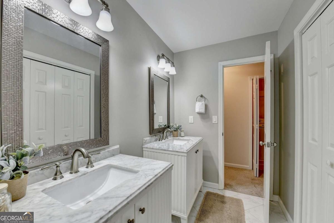
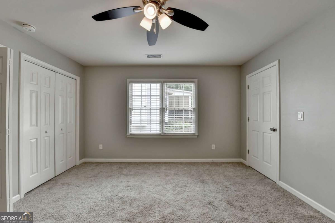
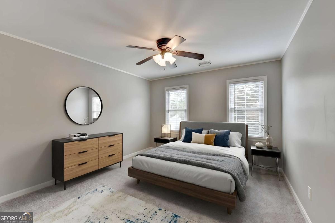
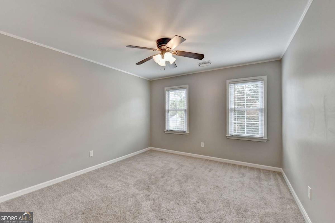
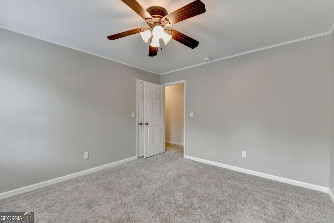
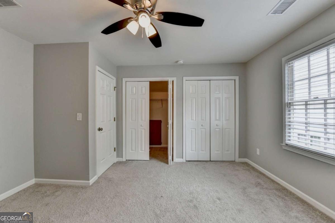
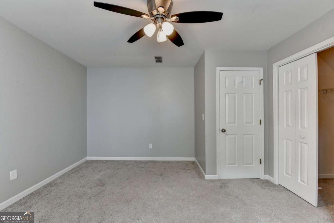
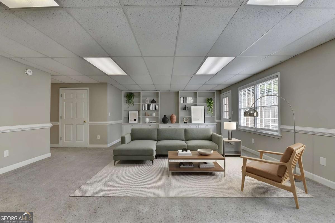
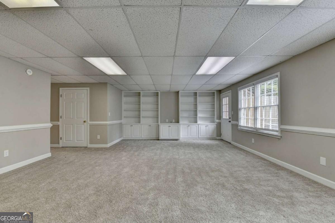
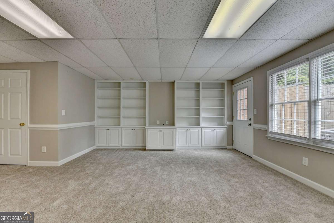
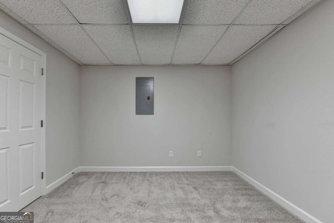
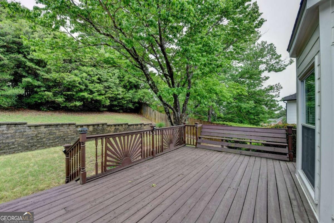
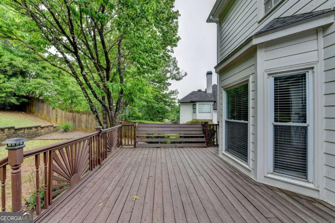
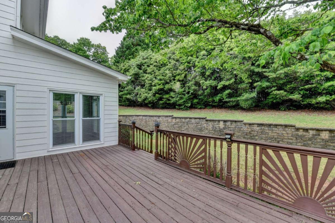
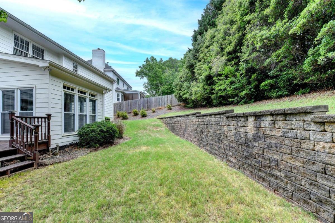
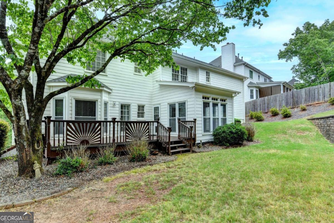
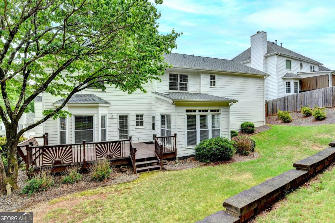
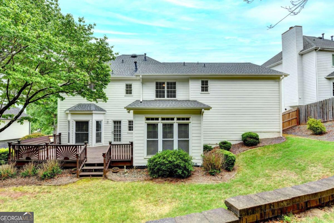
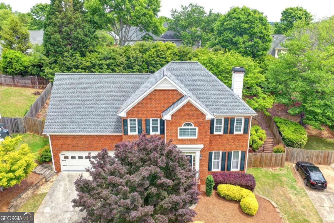
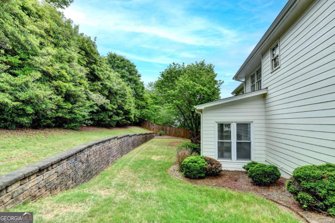
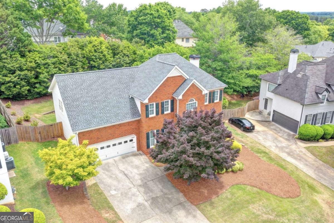
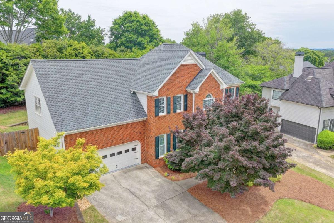
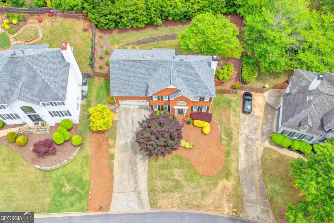
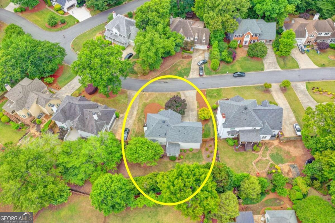
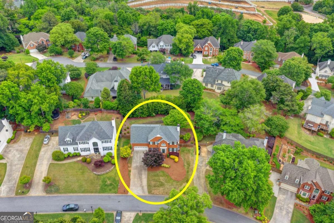
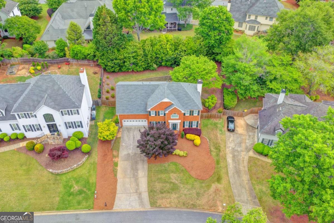
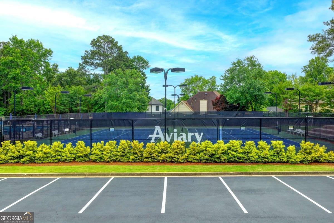
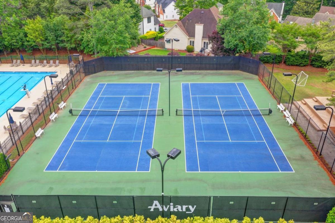
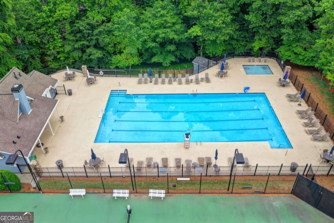
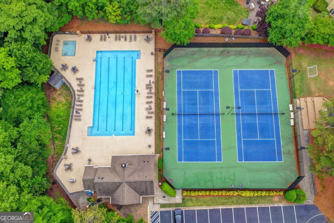
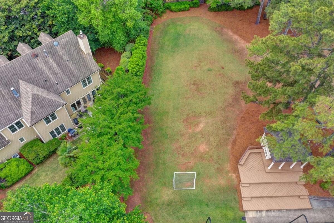
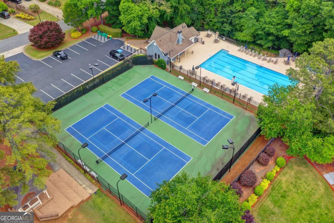
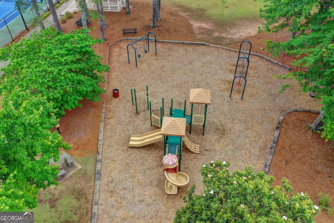
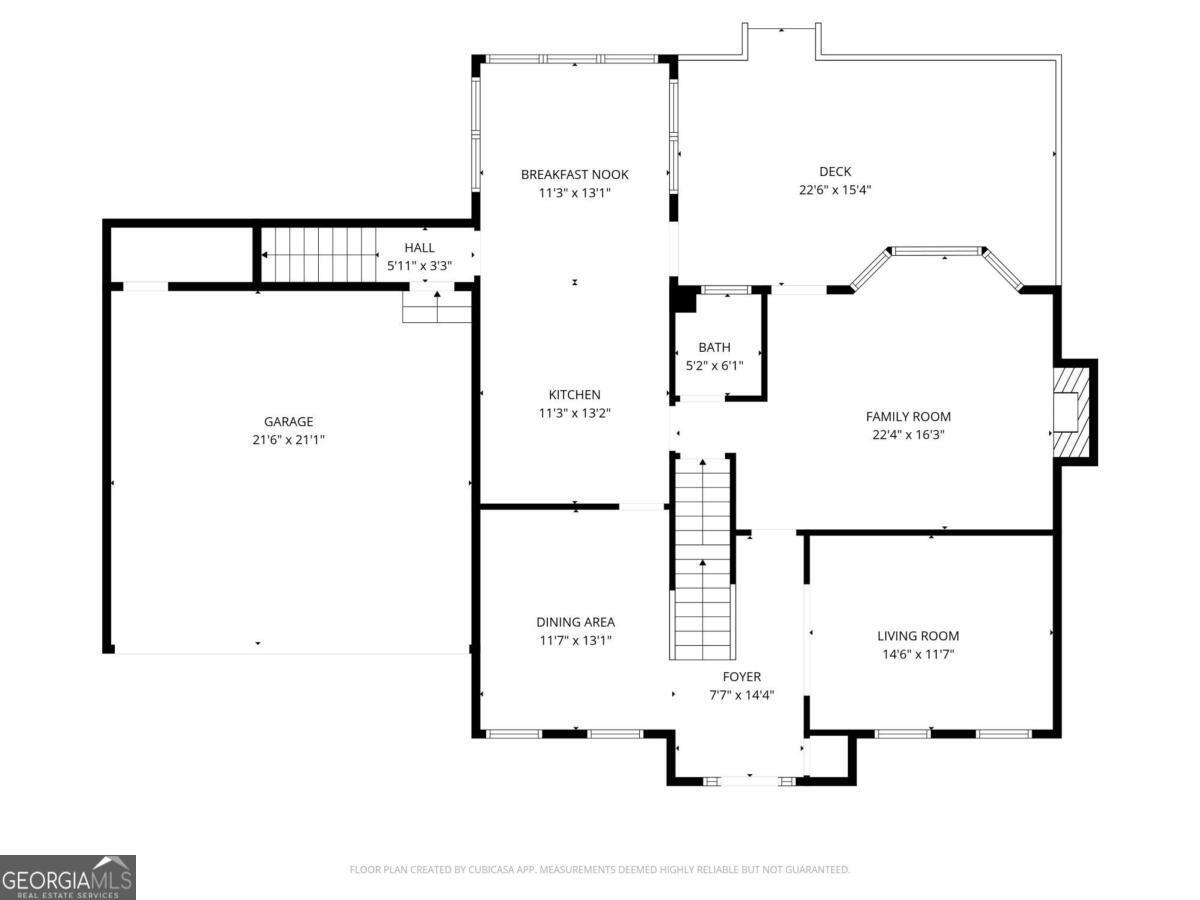
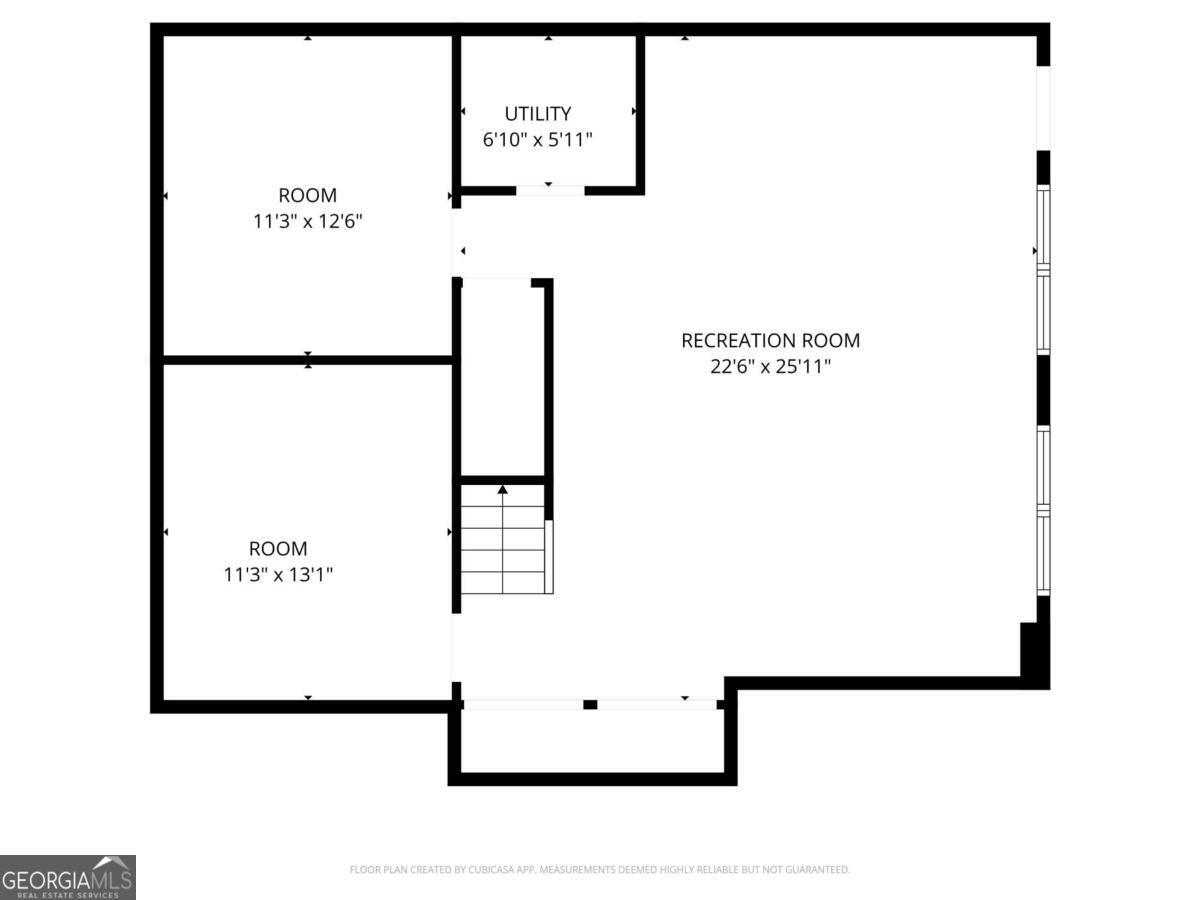
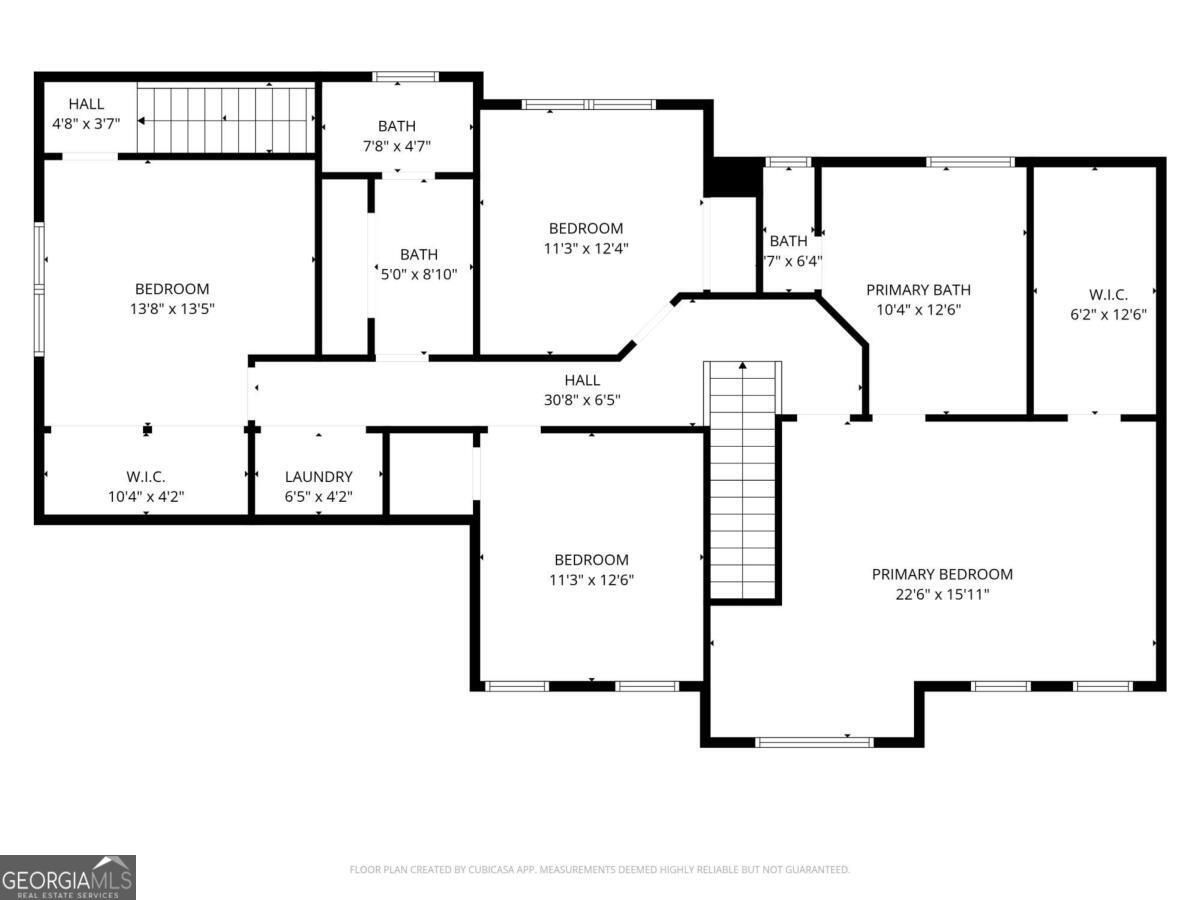
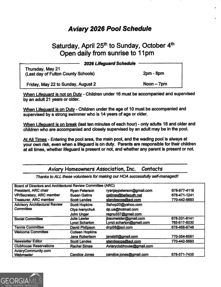
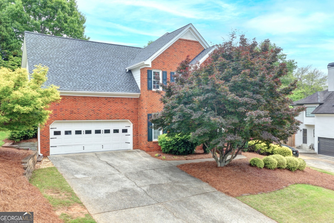
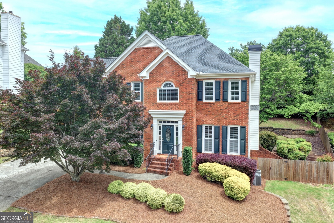
Welcome to this beautifully maintained 4BR/2.5BA home in a highly desirable Johns Creek swim/tennis community with top-rated schools. The main level features hardwood floors throughout most of the living areas, along with crown molding and chair rail detailing. A two-story foyer is flanked by formal living and dining rooms, leading into a spacious carpeted family room with fireplace and access to the oversized rear deck. The updated kitchen offers white cabinetry, stone countertops, subway tile backsplash, stainless steel appliances, a built-in wall oven with microwave above, and a bright breakfast area with views of the private backyard. Upstairs, the primary suite includes a tray ceiling, sitting area, and a renovated bath with double vanity, separate tiled shower, soaking tub, and walk-in closet. Three additional bedrooms share an updated hall bath with dual vanities and a private shower area. Laundry room is conveniently located upstairs. The partially finished basement features a large recreation space with built-ins, a flex room ideal for office or gym, and additional storage. Enjoy outdoor living on the expansive deck overlooking a fenced, terraced backyard with mature trees. Community amenities include swim, tennis, and playground.
Details
| MLS # | 10758884 |
|---|---|
| Listing Type | For Sale |
| Style | House |
| HOA Dues | $974 |
| Sub-Type | Resale |
| Status | Active |
| Year | 1989 |
| Days On Site | 112 |
| Listing Provided By | Keller Williams Realty North Atlanta | Debbie T. Key |
Features
| Bed(s) | 4 |
|---|---|
| Bath(s) | 3 Total |
| SQ Feet | 2,888 |
| Basement | Y |
| Story(s) | 2 |
| Acreage | 0.29 |
Interior
| Appliances | Dishwasher, Disposal, Dryer, Gas Water Heater, Microwave, Refrigerator, Washer |
|---|---|
| Interior Features | Bookcases, Double Vanity, High Ceilings, Tray Ceiling(s), Vaulted Ceiling(s), Walk-In Closet(s) |
| Cooling | Ceiling Fan(s), Central Air, Zoned |
| Cooling Yes / No | Yes |
| Heating | Central, Forced Air, Zoned |
| Heating Yes / No | Yes |
| Fireplace Yes / No | Yes |
| Fireplaces Total | 1 |
| Fireplace Features | Factory Built, Family Room, Gas Log, Gas Starter |
| Window Features | Double Pane Windows |
| Room Kitchen Features | Breakfast Area, Breakfast Room |
| Room Dining Room Features | Seats 12+ |
| Laundry Features | In Hall, Laundry Closet, Upper Level |
Exterior
| Lot Features | Private |
|---|---|
| Construction Materials | Concrete |
| Roof | Composition |
| Fencing | Back Yard, Fenced, Privacy, Wood |
| Patio And Porch Features | Deck |
| Security Features | Carbon Monoxide Detector(s), Smoke Detector(s) |
Parking
| Attached Garage Yes / No | Yes |
|---|---|
| Garage Yes / No | Yes |
| Parking Features | Garage, Attached, Garage Door Opener |
Utilities
| Utilities | Cable Available, Electricity Available, High Speed Internet, Natural Gas Available, Phone Available, Sewer Available, Underground Utilities, Water Available |
|---|---|
| Sewer | Public Sewer |
Taxes
| Tax Annual Amount | 7692 |
|---|---|
| Tax Year | 2025 |
Location
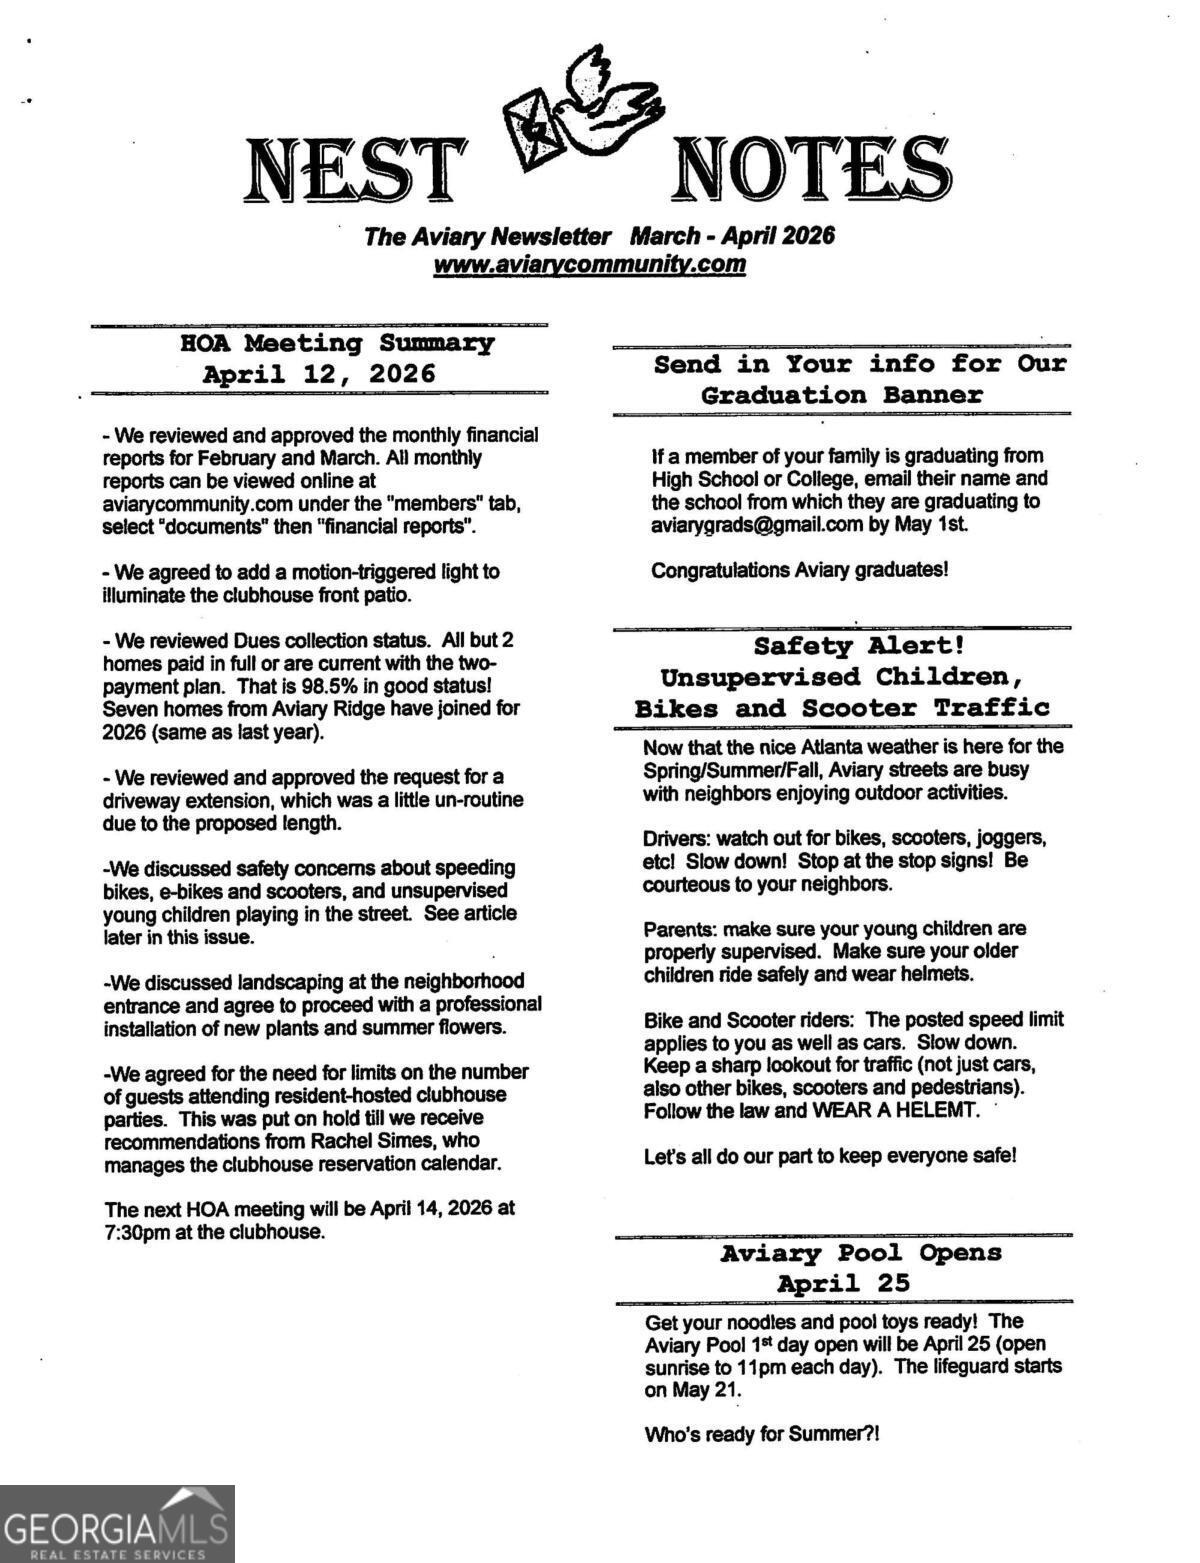
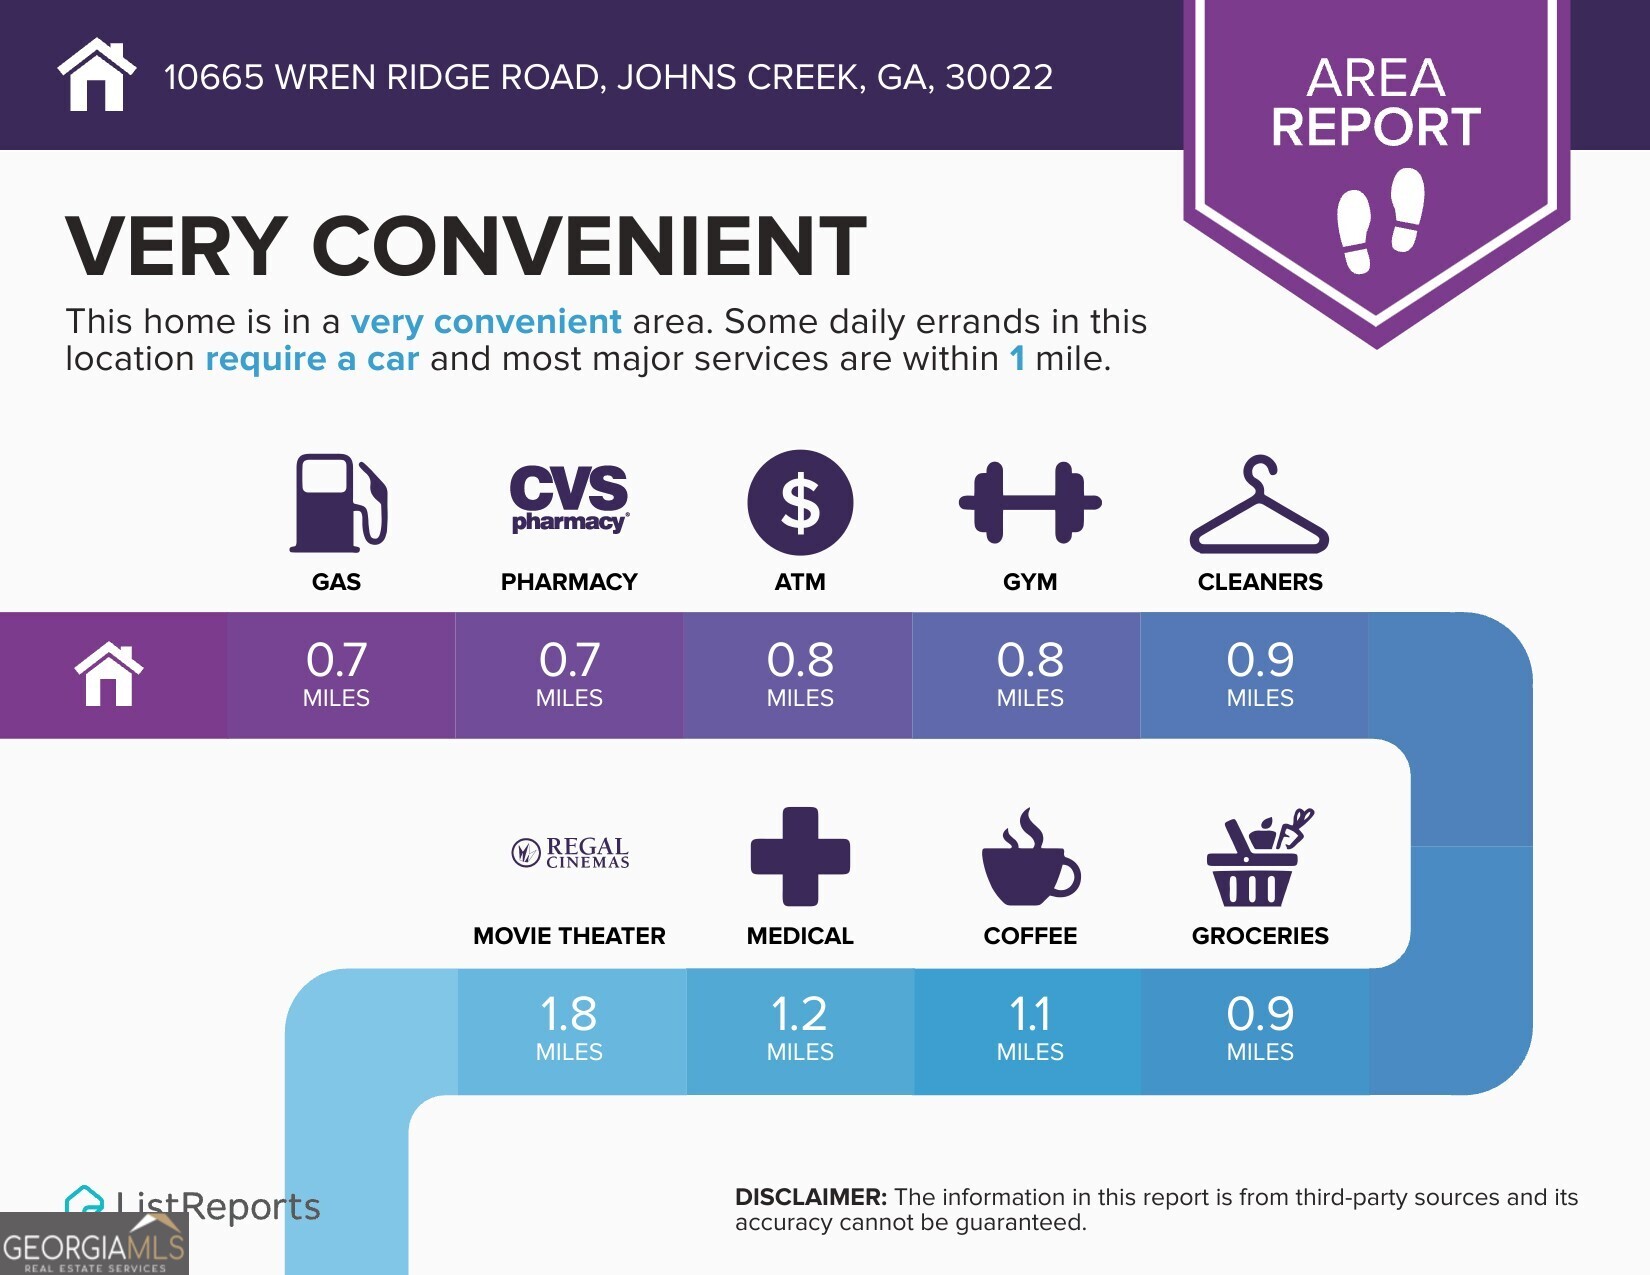
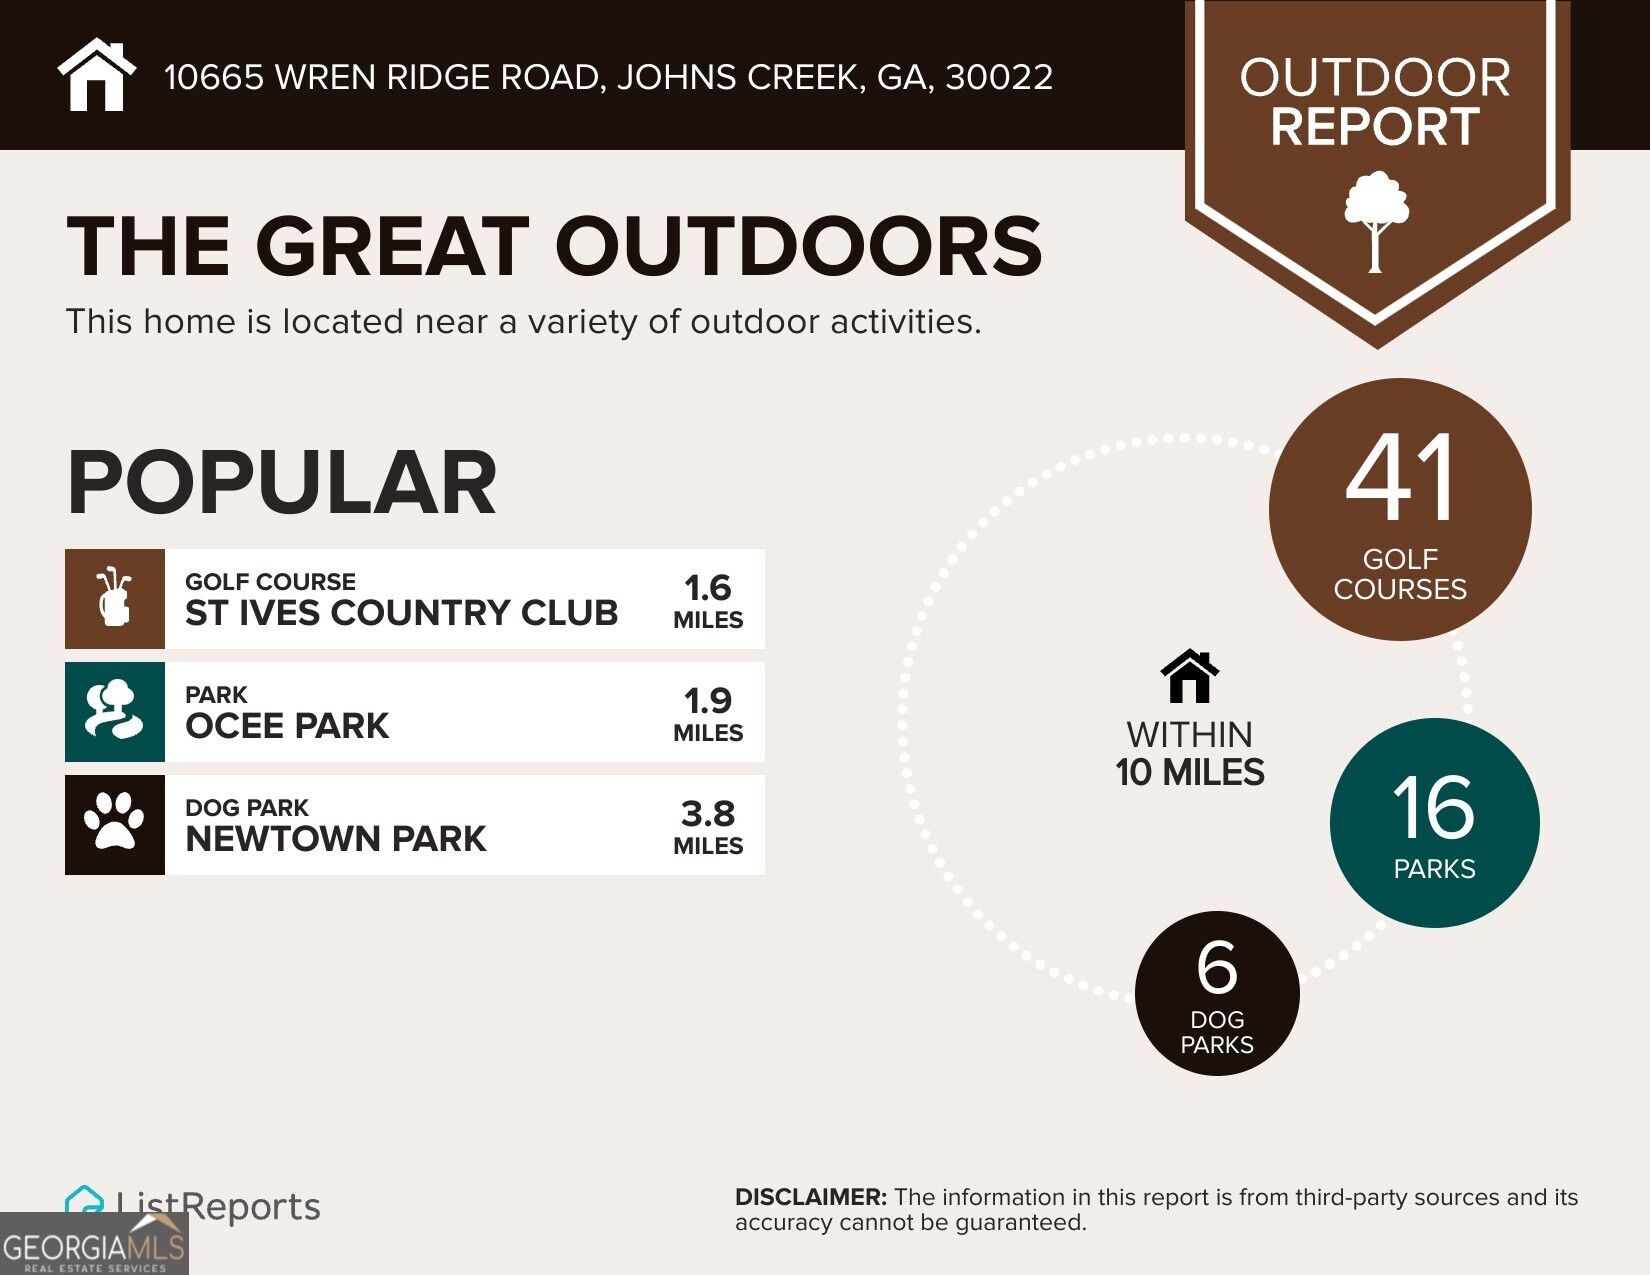
| Community Features | Clubhouse, Playground, Pool, Street Lights, Tennis Court(s), Near Public Transport, Walk To Schools, Near Shopping |
|---|
Area Information
| State | GA |
|---|---|
| County | Fulton |
| City | Johns Creek |
| Zip Code | 30022 |
| Area | Fulton |
| Community Name | Aviary |
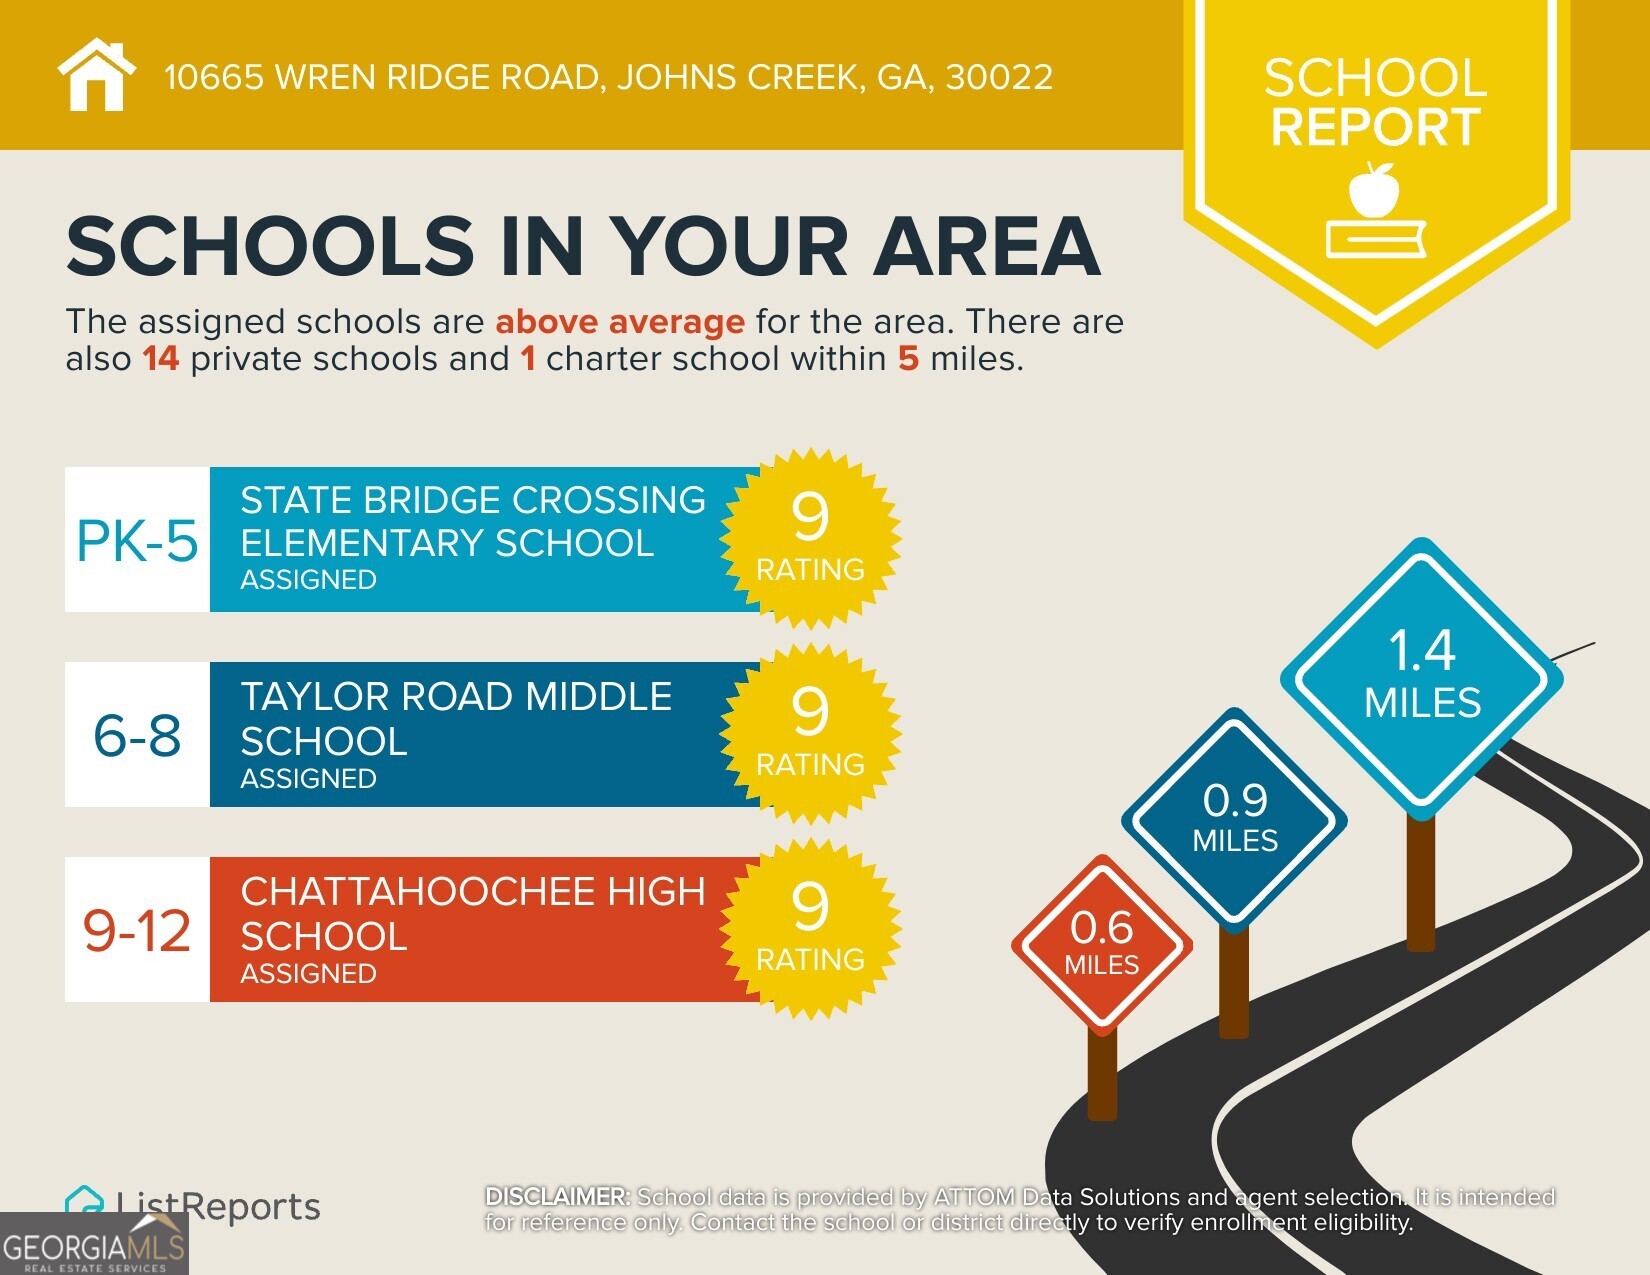
| School District | Chattahoochee |
| Elementary School | State Bridge Crossing |
| High School | Chattahoochee |
| Listing VS Median (in Aviary) | |
Price: $675,000 low | high Med: $687,450 sqft: 2,888 low | high Med: 3,663 $ / sqft: $234 low | high Med: $196 On site: 112 low | high Med: 73 | |
Market Activity 30022
Request a showing
Request a showing
Contact
Learn More About This Property

| State | GA |
|---|---|
| County | Fulton |
| City | Johns Creek |
| Zip Code | 30022 |
| Area | Fulton |
| Community Name | Aviary |
| School District | Chattahoochee |
| Elementary School | State Bridge Crossing |
| High School | Chattahoochee |
| Listing VS Median (in Aviary) | |
Price: $675,000 low | high Med: $687,450 sqft: 2,888 low | high Med: 3,663 $ / sqft: $234 low | high Med: $196 On site: 112 low | high Med: 73 | |
