106 Kingston Circle,Carrollton, GA 30117
Carrollton, GA 30117


Description
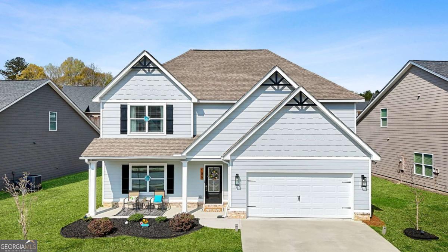
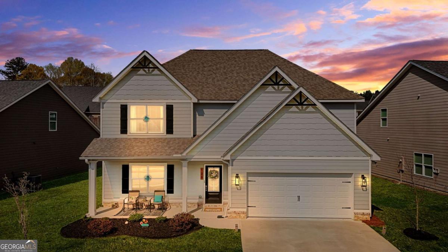
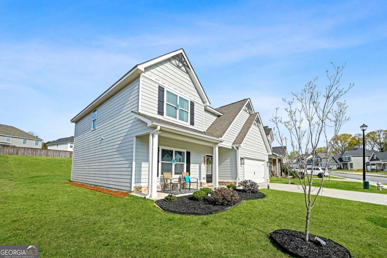
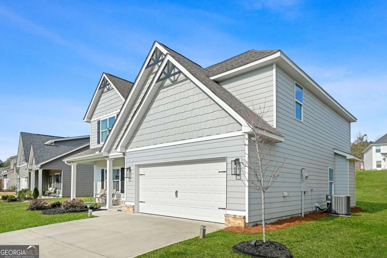
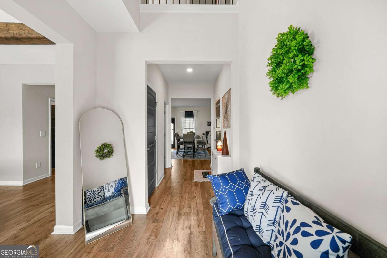
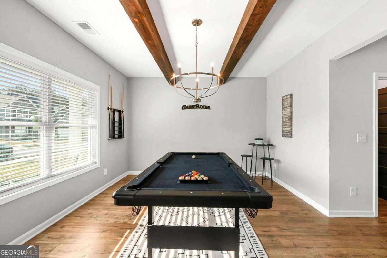
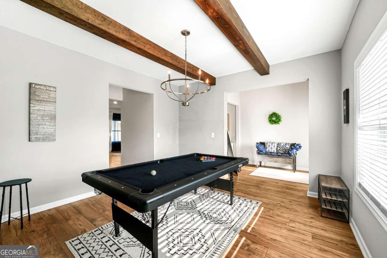
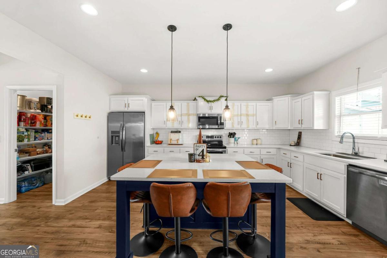
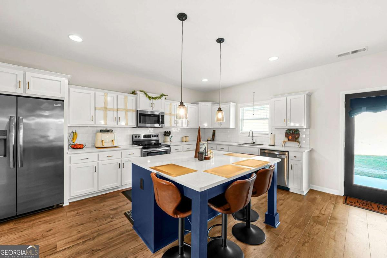
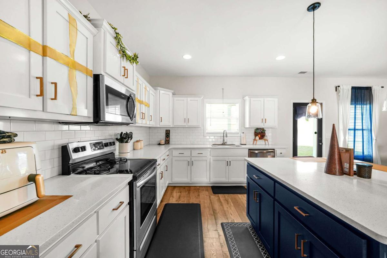
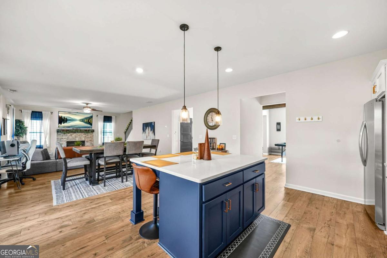
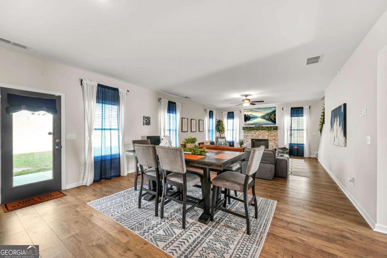
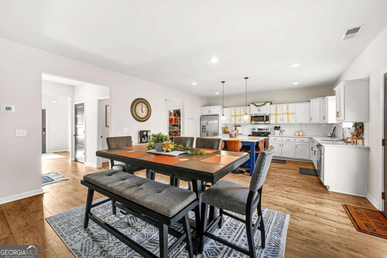
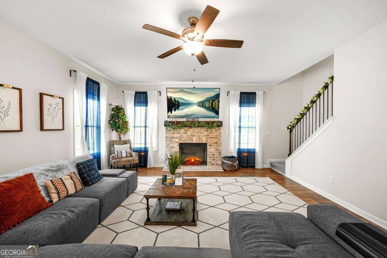
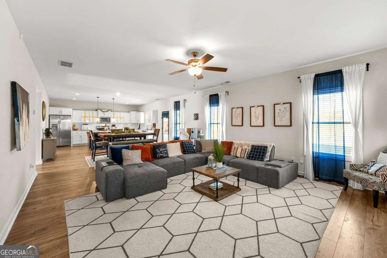
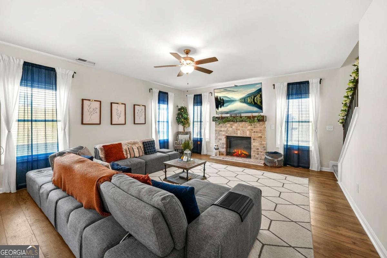
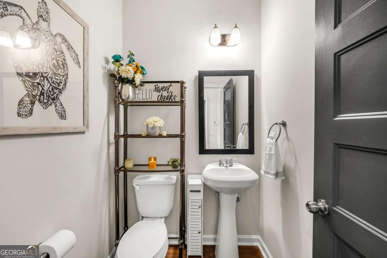
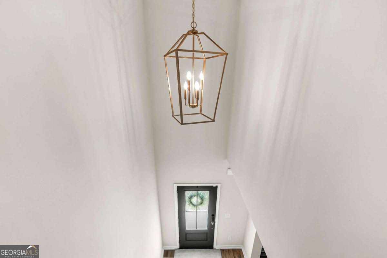
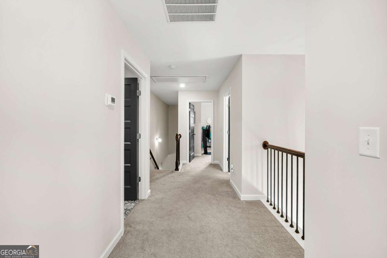
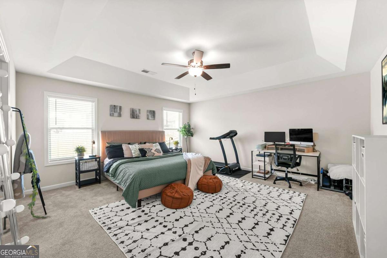
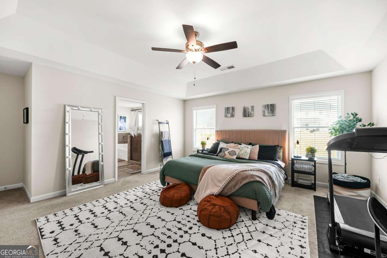
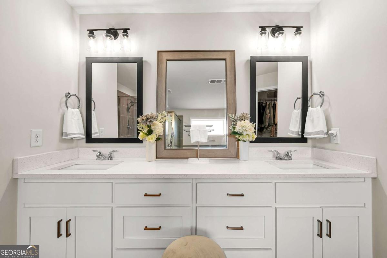
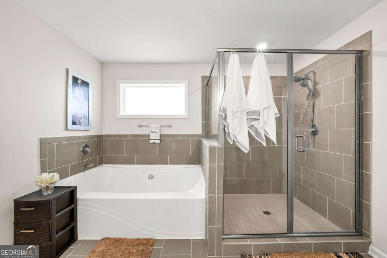
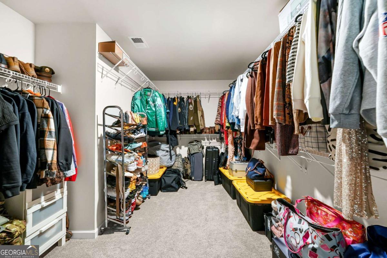

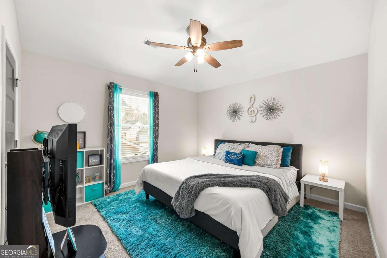
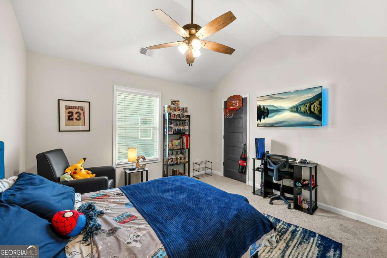
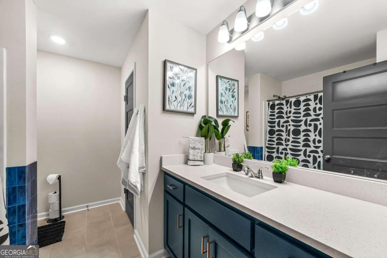
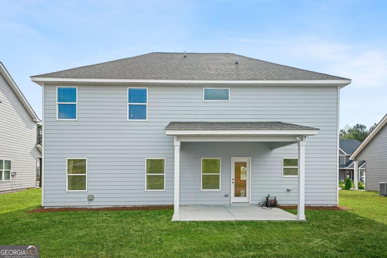
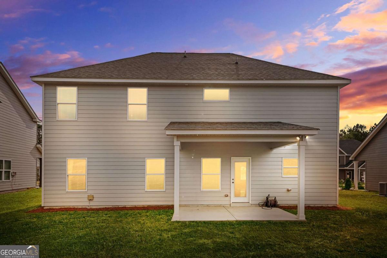
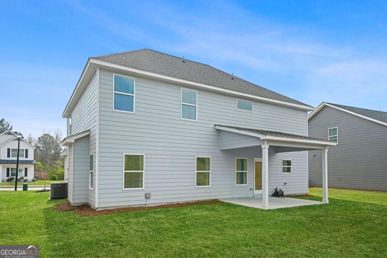
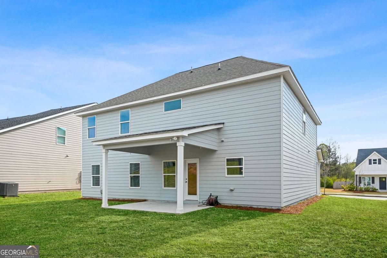
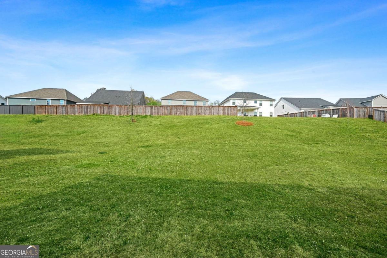
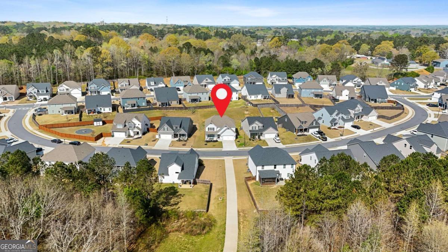
Built in 2022 and meticulously maintained, this 4 bedroom, 2.5 bath home stands out for its clean design, functional layout, and overall sense of space. The main level is thoughtfully arranged with an open flow that feels natural and well defined, anchored by a well appointed kitchen featuring an oversized island, granite countertops, stainless steel appliances, abundant cabinetry, and a walk-in pantry. A separate dining room adds structure for more formal gatherings, while the bright family room seamlessly connects to the kitchen, creating a comfortable and cohesive everyday living space. Upstairs, the bedrooms are generously proportioned, including a spacious owner's suite complete with a large walk-in closet and a private bath featuring double vanities, a separate tub, and shower. The outdoor space is a true extension of the home, offering a covered patio and a sizable yard with plenty of room to entertain and relax. Located within a desirable community, this home provides direct access to the Carrollton Greenbelt, Georgia's longest paved loop trail, offering a unique lifestyle element for outdoor recreation right at your doorstep. Just minutes from downtown Carrollton, you'll appreciate the blend of quiet neighborhood living with easy access to dining, shopping, and highly regarded schools. Welcome Home!
Details
| MLS # | 10762107 |
|---|---|
| Listing Type | For Sale |
| Style | House |
| HOA Dues | $300 |
| Sub-Type | Resale |
| Status | Active |
| Year | 2022 |
| Days On Site | 107 |
| Listing Provided By | Norluxe Realty | Candace Willis |
Features
| Bed(s) | 4 |
|---|---|
| Bath(s) | 3 Total |
| SQ Feet | 2,701 |
| Story(s) | 2 |
| Acreage | 0.22 |
Interior
| Appliances | Dishwasher, Disposal, Microwave, Range, Refrigerator, Stainless Steel Appliance(s) |
|---|---|
| Interior Features | Tray Ceiling(s), Walk-In Closet(s) |
| Cooling | Central Air |
| Cooling Yes / No | Yes |
| Heating | Central |
| Heating Yes / No | Yes |
| Fireplace Yes / No | Yes |
| Fireplaces Total | 1 |
| Fireplace Features | Family Room |
| Window Features | Double Pane Windows |
| Room Kitchen Features | Kitchen Island, Walk-in Pantry |
| Room Dining Room Features | Separate Room |
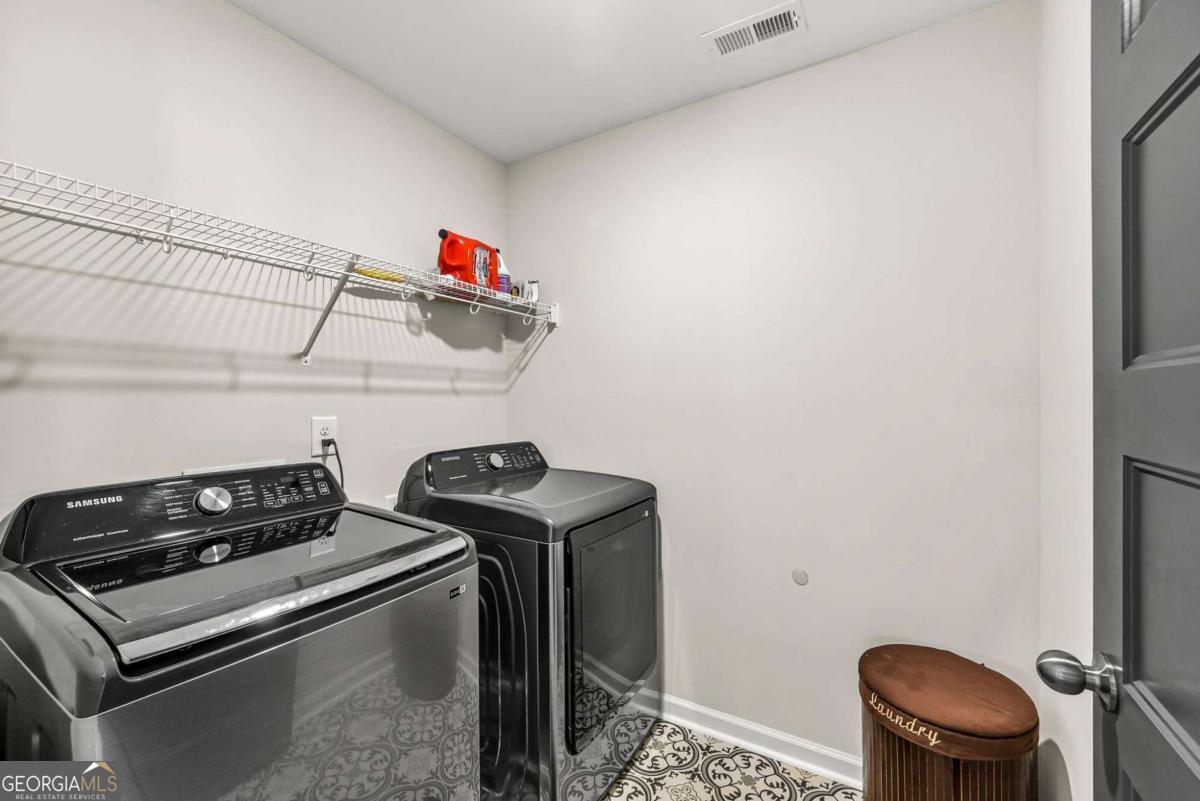
| Laundry Features | In Hall, Upper Level |
Exterior
| Accessibility Features | Other |
|---|---|
| Exterior Features | Other |
| Lot Features | Level |
| Construction Materials | Other |
| Roof | Composition |
| Foundation Details | Slab |
| Patio And Porch Features | Patio |
| Security Features | Carbon Monoxide Detector(s), Smoke Detector(s) |
Parking
| Attached Garage Yes / No | Yes |
|---|---|
| Garage Yes / No | Yes |
| Parking Features | Garage, Attached, Garage Door Opener |
Utilities
| Utilities | Cable Available, Electricity Available, Natural Gas Available, Phone Available, Sewer Available, Water Available |
|---|---|
| Sewer | Public Sewer |
Taxes
| Tax Annual Amount | 4406 |
|---|---|
| Tax Year | 2025 |
Location
| Community Features | None |
|---|
Area Information
| State | GA |
|---|---|
| County | Carroll |
| City | Carrollton |
| Zip Code | 30117 |
| Area | Carroll |
| Community Name | CEDAR PARK |
| School District | Carrollton |
| Elementary School | Carrollton |
| High School | Carrollton |
| Listing VS Median (in CEDAR PARK) | |
Price: $385,500 low | high Med: $387,700 sqft: 2,701 low | high Med: 2,628 $ / sqft: $143 low | high Med: $148 On site: 107 low | high Med: 61.5 | |
Market Activity 30117
Request a showing
Request a showing
Contact
Learn More About This Property

| State | GA |
|---|---|
| County | Carroll |
| City | Carrollton |
| Zip Code | 30117 |
| Area | Carroll |
| Community Name | CEDAR PARK |
| School District | Carrollton |
| Elementary School | Carrollton |
| High School | Carrollton |
| Listing VS Median (in CEDAR PARK) | |
Price: $385,500 low | high Med: $387,700 sqft: 2,701 low | high Med: 2,628 $ / sqft: $143 low | high Med: $148 On site: 107 low | high Med: 61.5 | |