1003 Hillcrest Road Lot 15,Hogansville, GA 30230
Hogansville, GA 30230


Description
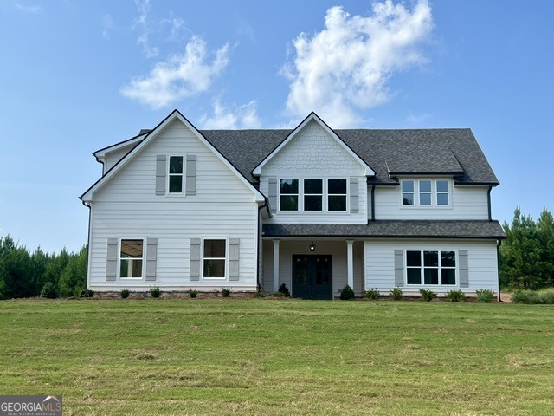
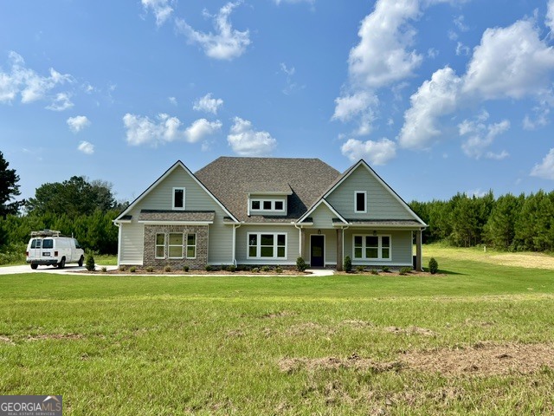
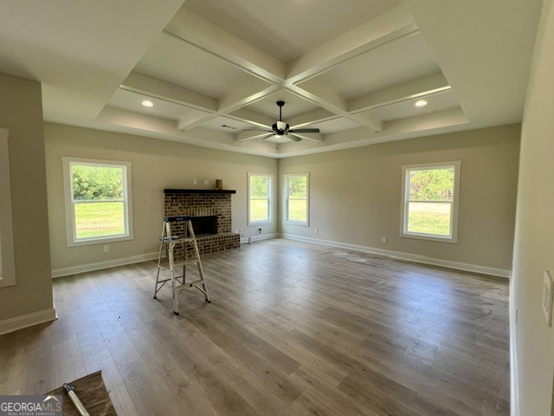
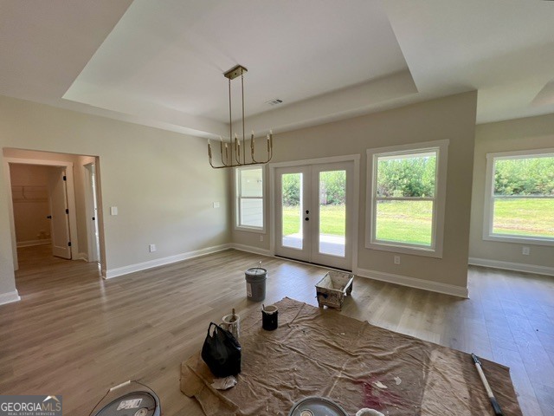
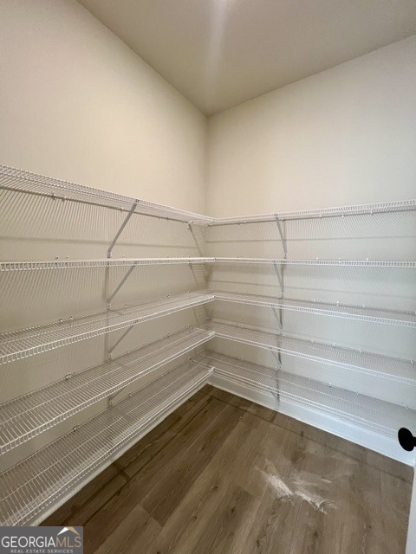
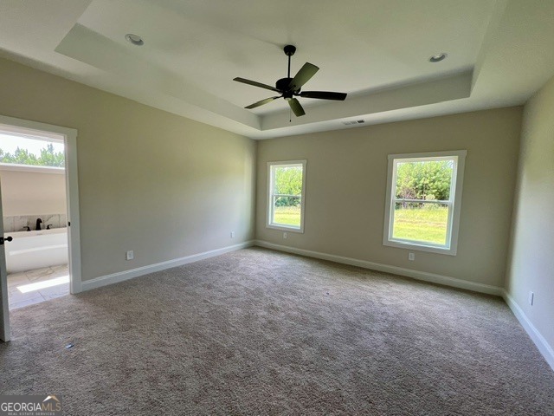
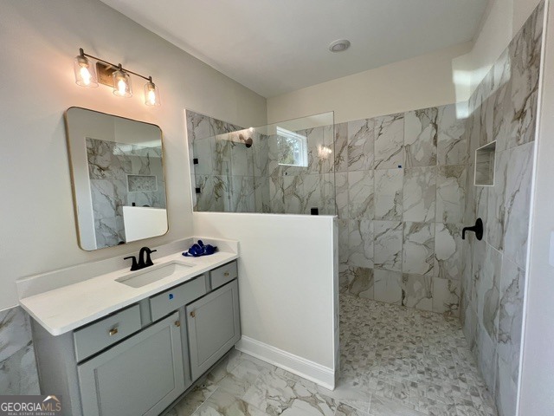
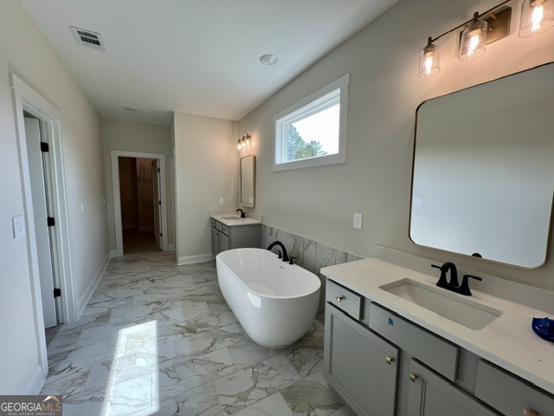
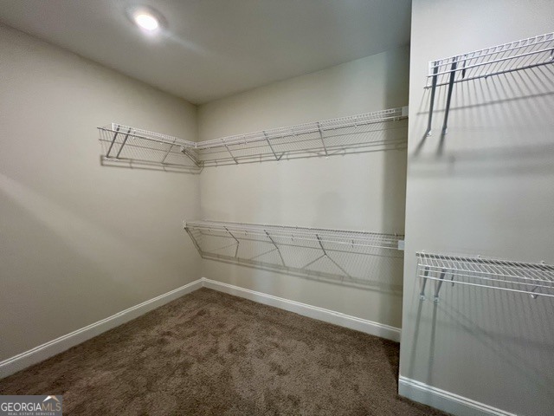
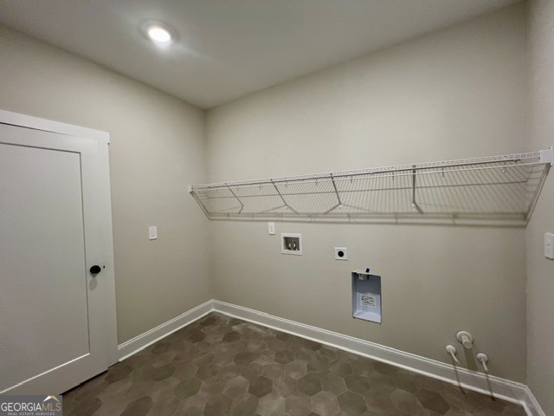
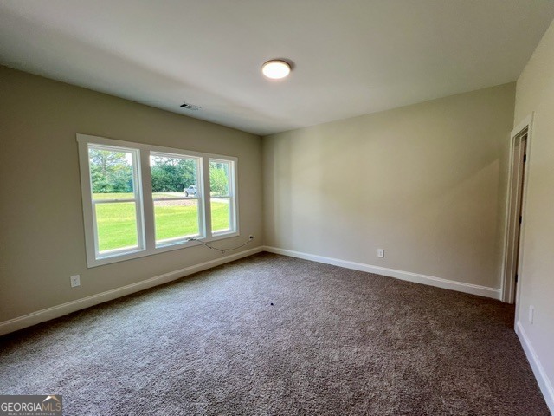
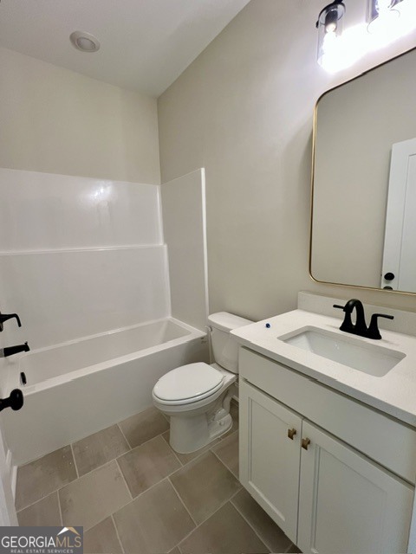
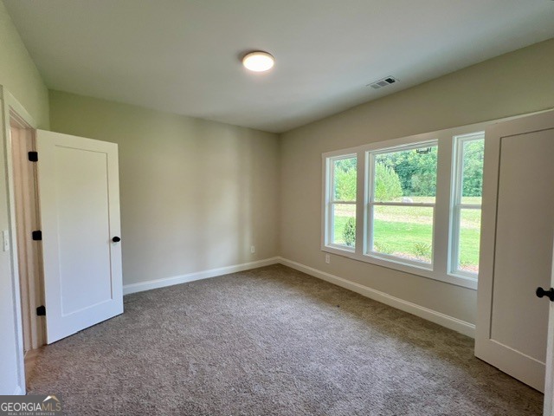
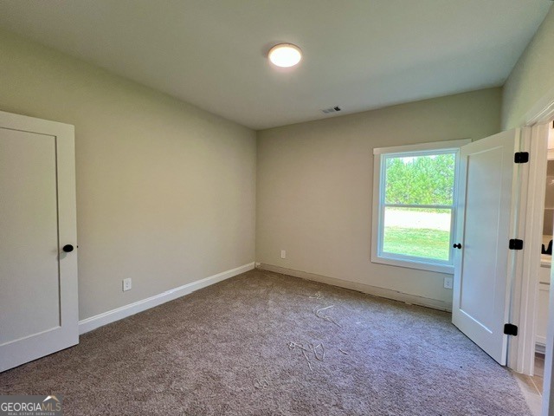
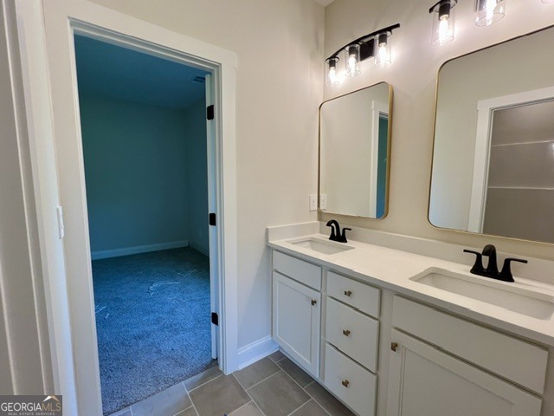
The beautiful Birch Creek plan offers great curb appeal leading into foyer entry. You'll appreciate the open concept, with Kitchen / Dining / Family offering open flow, but separation enough to entertain a large crowd! The Family Room features wood-burning fireplace w/stone or brick hearth, and windows for natural light! The Kitchen boasts tasteful cabinets topped with quartz or granite tops, designer tiled backsplash, and stainless appliances including electric cooktop slide in range/oven, micro-hood, and dishwasher. The attached Dining Area features ample space for entertaining and doors leading to covered rear patio. The Owner's Suite is nicely sized and features trey ceiling, luxurious tiled bathroom with dual vanity, and spacious walk-in closet connecting to Laundry Room for convenience. Two guest rooms are found on the opposite side of the home with a shared bathroom. An additional guest bedroom and bath is found off the foyer. This home features low maintenance Hardi-Plank siding, Architectural Shingles, and SMART HOME TECHNOLOGY PACKAGE! Receive up to $6,000 toward buyer's closing costs when using on of the builder's preferred lenders!
Details
| MLS # | 10757317 |
|---|---|
| Listing Type | For Sale |
| Style | House |
| Sub-Type | Resale |
| Status | Pending |
| Year | 2026 |
| Days On Site | 113 |
| Listing Provided By | Go Realty | Steven Ward |
Features
| Bed(s) | 4 |
|---|---|
| Bath(s) | 3 Total |
| SQ Feet | 2,577 |
| Story(s) | 1 |
| Acreage | 2.18 |
Interior
| Appliances | Dishwasher, Electric Water Heater, Microwave, Range, Stainless Steel Appliance(s) |
|---|---|
| Interior Features | Double Vanity, High Ceilings, Master On Main Level, Separate Shower, Split Bedroom Plan, Tile Bath, Tray Ceiling(s), Entrance Foyer, Walk-In Closet(s) |
| Cooling | Ceiling Fan(s), Electric, Heat Pump, Zoned |
| Cooling Yes / No | Yes |
| Heating | Central, Electric, Heat Pump, Zoned |
| Heating Yes / No | Yes |
| Fireplace Yes / No | Yes |
| Fireplaces Total | 1 |
| Fireplace Features | Factory Built |
| Window Features | Double Pane Windows |
| Room Kitchen Features | Breakfast Area, Kitchen Island, Pantry, Solid Surface Counters, Walk-in Pantry |
| Room Dining Room Features | Dining Rm/Living Rm Combo |
| Laundry Features | In Hall |
Exterior
| Lot Features | Level |
|---|---|
| Construction Materials | Concrete |
| Roof | Composition |
| Foundation Details | Slab |
| Patio And Porch Features | Patio |
| Security Features | Smoke Detector(s) |
Parking
| Attached Garage Yes / No | No |
|---|---|
| Garage Yes / No | Yes |
| Parking Features | Garage, Parking Pad, Garage Door Opener |
| Open Parking Yes / No | Yes |
Utilities
| Utilities | Electricity Available, Phone Available |
|---|---|
| Sewer | Septic Tank |
Taxes
| Tax Annual Amount | 5500 |
|---|---|
| Tax Year | 2026 |
Location
| Community Features | None |
|---|
Area Information
| State | GA |
|---|---|
| County | Troup |
| City | Hogansville |
| Zip Code | 30230 |
| Area | Troup |
| Community Name | The Dairy at Hillcrest |
| School District | Lagrange |
| Elementary School | Hillcrest |
| High School | Lagrange |
| Listing VS Median (in The Dairy at Hillcrest) | |
Price: $459,900 low | high Med: $461,400 sqft: 2,577 low | high Med: 2,739 $ / sqft: $178 low | high Med: $169 On site: 113 low | high Med: 113 | |
Market Activity 30230
Request a showing
Request a showing
Contact
Learn More About This Property

| State | GA |
|---|---|
| County | Troup |
| City | Hogansville |
| Zip Code | 30230 |
| Area | Troup |
| Community Name | The Dairy at Hillcrest |
| School District | Lagrange |
| Elementary School | Hillcrest |
| High School | Lagrange |
| Listing VS Median (in The Dairy at Hillcrest) | |
Price: $459,900 low | high Med: $461,400 sqft: 2,577 low | high Med: 2,739 $ / sqft: $178 low | high Med: $169 On site: 113 low | high Med: 113 | |