


Description
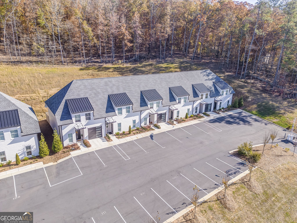
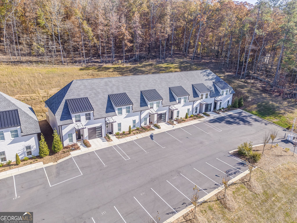
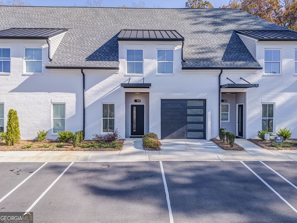
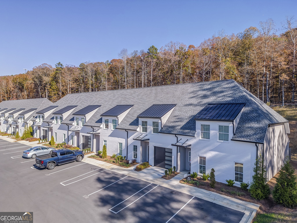
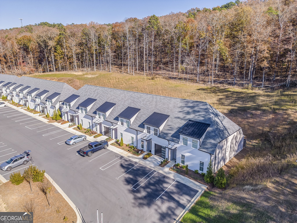
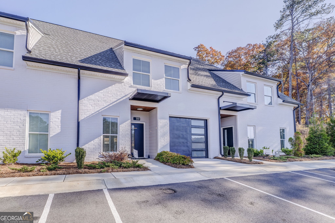
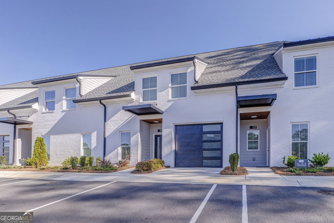
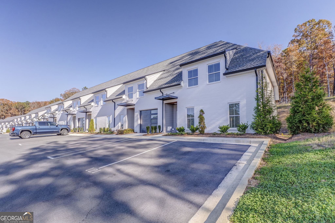
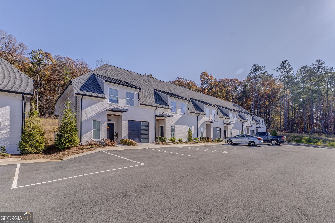
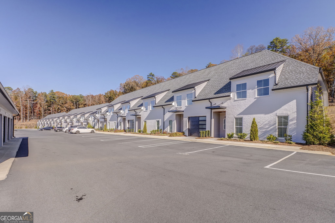
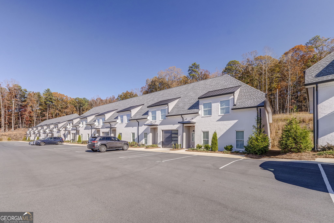
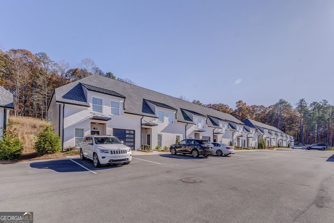
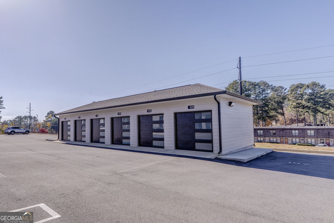
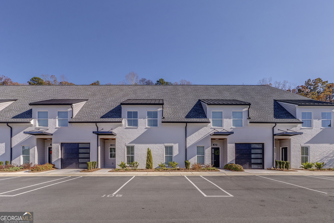
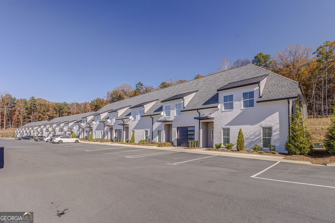
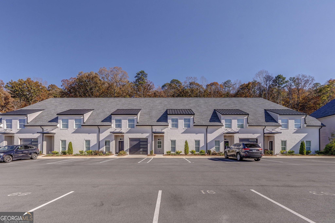
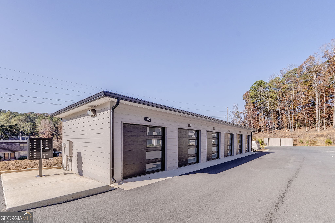
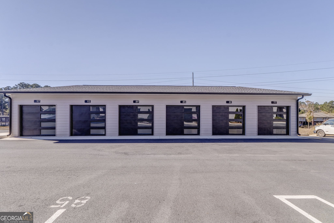
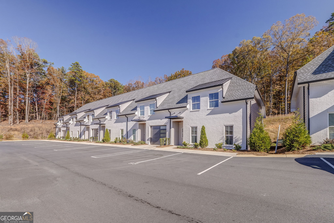
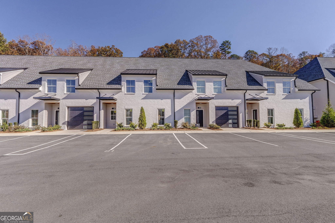
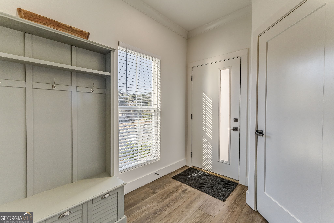
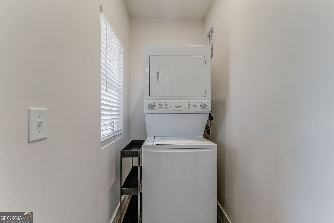
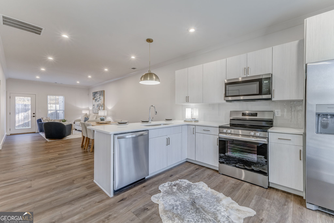
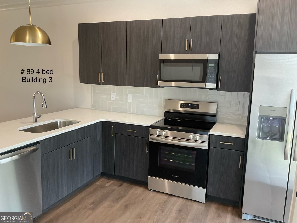
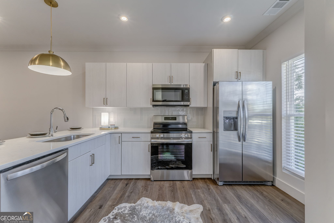
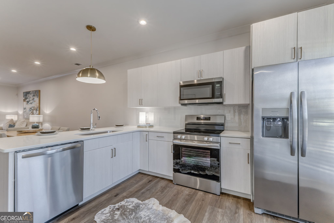
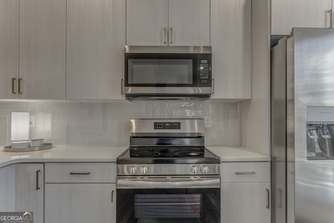
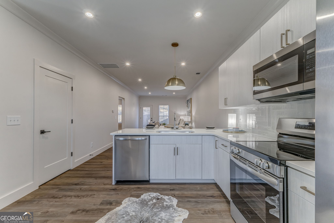
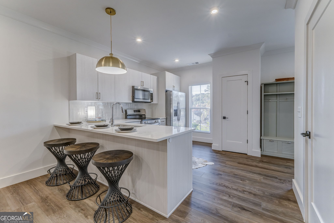
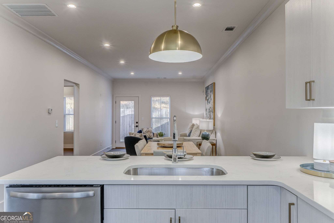
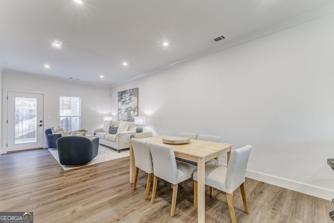
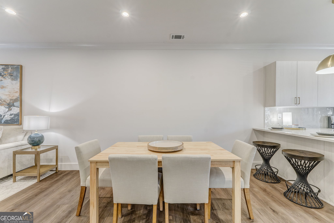
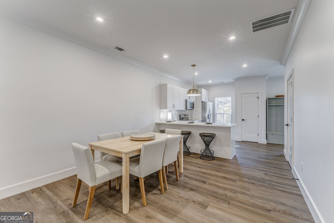
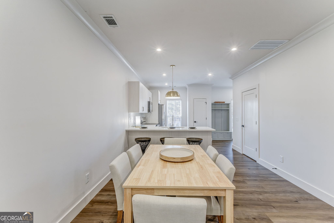
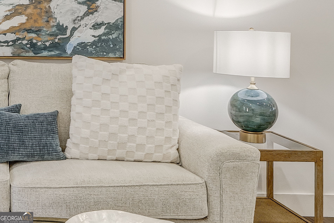
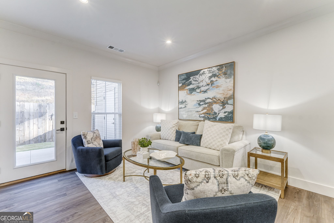
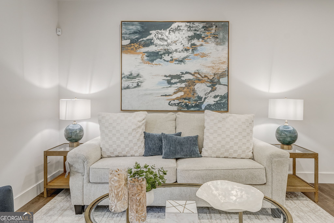
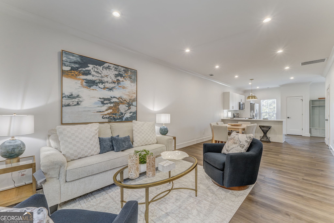
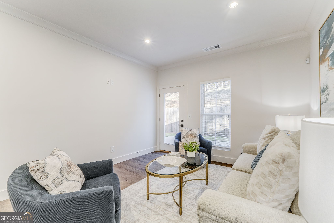
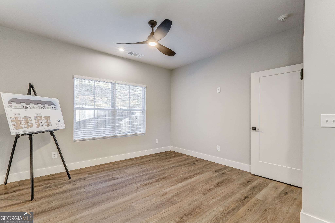
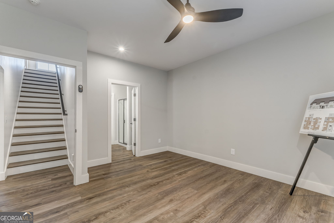
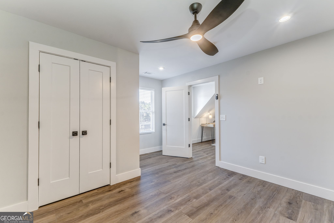
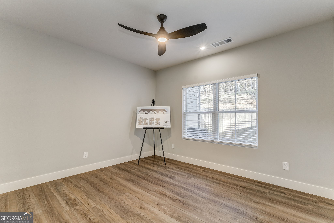
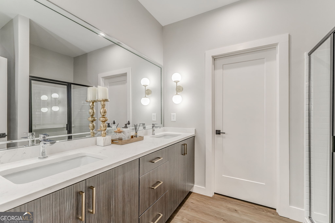
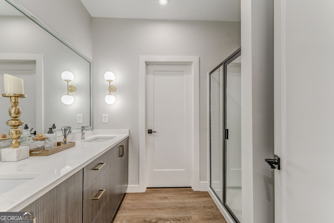
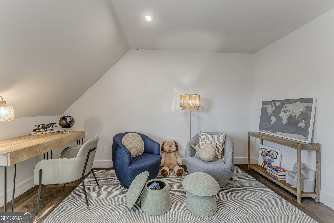
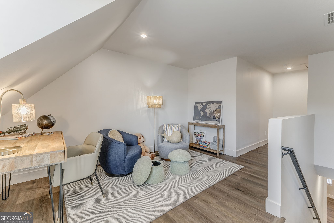
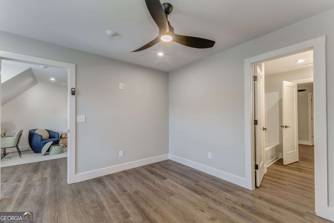
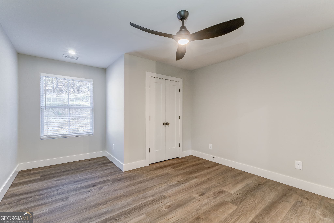
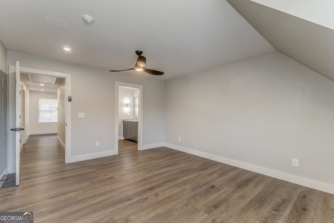
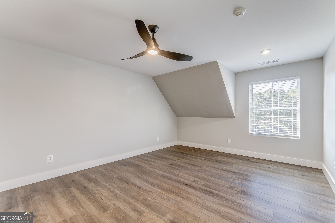
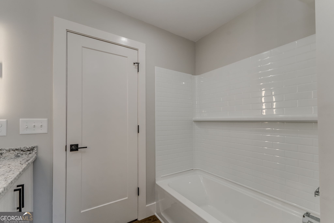
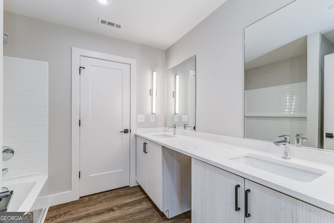
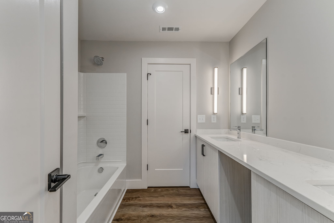
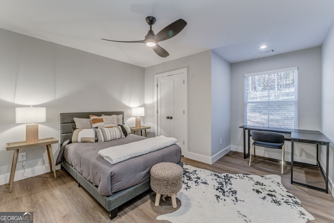
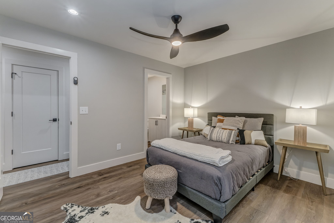
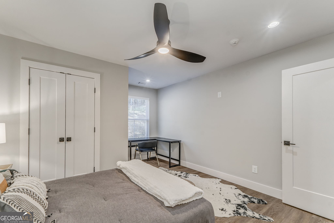
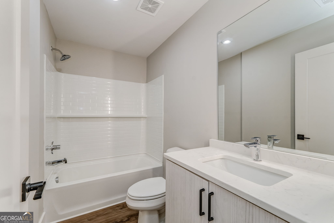
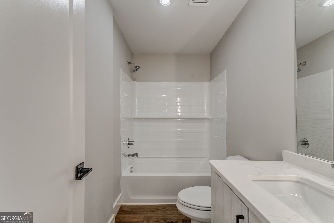
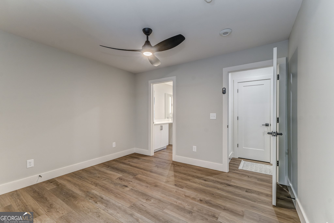
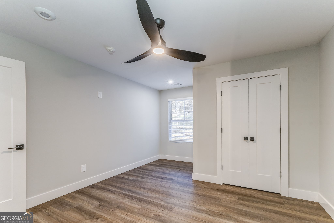
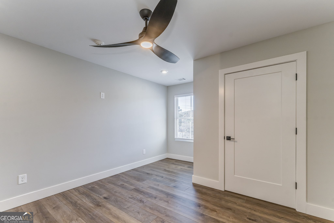
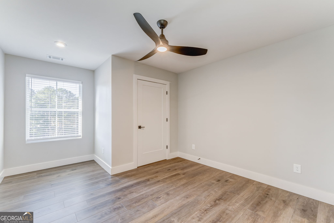
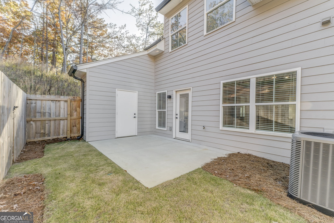
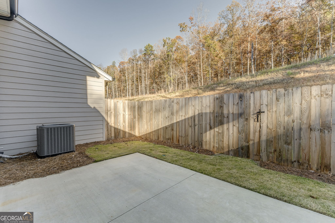
Spacious 4 bedroom, 3 bathroom townhome offering 1,911 square feet of well-designed living space in a gated, peaceful community situated on 6 acres of private green space. Each townhome features a detached garage plus three additional dedicated parking spaces, along with ample guest parking throughout the community. The interior boasts granite countertops, contemporary fixtures, and all appliances included. Generously sized bedrooms offer walk-in closets, complemented by two additional linen closets for ample storage. Each home includes a large outdoor storage unit and a fenced-in back patio providing privacy and outdoor living space. Trash service and lawn maintenance are included for added convenience. Renters insurance is required. Furry friends are welcome with a non-refundable pet fee. This private, well-maintained neighborhood offers a quiet setting while providing modern comfort, functional layouts, and exceptional parking and storage options. Ideal for those seeking space, privacy, and quality finishes in a secure residential environment.SHOWN BY APPOINTMENT ONLY ***Pictures are of Model units, cabinets & colors may differ & units are unfurnished.*** **All applications are to be submitted through the Hardy Realty website.
Details
| MLS # | 10679443 |
|---|---|
| Listing Type | For Lease |
| Style | Town House |
| Status | Active |
| Year | 2024 |
| Days On Site | 213 |
| Listing Provided By | Hardy Realty & Development Company | Leslie H. Pearson |
Features
| Bed(s) | 4 |
|---|---|
| Bath(s) | 3 Total |
| SQ Feet | 1,911 |
| Story(s) | 2 |
Interior
| Appliances | Dishwasher, Disposal, Dryer, Electric Water Heater, Ice Maker, Microwave, Range, Refrigerator, Stainless Steel Appliance(s), Washer |
|---|---|
| Interior Features | Double Vanity, Master On Main Level, Separate Shower, Tile Bath, Walk-In Closet(s) |
| Cooling | Electric |
| Cooling Yes / No | Yes |
| Heating | Electric |
| Heating Yes / No | Yes |
| Fireplace Yes / No | No |
| Fireplaces Total | 0 |
| Room Dining Room Features | Dining Rm/Living Rm Combo |
| Laundry Features | Mud Room |
Exterior
| Exterior Features | Sprinkler System |
|---|---|
| Lot Features | Level, Sloped |
| Construction Materials | Brick |
| Roof | Composition |
| Fencing | Back Yard |
| Patio And Porch Features | Patio |
Parking
| Attached Garage Yes / No | No |
|---|---|
| Garage Yes / No | Yes |
| Parking Features | Guest, Garage, Detached, Kitchen Level, Garage Door Opener |
Utilities
| Utilities | Cable Available, Sewer Connected, Underground Utilities, Water Available |
|---|---|
| Sewer | Public Sewer |
Location
| Community Features | Gated, Street Lights, Near Public Transport |
|---|
Area Information
| State | GA |
|---|---|
| County | Floyd |
| City | Rome |
| Zip Code | 30161 |
| Area | Floyd |
| Community Name | Split Rock |
| School District | Pepperell |
| Elementary School | Pepperell |
| High School | Pepperell |
| Listing VS Median (in Split Rock) | |
Price: $2,200 low | high Med: $2,200 sqft: 1,911 low | high Med: 1,911 $ / sqft: $1 low | high Med: $1 On site: 213 low | high Med: 213 | |
Market Activity 30161
Request a showing
Request a showing
Contact
Learn More About This Property

| State | GA |
|---|---|
| County | Floyd |
| City | Rome |
| Zip Code | 30161 |
| Area | Floyd |
| Community Name | Split Rock |
| School District | Pepperell |
| Elementary School | Pepperell |
| High School | Pepperell |
| Listing VS Median (in Split Rock) | |
Price: $2,200 low | high Med: $2,200 sqft: 1,911 low | high Med: 1,911 $ / sqft: $1 low | high Med: $1 On site: 213 low | high Med: 213 | |