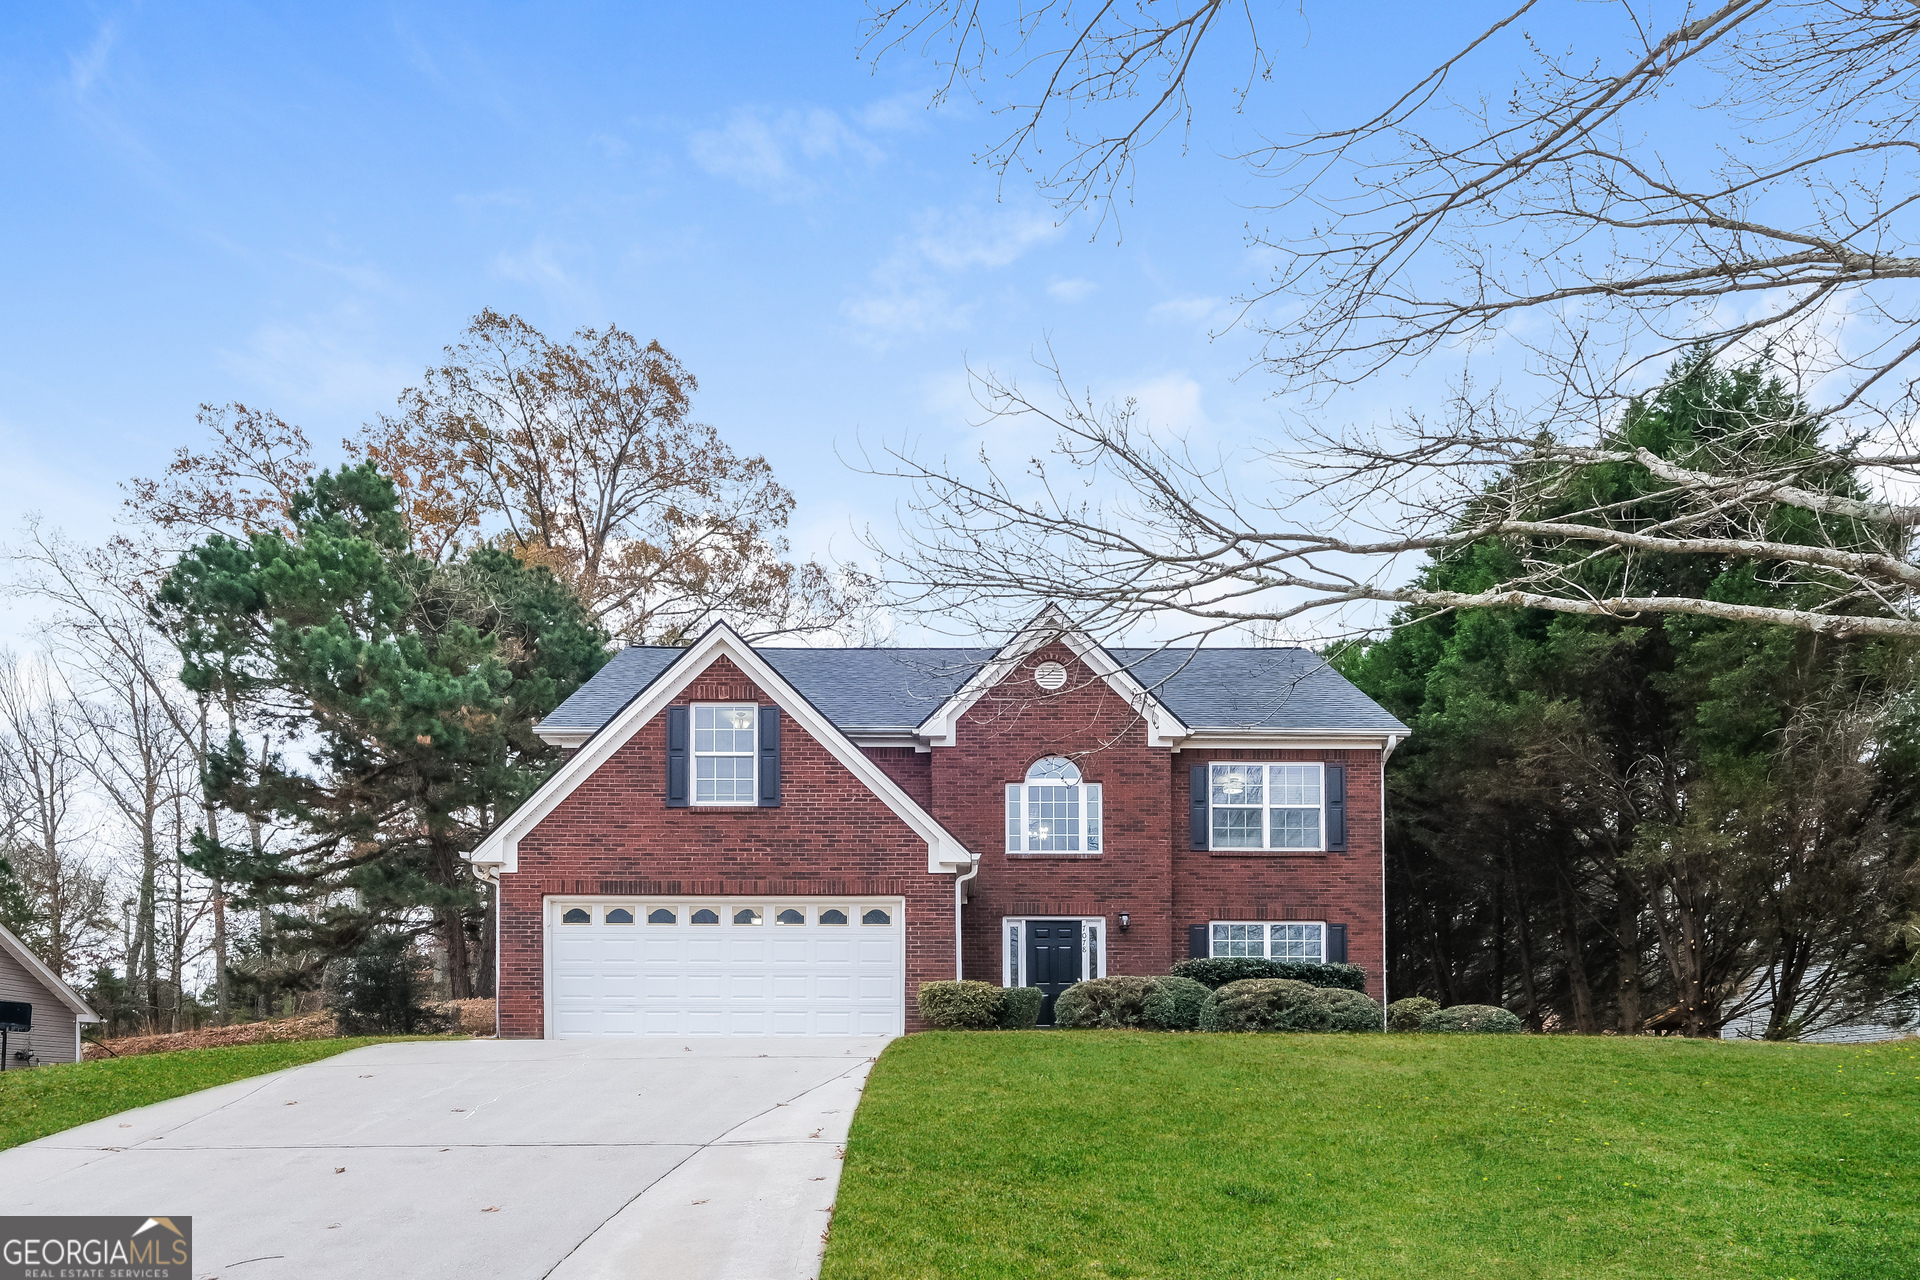
7134 Williams Road,Flowery Branch, GA 30542
Flowery Branch, GA 30542

Description
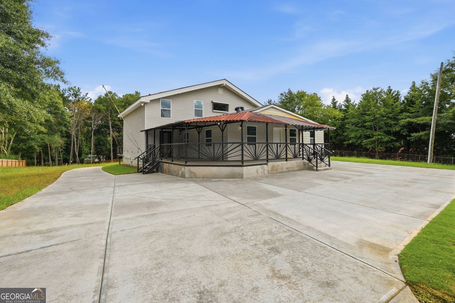

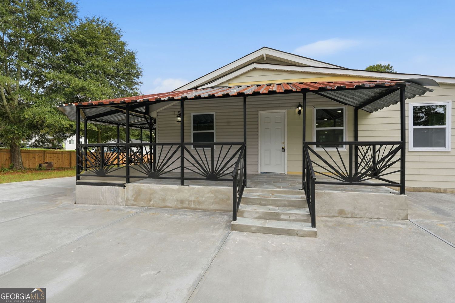
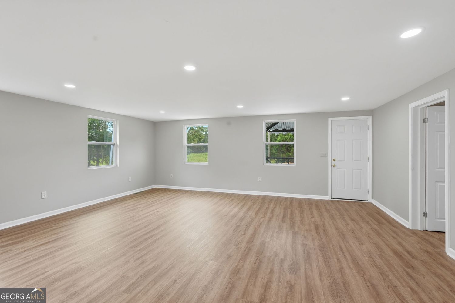
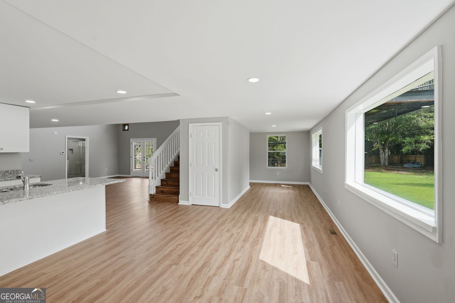
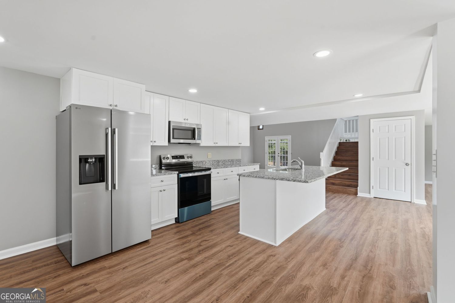
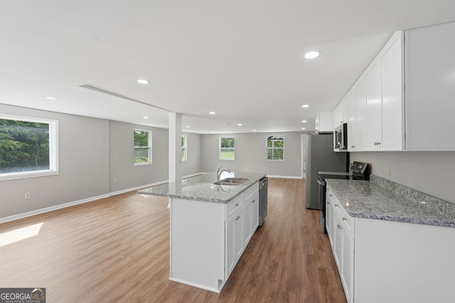
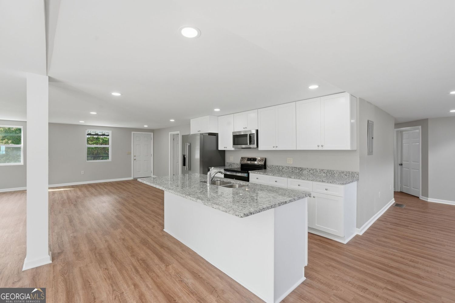
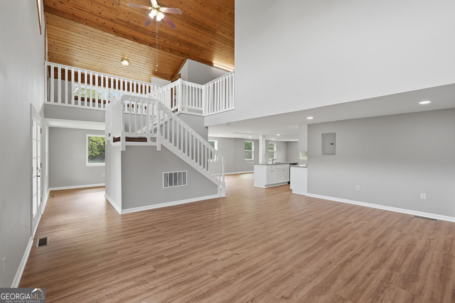
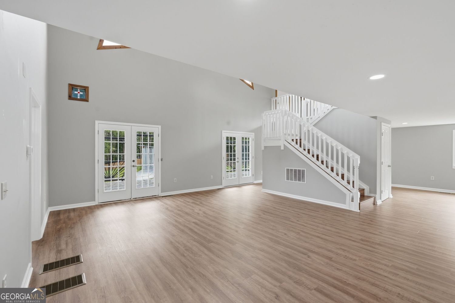
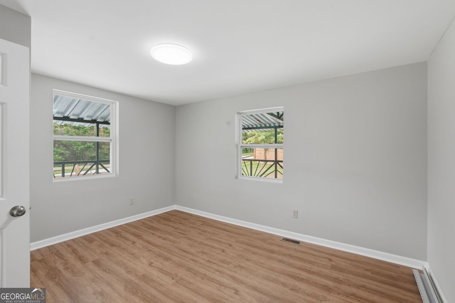
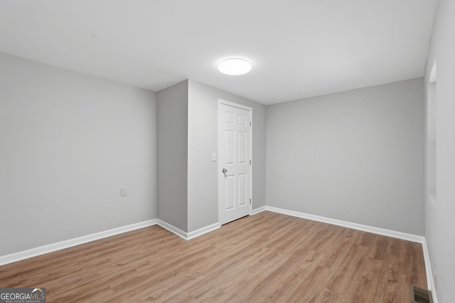
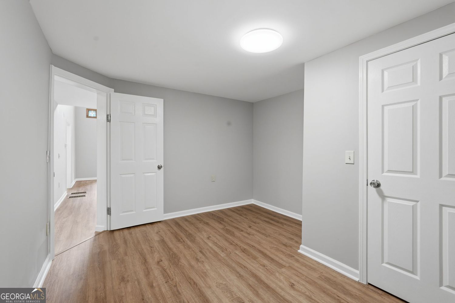
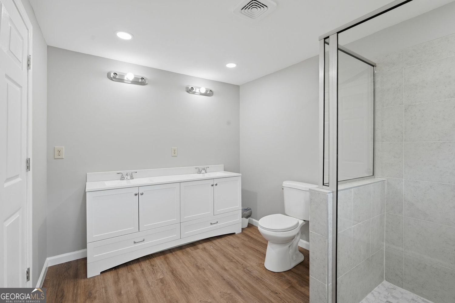
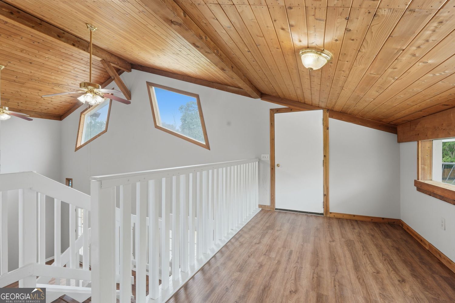
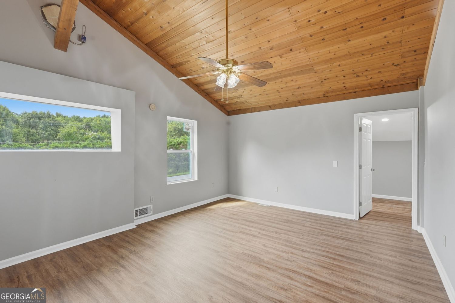
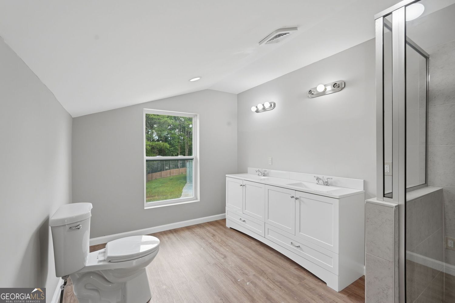
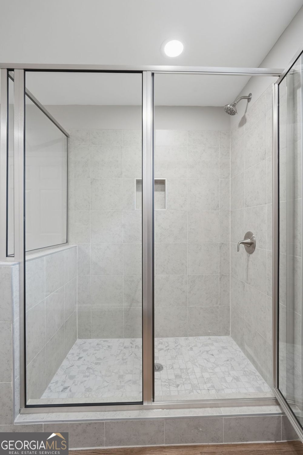
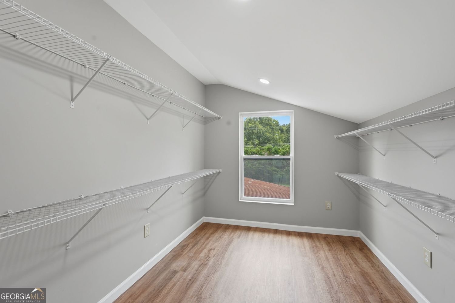
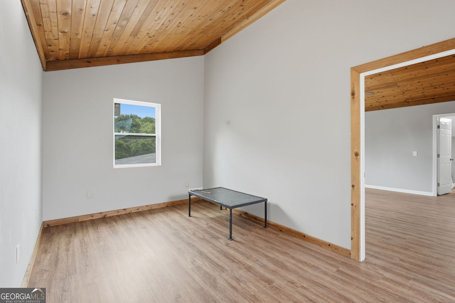
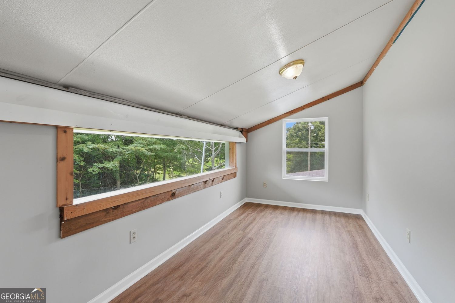
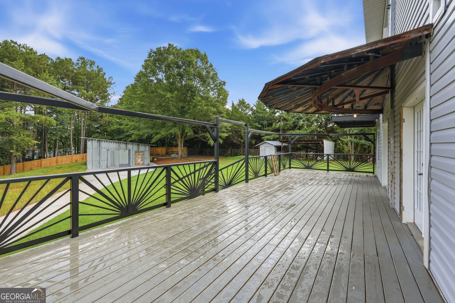
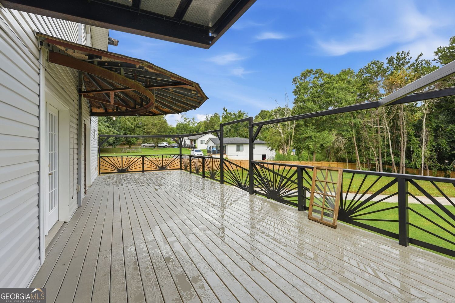
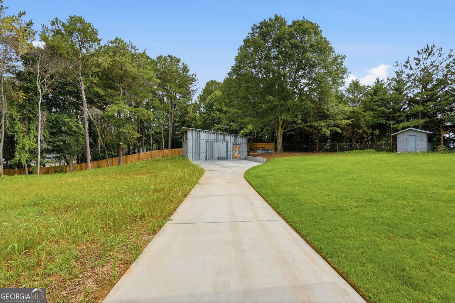
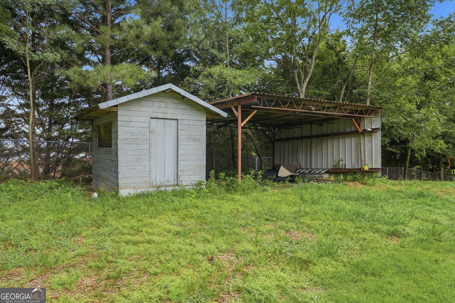
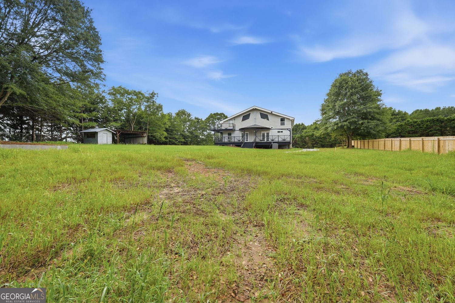
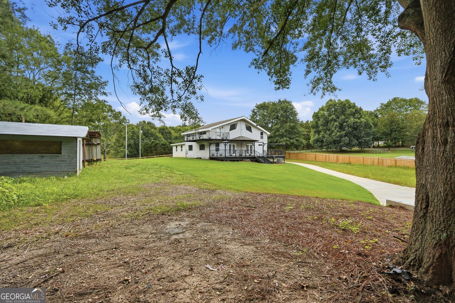
Bring your cars, equipment, tools, hobbies, and big ideas! This fully remodeled home sits on more than one acre of usable land with no HOA restrictions and offers exceptional flexibility, storage, and parking. The main level features three bedrooms, a full bathroom, and a brand-new kitchen with a large center island that opens to the living and dining areas, perfect for entertaining. Custom cedar ceilings, double French doors, and oversized windows create a warm atmosphere filled with natural light. Upstairs, the private owner's suite includes an oversized custom bathroom, walk-in closet, flexible sitting or entertainment area, and a separate enclosed office or den. A private upper deck overlooks the expansive acreage. A newly poured oversized concrete driveway provides ample parking, while the impressive detached workshop features high ceilings and enough room for multiple vehicles, an RV, equipment, tools, storage, or recreational projects. Ideal for car enthusiasts, collectors, contractors, tradespeople, hobbyists, or anyone who needs room to work, store, create, and enjoy their passions. Schedule a private tour today of this truly one-of-a-kind property, offering a peaceful country setting just minutes from shopping and restaurants. Ideally located off Spout Springs Road, with convenient access to Northeast Georgia Medical Center Braselton, I-985, and I-85.
Details
| MLS # | 10810332 |
|---|---|
| Listing Type | For Lease |
| Style | House |
| Status | Active |
| Year | 1945 |
| Days On Site | 36 |
| Listing Provided By | RE/MAX Center | Abigail Bennefield |
Features
| Bed(s) | 4 |
|---|---|
| Bath(s) | 2 Total |
| SQ Feet | 3,046 |
| Story(s) | 2 |
| Acreage | 1.00 |
| Property View | Yes |
Interior
| Appliances | Cooktop, Dishwasher, Microwave, Range, Refrigerator, Stainless Steel Appliance(s), Other |
|---|---|
| Interior Features | Walk-In Closet(s), Double Vanity, Master On Main Level, High Ceilings, Other |
| Cooling | Ceiling Fan(s), Central Air |
| Cooling Yes / No | Yes |
| Heating | Forced Air, Other |
| Heating Yes / No | Yes |
| Fireplace Yes / No | No |
| Fireplaces Total | 0 |
| Furnished | Unfurnished |
| Room Kitchen Features | Breakfast Area, Breakfast Bar, Kitchen Island |
| Room Dining Room Features | Dining Rm/Living Rm Combo |
| Laundry Features | In Hall |
Exterior
| Lot Features | Level, Open Lot, Other |
|---|---|
| Construction Materials | Vinyl Siding |
| Roof | Metal |
| Fencing | Back Yard, Wood |
| Patio And Porch Features | Deck |
| Security Features | Smoke Detector(s) |
Parking
| Attached Garage Yes / No | No |
|---|---|
| Garage Yes / No | Yes |
| Parking Features | Detached |
Utilities
| Utilities | Cable Available, Electricity Available, High Speed Internet, Phone Available, Underground Utilities, Water Available |
|---|---|
| Sewer | Public Sewer |
Location
| Community Features | None |
|---|
Area Information
| State | GA |
|---|---|
| County | Hall |
| City | Flowery Branch |
| Zip Code | 30542 |
| Area | Hall |
| School District | Flowery Branch |
| Elementary School | Friendship |
| High School | Flowery Branch |
| Listing VS Median (in 30542) | |
Price: $3,650 low | high Med: $480,000 sqft: 3,046 low | high Med: 2,125 $ / sqft: $1 low | high Med: $226 On site: 36 low | high Med: 65 | |
Market Activity 30542
Request a showing
Request a showing
Contact
Learn More About This Property

| State | GA |
|---|---|
| County | Hall |
| City | Flowery Branch |
| Zip Code | 30542 |
| Area | Hall |
| School District | Flowery Branch |
| Elementary School | Friendship |
| High School | Flowery Branch |
| Listing VS Median (in 30542) | |
Price: $3,650 low | high Med: $480,000 sqft: 3,046 low | high Med: 2,125 $ / sqft: $1 low | high Med: $226 On site: 36 low | high Med: 65 | |