4311 Denton Drive # 4311,Douglasville, GA 30135
Douglasville, GA 30135

Description
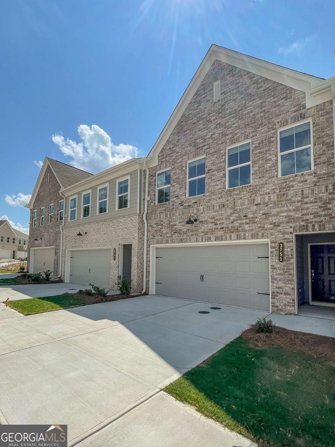
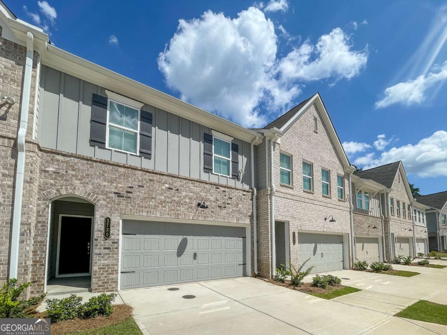
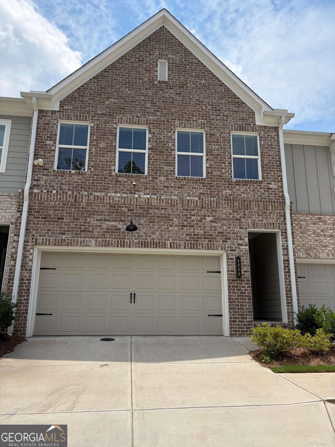
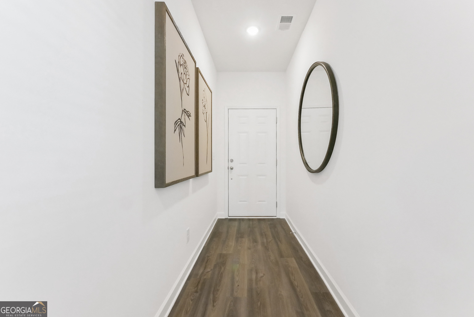
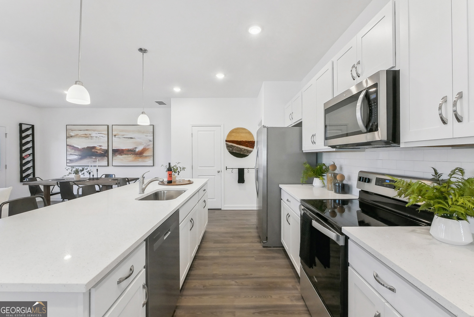
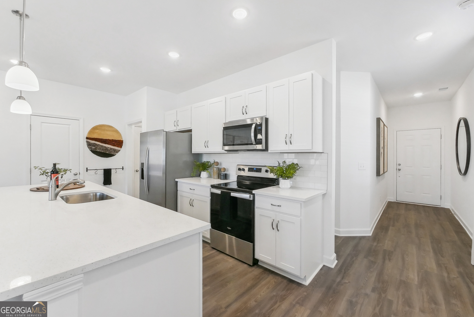
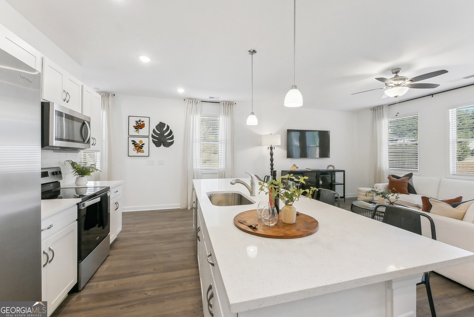

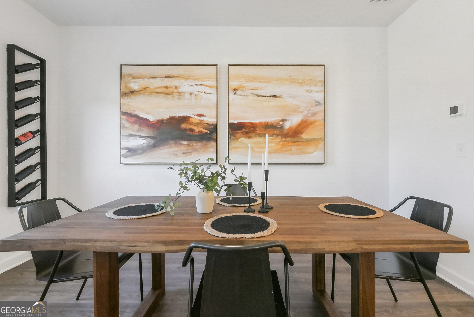
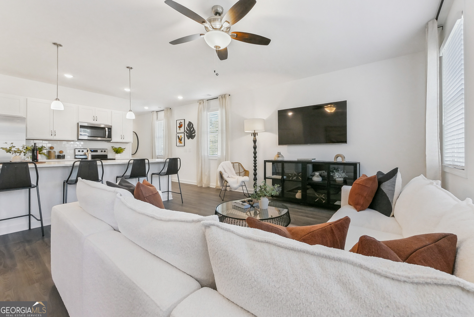
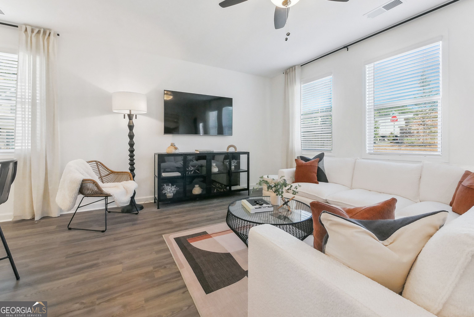
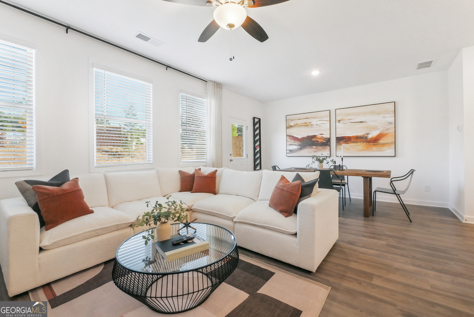
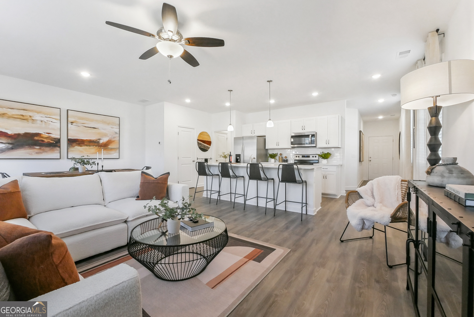
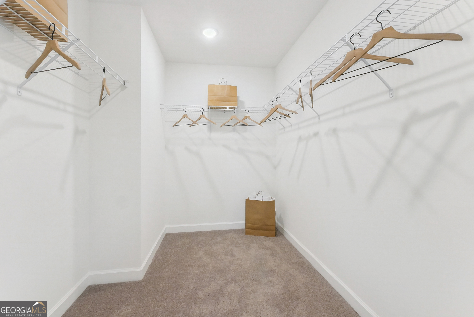
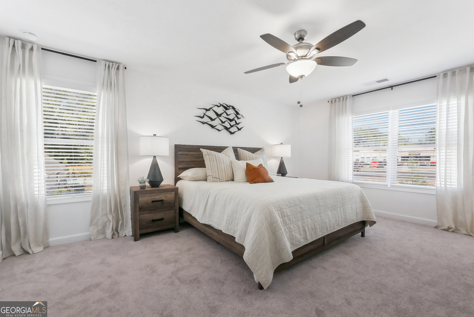
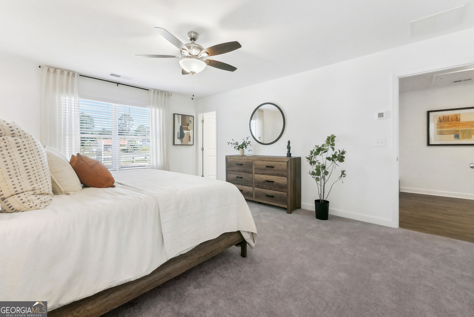
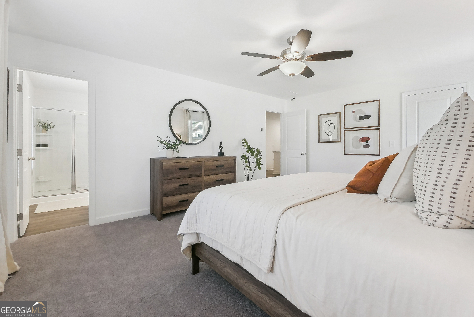
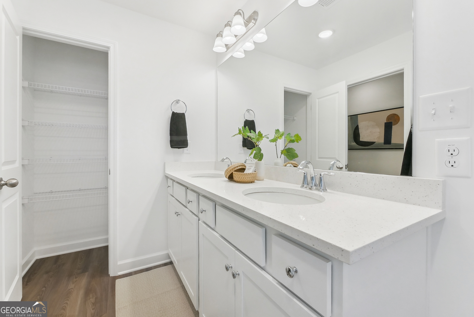
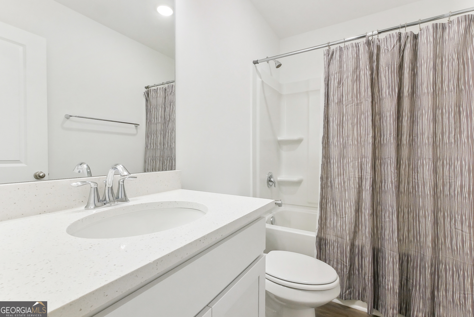
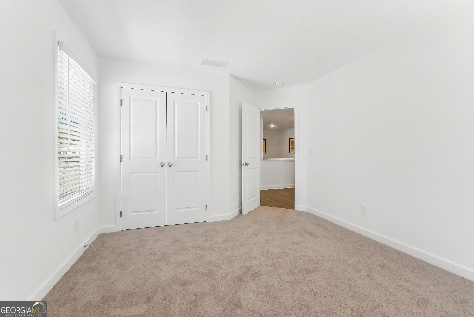
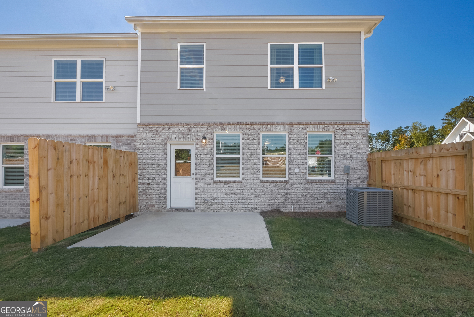
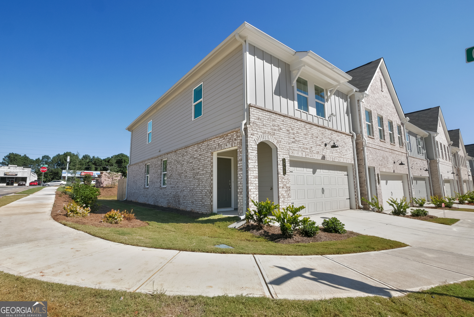
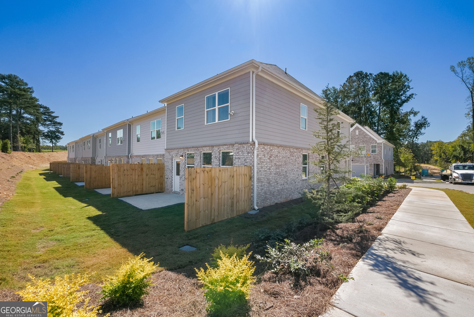
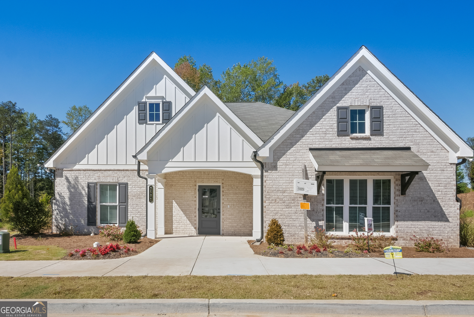
***LEASE SPECIAL: ONE MONTH RENT CONCESSION*** Charming 3-Bedroom Rental Townhouse in a Prime Location This beautiful new construction 3-bedroom, 2.5-bathroom townhouse offers spacious living with modern amenities. Located in a desirable neighborhood, the home is perfect for families or professionals seeking comfort and convenience. As you step inside, you're greeted by an open-concept living and dining area with plenty of natural light, ideal for relaxing or entertaining guests. The well-appointed kitchen features stainless steel appliances, ample cabinet space, and a breakfast bar, perfect for morning meals or casual gatherings. Upstairs, the master suite offers a private retreat with a walk-in closet and an en-suite bathroom with a double vanity. The two additional bedrooms are generously sized with closet space and share a full bathroom. A half-bath on the main floor adds extra convenience. Outside, enjoy a private patio for grilling, outdoor dining or relaxation. The townhouse also includes a garage for two cars, with additional parking available. Located close to shopping, schools, parks, and major commuter routes, this townhouse offers the perfect blend of suburban tranquility and urban convenience. Don't miss out-schedule a viewing today! ***Photos are stock photos of model unit.***
Details
| MLS # | 10763576 |
|---|---|
| Listing Type | For Lease |
| Style | Town House |
| Status | Active |
| Year | 2024 |
| Days On Site | 106 |
| Listing Provided By | HRCP Management | Denise Salter |
Features
| Bed(s) | 3 |
|---|---|
| Bath(s) | 3 Total |
| SQ Feet | 1,805 |
| Pool | Yes |
| Story(s) | 2 |
Interior
| Appliances | Dishwasher, Disposal, Electric Water Heater, Ice Maker, Microwave, Range, Refrigerator, Stainless Steel Appliance(s) |
|---|---|
| Interior Features | Double Vanity, Roommate Plan, Walk-In Closet(s) |
| Cooling | Ceiling Fan(s), Central Air, Electric |
| Cooling Yes / No | Yes |
| Heating | Central, Electric, Forced Air |
| Heating Yes / No | Yes |
| Fireplace Yes / No | No |
| Fireplaces Total | 0 |
| Furnished | Unfurnished |
| Room Kitchen Features | Breakfast Bar, Pantry, Solid Surface Counters, Walk-in Pantry |
| Room Dining Room Features | Dining Rm/Living Rm Combo |
| Laundry Features | Upper Level |
Exterior
| Lot Features | None |
|---|---|
| Construction Materials | Brick, Wood Siding |
| Roof | Composition |
| Patio And Porch Features | Patio |
Parking
| Attached Garage Yes / No | Yes |
|---|---|
| Garage Yes / No | Yes |
| Parking Features | Guest, Garage, Attached, Parking Pad, Kitchen Level, Garage Door Opener, Over 1 Space per Unit |
| Open Parking Yes / No | Yes |
Utilities
| Utilities | Cable Available, Electricity Available, High Speed Internet, Phone Available, Sewer Connected, Underground Utilities, Water Available |
|---|---|
| Sewer | Public Sewer |
Location
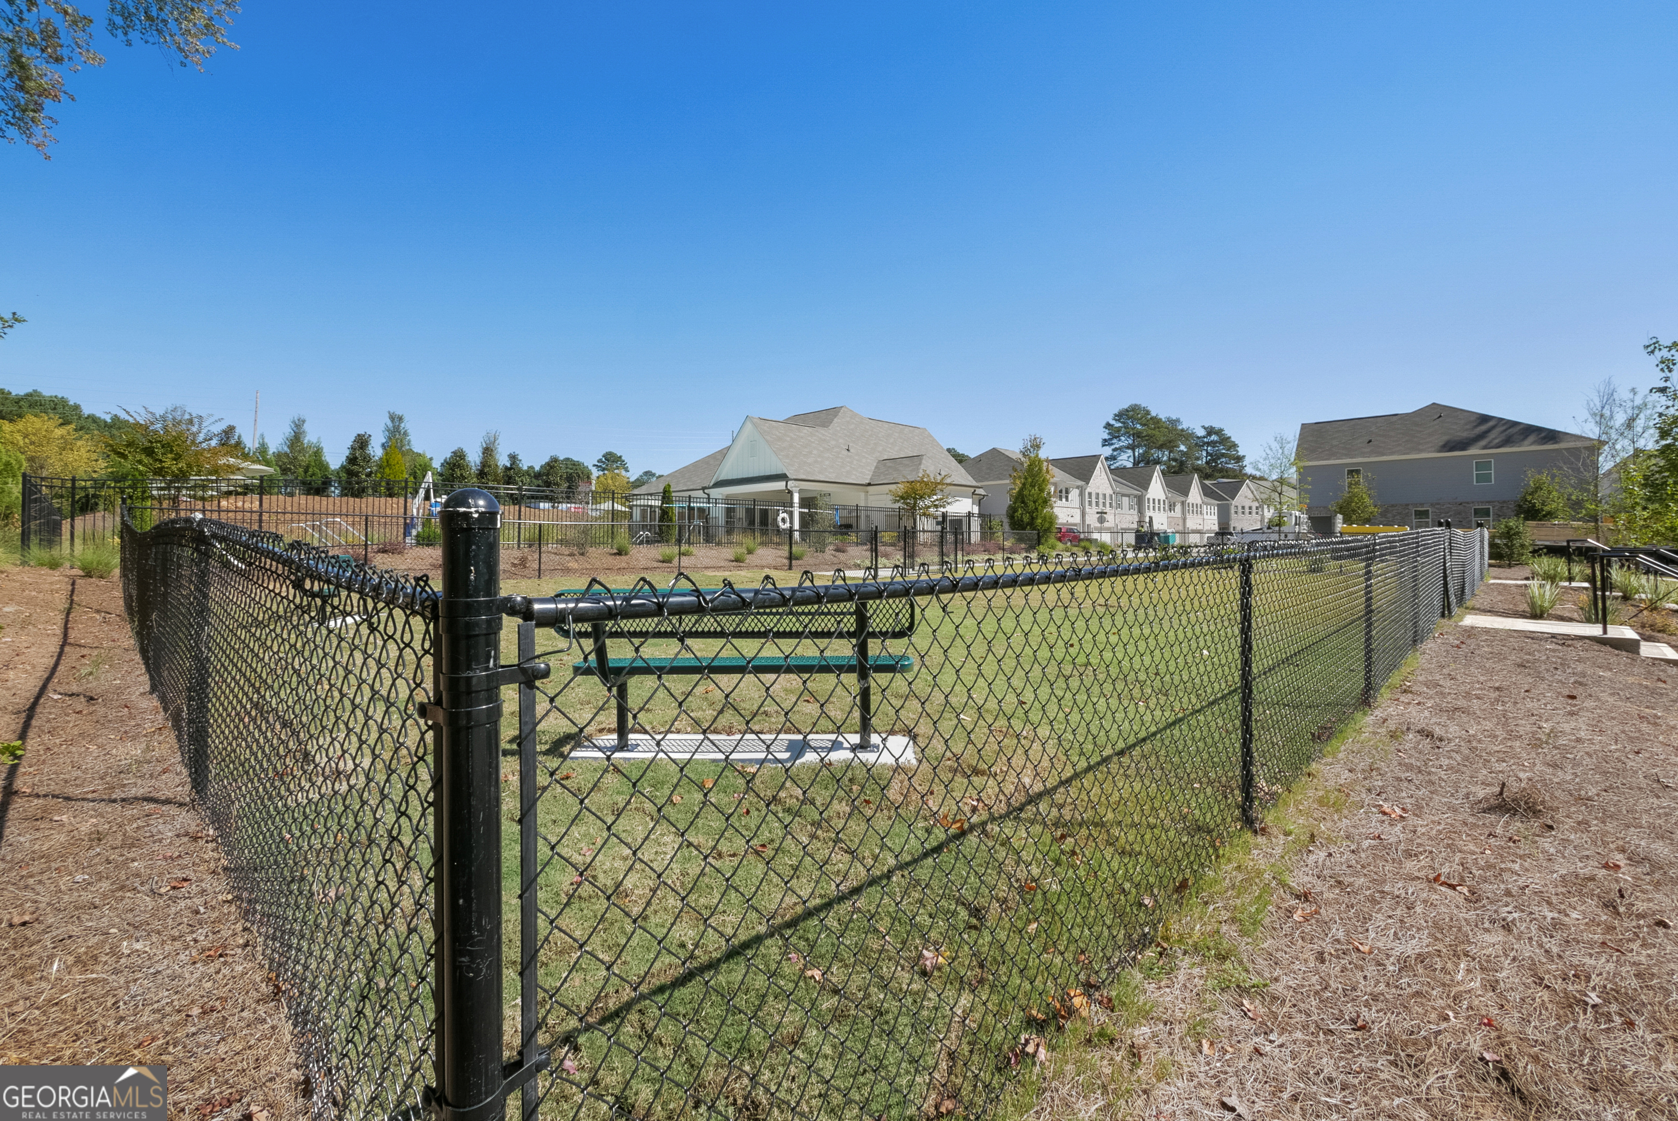
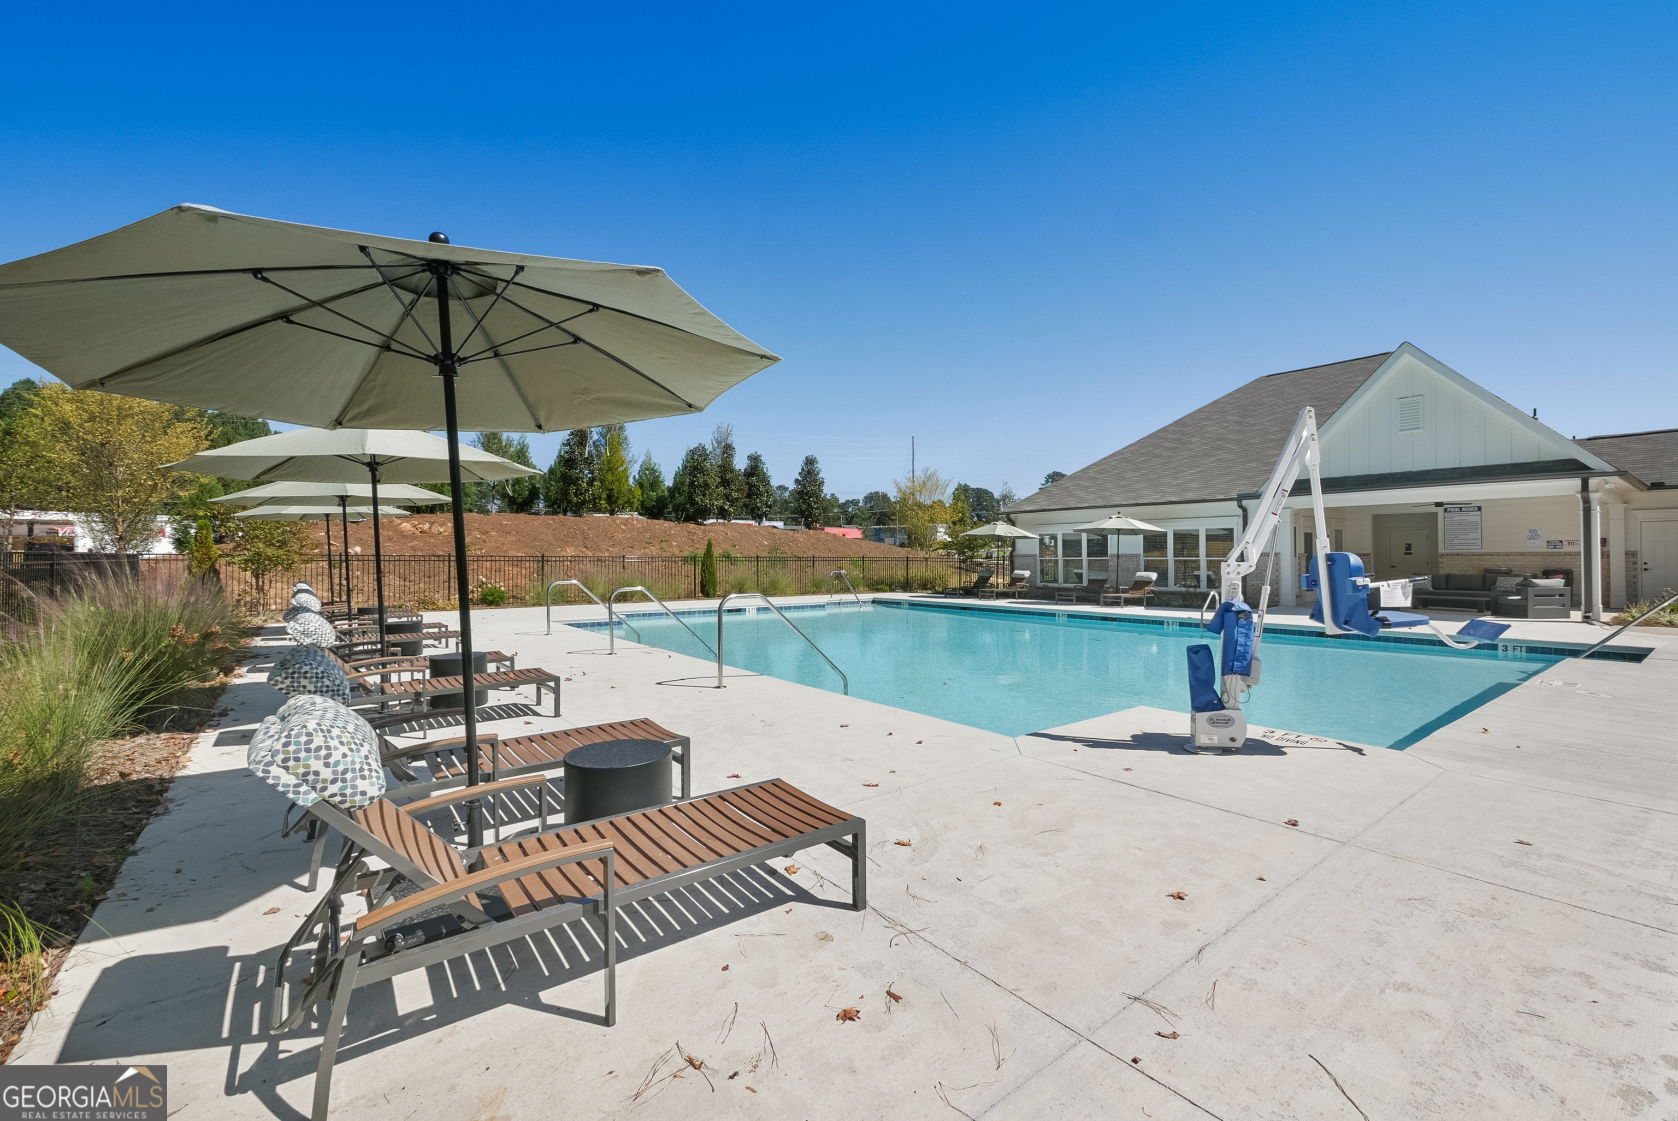
| Community Features | Pool, Sidewalks, Street Lights |
|---|
Area Information
| State | GA |
|---|---|
| County | Douglas |
| City | Douglasville |
| Zip Code | 30135 |
| Area | Douglas |
| Community Name | Bridlewoood |
| School District | New Manchester |
| Elementary School | Mount Carmel |
| High School | New Manchester |
| Listing VS Median (in Bridlewoood) | |
Price: $2,299 low | high Med: $2,250 sqft: 1,805 low | high Med: 1,805 $ / sqft: $1 low | high Med: $1 On site: 106 low | high Med: 7 | |
Market Activity 30135
Request a showing
Request a showing
Contact
Learn More About This Property

| State | GA |
|---|---|
| County | Douglas |
| City | Douglasville |
| Zip Code | 30135 |
| Area | Douglas |
| Community Name | Bridlewoood |
| School District | New Manchester |
| Elementary School | Mount Carmel |
| High School | New Manchester |
| Listing VS Median (in Bridlewoood) | |
Price: $2,299 low | high Med: $2,250 sqft: 1,805 low | high Med: 1,805 $ / sqft: $1 low | high Med: $1 On site: 106 low | high Med: 7 | |