Description
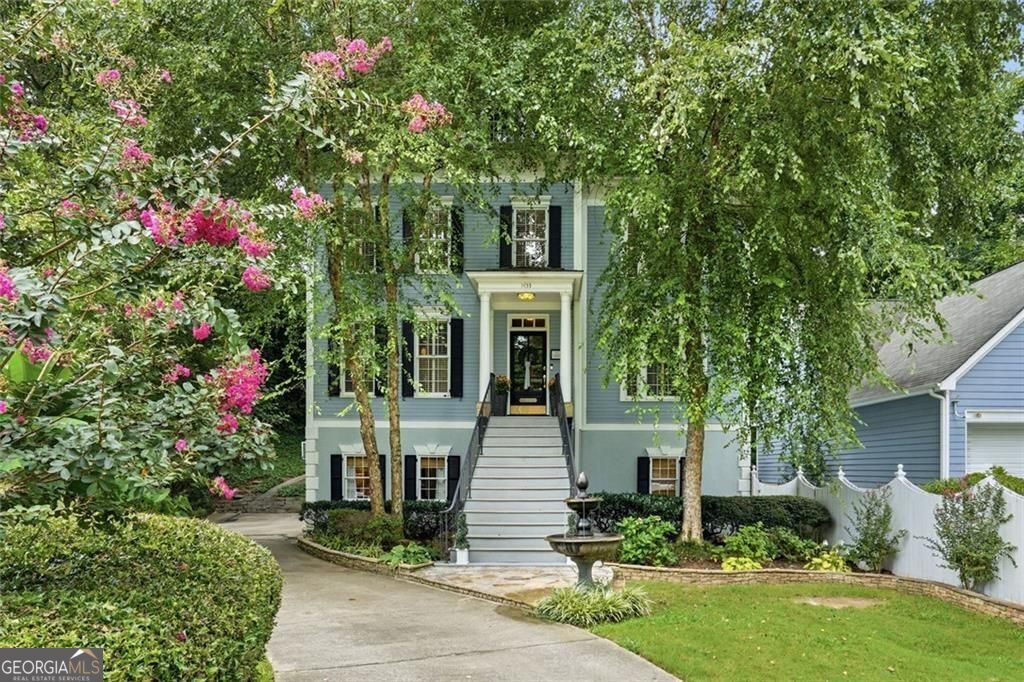
Beautiful 3-Level, 4-Sided Brick Home for Lease! This spacious 3-level, 4-sided brick home sits on a private lot of almost 1 acre. The main and upper levels feature beautiful hardwood floors throughout. The main level includes a welcoming foyer, large living room, eat-in kitchen with stainless steel appliances, granite countertops and tile backsplash, separate dining room, mudroom, laundry room, half bath, and a screened-in porch. The home also has a 2-car garage. The upper level features a large primary suite with a separate sitting area, two walk-in closets, and a spacious spa-like bathroom with double vanity, large soaking tub, and separate shower. There are also three additional bedrooms and a second full bathroom with a double vanity. The fully finished basement offers additional living space, a kitchenette, a separate bedroom area (no window), a former media room, exercise room, one full bathroom, and one half bathroom. There is also plenty of storage throughout the home. All three levels with quality finishes, including hardwood floors, tile, stainless steel appliances, and granite countertops. Enjoy a large, private lot in a convenient location near Stone Mountain, Downtown Decatur, DeKalb Farmers Market, and major highways.
Details
| MLS # | 10837159 |
|---|---|
| Listing Type | For Lease |
| Style | House |
| Status | Active |
| Year | 2006 |
| Days On Site | 13 |
| Listing Provided By | Virtual Properties Realty.com | Abel Aung |
Features
| Bed(s) | 5 |
|---|---|
| Bath(s) | 5 Total |
| SQ Feet | 4,616 |
| Basement | Y |
| Story(s) | 2 |
| Acreage | 0.90 |
Interior
| Appliances | Dishwasher, Disposal, Double Oven, Refrigerator |
|---|---|
| Interior Features | Double Vanity, High Ceilings, Walk-In Closet(s) |
| Cooling | Ceiling Fan(s), Central Air |
| Cooling Yes / No | Yes |
| Heating | Central |
| Heating Yes / No | Yes |
| Fireplace Yes / No | Yes |
| Fireplaces Total | 0 |
| Fireplace Features | Gas Log, Living Room |
| Window Features | Double Pane Windows |
| Furnished | Unfurnished |
| Room Kitchen Features | Breakfast Room, Kitchen Island, Pantry, Solid Surface Counters |
| Room Dining Room Features | Seats 12+, Separate Room |
| Laundry Features | Mud Room, Other |
Exterior
| Exterior Features | Other |
|---|---|
| Lot Features | Level, Private |
| Construction Materials | Brick |
| Roof | Other |
| Patio And Porch Features | Screened |
Parking
| Attached Garage Yes / No | No |
|---|---|
| Garage Yes / No | Yes |
| Parking Features | Garage |
Utilities
| Utilities | Cable Available, Electricity Available, Natural Gas Available, Phone Available, Water Available |
|---|---|
| Sewer | Septic Tank |
Location
| Community Features | None |
|---|
Area Information
| State | GA |
|---|---|
| County | DeKalb |
| City | Clarkston |
| Zip Code | 30021 |
| Area | DeKalb |
| Community Name | Parkwood |
| School District | Clarkston |
| Elementary School | Jolly |
| High School | Clarkston |
| Listing VS Median (in Parkwood) | |
Price: $3,000 low | high Med: $247,000 sqft: 4,616 low | high Med: 1,107 $ / sqft: $1 low | high Med: $223 On site: 13 low | high Med: 511 | |
Market Activity 30021

Request a showing
Request a showing
Contact
Learn More About This Property

| State | GA |
|---|---|
| County | DeKalb |
| City | Clarkston |
| Zip Code | 30021 |
| Area | DeKalb |
| Community Name | Parkwood |
| School District | Clarkston |
| Elementary School | Jolly |
| High School | Clarkston |
| Listing VS Median (in Parkwood) | |
Price: $3,000 low | high Med: $247,000 sqft: 4,616 low | high Med: 1,107 $ / sqft: $1 low | high Med: $223 On site: 13 low | high Med: 511 | |